Perched above the street, this exceptional home by Domiteaux & Baggett Architects offers a rare contemporary design option in Plano. With cutting-edge gadgetry and energy-efficient technology rivaling a NASA flight center, even 007 would find this a suitable retreat while in town.
Walls of glass flood the interior with natural light, accentuated by sleek gray wood flooring and museum-finish walls. The custom cabinetry craftsmanship is nothing short of exquisite, instilling a sense of luxury and elegance throughout the home.
The spa-like primary bathroom is a true sanctuary, featuring an oversized shower with a rain dome and an Asian-inspired 52” round soaking tub, perfectly positioned to offer curated views of the surrounding gardens.
Opportunities to own a home of this caliber are few and far between—don’t miss your chance to make it yours!
Sold
Price Unknown
6620 Shady Point Dr, Plano, TX 75024
3beds
3,267sqft
Single Family Residence
Built in 2016
9,975 Square Feet Lot
$1,360,800 Zestimate®
$--/sqft
$5,056 Estimated rent
Home value
$1,360,800
$1.28M - $1.46M
$5,056/mo
Zestimate® history
Owner options
List your home for rent
$5,056/mo
Rent Zestimate®
Find your next renter with Zillow Rental Manager. Plus, with online applications, you can quickly screen prospective tenants – for free.
$5,056/mo
Rent Zestimate®
Refinance and save
$1,030/mo
Est. payment
Refinancing to a lower rate could help reduce your monthly payments and save thousands over the life of the loan.
$1,030/mo
Est. payment
Explore your selling options
Work with a Zillow partner agent
Leverage their expertise and Zillow's premium Showcase listings to get your home seen by more buyers.
Get startedList with your own agent
Get your home in front of millions of buyers by listing it on Zillow.
Learn how to do itSell it yourself
Take full control of how buyers see your home on Zillow by listing For Sale by Owner (FSBO).
List your homeWhat's special
Walls of glassRare contemporary designSleek gray wood flooringSpa-like primary bathroomSurrounding gardensMuseum-finish wallsCustom cabinetry craftsmanship
Zillow last checked:
Listing updated:
Listed by:
Brandon Stewart 0596994 214-526-5626,
David Griffin & Company 214-526-5626
Bought with:
Pogir Pogir
Briggs Freeman Sotheby's Int'l
Source: NTREIS,MLS#: 20853986
Facts & features
Interior
Bedrooms & bathrooms
- Bedrooms: 3
- Bathrooms: 4
- Full bathrooms: 3
- 1/2 bathrooms: 1
Primary bedroom
- Features: Closet Cabinetry, Ceiling Fan(s), Dual Sinks, En Suite Bathroom, Garden Tub/Roman Tub, Separate Shower, Walk-In Closet(s)
- Level: First
- Dimensions: 16 x 14
Bedroom
- Features: Ceiling Fan(s), En Suite Bathroom
- Level: Second
- Dimensions: 12 x 11
Bedroom
- Features: Ceiling Fan(s)
- Level: Second
- Dimensions: 12 x 11
Game room
- Features: Built-in Features
- Level: Second
- Dimensions: 14 x 11
Kitchen
- Features: Built-in Features, Ceiling Fan(s), Eat-in Kitchen, Kitchen Island, Sink, Walk-In Pantry
- Level: First
- Dimensions: 25 x 18
Living room
- Features: Fireplace
- Level: First
- Dimensions: 25 x 18
Office
- Features: Built-in Features
- Level: First
- Dimensions: 9 x 11
Storage room
- Level: Second
- Dimensions: 8 x 6
Heating
- Central, Electric, Fireplace(s), Geothermal, Heat Pump, Zoned
Cooling
- Central Air, Ceiling Fan(s), Electric, Geothermal, Zoned
Appliances
- Included: Some Gas Appliances, Built-In Refrigerator, Dishwasher, Electric Oven, Gas Cooktop, Disposal, Plumbed For Gas, Some Commercial Grade, Water Softener, Tankless Water Heater, Vented Exhaust Fan
- Laundry: Washer Hookup, Electric Dryer Hookup, Laundry in Utility Room
Features
- Built-in Features, Decorative/Designer Lighting Fixtures, Eat-in Kitchen, High Speed Internet, Kitchen Island, Open Floorplan, Pantry, Smart Home, Cable TV, Vaulted Ceiling(s), Wired for Data, Natural Woodwork, Walk-In Closet(s), Wired for Sound
- Flooring: Carpet, Ceramic Tile, Hardwood
- Windows: Window Coverings
- Has basement: No
- Number of fireplaces: 1
- Fireplace features: Blower Fan, Gas, Living Room
Interior area
- Total interior livable area: 3,267 sqft
Property
Parking
- Total spaces: 3
- Parking features: Alley Access, Covered, Epoxy Flooring, Garage, Garage Door Opener, Lighted, Garage Faces Rear
- Garage spaces: 3
Features
- Levels: Two
- Stories: 2
- Patio & porch: Front Porch, Patio, Covered
- Exterior features: Fire Pit, Garden, Outdoor Kitchen, Rain Gutters
- Pool features: None
- Fencing: Back Yard,Wood
Lot
- Size: 9,975 Square Feet
- Features: Interior Lot, Landscaped, Subdivision, Sprinkler System
Details
- Parcel number: SL3403A00000H000000470000
- Other equipment: List Available
Construction
Type & style
- Home type: SingleFamily
- Architectural style: Contemporary/Modern,Detached
- Property subtype: Single Family Residence
Materials
- Stone Veneer, Stucco
- Foundation: Slab
- Roof: Synthetic
Condition
- Year built: 2016
Utilities & green energy
- Sewer: Public Sewer
- Water: Public
- Utilities for property: Natural Gas Available, Sewer Available, Separate Meters, Underground Utilities, Water Available, Cable Available
Green energy
- Energy efficient items: HVAC, Insulation, Lighting, Thermostat, Water Heater, Windows
- Water conservation: Low-Flow Fixtures
Community & HOA
Community
- Features: Curbs, Sidewalks
- Security: Smoke Detector(s)
- Subdivision: Kings Ridge Addn
HOA
- Has HOA: Yes
- Services included: Association Management, Maintenance Grounds
- HOA fee: $1,030 annually
- HOA name: King's Ridge Homeowner's Association
- HOA phone: 866-473-2573
Location
- Region: Plano
Financial & listing details
- Tax assessed value: $832,232
- Annual tax amount: $9,270
- Date on market: 2/27/2025
- Cumulative days on market: 21 days
- Listing terms: Cash,Conventional
Price history
| Date | Event | Price |
|---|---|---|
| 4/11/2025 | Sold | -- |
Source: NTREIS #20853986 Report a problem | ||
| 3/29/2025 | Pending sale | $1,525,000$467/sqft |
Source: NTREIS #20853986 Report a problem | ||
| 3/20/2025 | Contingent | $1,525,000$467/sqft |
Source: NTREIS #20853986 Report a problem | ||
| 2/27/2025 | Listed for sale | $1,525,000$467/sqft |
Source: NTREIS #20853986 Report a problem | ||
| 10/15/2013 | Sold | -- |
Source: Agent Provided Report a problem | ||
Public tax history
| Year | Property taxes | Tax assessment |
|---|---|---|
| 2025 | $9,270 +5.9% | $832,232 +9.9% |
| 2024 | $8,756 +10.3% | $757,430 +10% |
| 2023 | $7,940 -7.6% | $688,573 +10% |
| 2022 | $8,595 +1.9% | $625,975 +10% |
| 2021 | $8,433 +5.1% | $569,068 +6.9% |
| 2020 | $8,021 +1.5% | $532,334 +1% |
| 2019 | $7,904 -4.9% | $527,192 +3.6% |
| 2018 | $8,310 +135.2% | $508,833 +110.4% |
| 2017 | $3,533 | $241,847 +47% |
| 2016 | $3,533 | $164,571 |
| 2015 | -- | $164,571 |
Find assessor info on the county website
Neighborhood: Kings Ridge
Nearby homes
- $977,5005 bd4 ba4.2k sqft6616 Shady Point Dr, Plano, TX 75024Off Market
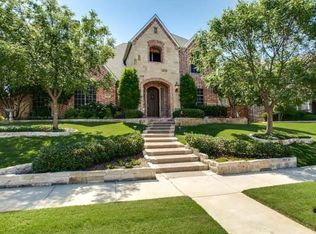
- $928,5004 bd3 ba3.7k sqft6920 Crystal Falls Dr, Plano, TX 75024Off Market
- $1,034,9004 bd3 ba4k sqft6916 Crystal Falls Dr, Plano, TX 75024Off Market

- $1,117,1004 bd5 ba4k sqft6617 Village Springs Dr, Plano, TX 75024Off Market
- $968,7004 bd4 ba4.1k sqft6612 Shady Point Dr, Plano, TX 75024Off Market
- $823,8005 bd4 ba3.6k sqft6625 Shady Point Dr, Plano, TX 75024Off Market
- $1,176,0005 bd5 ba4.1k sqft6613 Village Springs Dr, Plano, TX 75024Off Market
- $846,2004 bd3 ba3.7k sqft6629 Shady Point Dr, Plano, TX 75024Off Market
Nearby schools
GreatSchools rating
- 9/10Tom Hicks Elementary SchoolGrades: PK-5Distance: 3 mi
- 8/10Arbor Creek Middle SchoolGrades: 6-8Distance: 2.4 mi
- 7/10Hebron High SchoolGrades: 9-12Distance: 2.2 mi
Schools provided by the listing agent
- Elementary: Hicks
- Middle: Arbor Creek
- High: Hebron
- District: Lewisville ISD
Source: NTREIS. This data may not be complete. We recommend contacting the local school district to confirm school assignments for this home.
Get a cash offer in 3 minutes
Find out how much your home could sell for in as little as 3 minutes with a no-obligation cash offer.
Estimated market value
$1,360,800
Get a cash offer in 3 minutes
Find out how much your home could sell for in as little as 3 minutes with a no-obligation cash offer.
Estimated market value
$1,360,800
- Texas
- Denton County
- Plano
- 75024
- Kings Ridge
- 6620 Shady Point Dr
Nearby cities
Nearby neighborhoods
Nearby zip codes
Other Plano Topics
