Best Buy & Move in Ready! Spacious 3 Bedroom One Story Brick Home with 2 Full baths and a 2 Car Front Entry garage Near Eagle Mountain Lake & Lake Worth. Situated on a Corner lot this home features a large fenced backyard with Trees and is ideal for pets & more! Convenient Location Near Interstate Loop 820 for Easy commutes to anyplace in Fort Worth. Only 20 Minutes to Downtown Fort Worth and minutes from Lockheed Martin, TCC & the Naval Air Station Joint Reserve Base in Fort Worth. The Open Floorplan has a fireplace, full size washer and dryer utility room, breakast area in the kitchen PLUS the Washer, Dryer & Refrigerator are Included. Freshly painted interior with ceramic tile and carpet throughout with neutral colors makes for easy decorating. The Primary Suite & bath are large with 2 vanities, 2 closets and a tub,shower combination. Don't miss this one!
Sold
Price Unknown
6620 Shadydell Dr, Fort Worth, TX 76135
3beds
1,436sqft
Single Family Residence
Built in 1987
8,363 Square Feet Lot
$228,300 Zestimate®
$--/sqft
$1,976 Estimated rent
Home value
$228,300
$210,000 - $247,000
$1,976/mo
Zestimate® history
Owner options
List your home for rent
$1,976/mo
Rent Zestimate®
Find your next renter with Zillow Rental Manager. Plus, with online applications, you can quickly screen prospective tenants – for free.
$1,976/mo
Rent Zestimate®
Refinance and save
Refinancing to a lower rate could help reduce your monthly payments and save thousands over the life of the loan.
Explore your selling options
Work with a Zillow partner agent
Leverage their expertise and Zillow's premium Showcase listings to get your home seen by more buyers.
Get startedList with your own agent
Get your home in front of millions of buyers by listing it on Zillow.
Learn how to do itSell it yourself
Take full control of how buyers see your home on Zillow by listing For Sale by Owner (FSBO).
List your homeWhat's special
Open floorplanFreshly painted interiorCorner lotLarge fenced backyardTubshower combination
Zillow last checked:
Listing updated:
Listed by:
James Biedenharn 0505577 817-920-7770,
Keller Williams Fort Worth 817-920-7770
Bought with:
Edgar Barrera
Realty of America, LLC
Source: NTREIS,MLS#: 20994925
Facts & features
Interior
Bedrooms & bathrooms
- Bedrooms: 3
- Bathrooms: 2
- Full bathrooms: 2
Primary bedroom
- Level: First
- Dimensions: 10 x 11
Bedroom
- Level: First
- Dimensions: 10 x 8
Bedroom
- Level: First
- Dimensions: 10 x 9
Primary bathroom
- Features: Built-in Features, Dual Sinks
- Level: First
- Dimensions: 10 x 10
Breakfast room nook
- Level: First
- Dimensions: 8 x 10
Kitchen
- Level: First
- Dimensions: 8 x 7
Living room
- Level: First
- Dimensions: 15 x 17
Heating
- Central, Electric, Fireplace(s)
Cooling
- Ceiling Fan(s)
Appliances
- Included: Dishwasher, Electric Range, Disposal, Refrigerator
- Laundry: Washer Hookup, Electric Dryer Hookup, Laundry in Utility Room, In Hall
Features
- Eat-in Kitchen, Open Floorplan
- Flooring: Carpet, Ceramic Tile
- Has basement: No
- Number of fireplaces: 1
- Fireplace features: Masonry
Interior area
- Total interior livable area: 1,436 sqft
Property
Parking
- Total spaces: 2
- Parking features: Covered, Driveway, Garage Faces Front, Garage, Garage Door Opener
- Attached garage spaces: 2
- Has uncovered spaces: Yes
Features
- Levels: One
- Stories: 1
- Patio & porch: Front Porch, Patio
- Pool features: None
- Fencing: Back Yard
Lot
- Size: 8,363 Square Feet
- Features: Corner Lot
Details
- Parcel number: 05785596
Construction
Type & style
- Home type: SingleFamily
- Architectural style: Traditional,Detached
- Property subtype: Single Family Residence
- Attached to another structure: Yes
Materials
- Brick
- Foundation: Slab
- Roof: Composition
Condition
- Year built: 1987
Utilities & green energy
- Sewer: Public Sewer
- Water: Public
- Utilities for property: Sewer Available, Water Available
Community & HOA
Community
- Security: Security System, Smoke Detector(s), Security Service
- Subdivision: Crestridge Add
HOA
- Has HOA: No
Location
- Region: Fort Worth
Financial & listing details
- Tax assessed value: $218,000
- Annual tax amount: $5,291
- Date on market: 7/10/2025
- Cumulative days on market: 6 days
- Listing terms: Cash,Conventional,FHA,VA Loan
- Exclusions: Mineral Estate
Price history
| Date | Event | Price |
|---|---|---|
| 8/6/2025 | Sold | -- |
Source: NTREIS #20994925 Report a problem | ||
| 7/15/2025 | Pending sale | $225,000$157/sqft |
Source: NTREIS #20994925 Report a problem | ||
| 7/10/2025 | Listed for sale | $225,000$157/sqft |
Source: NTREIS #20994925 Report a problem | ||
Public tax history
| Year | Property taxes | Tax assessment |
|---|---|---|
| 2025 | $728 -2.9% | $218,000 |
| 2024 | $750 -48% | $218,000 -3.1% |
| 2023 | $1,444 -2.6% | $224,983 +13.6% |
| 2022 | $1,482 +2.7% | $198,030 +16.9% |
| 2021 | $1,443 +2.7% | $169,441 +4.1% |
| 2020 | $1,405 +2.5% | $162,810 +8.4% |
| 2019 | $1,370 +2.9% | $150,249 +20.6% |
| 2018 | $1,331 +2.1% | $124,566 +2.5% |
| 2017 | $1,304 +1.8% | $121,558 +8.4% |
| 2016 | $1,281 -43.7% | $112,096 +19.8% |
| 2015 | $2,273 | $93,588 -0.4% |
| 2014 | $2,273 | $94,000 +19.1% |
| 2013 | -- | $78,900 -5.2% |
| 2012 | -- | $83,200 |
| 2011 | -- | $83,200 -1.9% |
| 2010 | -- | $84,800 -10.6% |
| 2009 | -- | $94,900 -1.5% |
| 2008 | -- | $96,300 +2.3% |
| 2007 | -- | $94,100 +2.4% |
| 2006 | -- | $91,900 +3.3% |
| 2005 | -- | $89,000 +3.4% |
| 2004 | -- | $86,100 |
| 2003 | -- | $86,100 -1.7% |
| 2002 | -- | $87,600 +8.3% |
| 2001 | -- | $80,900 +9.3% |
| 2000 | -- | $74,000 |
Find assessor info on the county website
Neighborhood: Jenkins Heights - Crest Ridge
Nearby homes
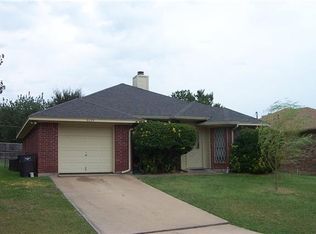
- $222,5003 bd2 ba1.2k sqft6624 Shadydell Dr, Fort Worth, TX 76135Off Market
- $284,8003 bd2 ba2.4k sqft6616 Shadydell Dr, Fort Worth, TX 76135Off Market

- $238,8003 bd2 ba1.3k sqft6628 Shadydell Dr, Fort Worth, TX 76135Off Market
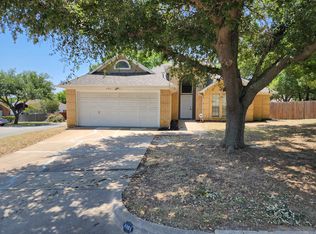
- $227,1003 bd2 ba1.5k sqft4901 Dax Dr, Fort Worth, TX 76135Off Market
- $212,3002 bd1 ba1k sqft6601 Rhea Ridge Dr, Fort Worth, TX 76135Off Market
- $291,1003 bd2 ba1.9k sqft4808 Dax Dr, Fort Worth, TX 76135Off Market
- $224,8003 bd2 ba1.2k sqft4905 Dax Dr, Fort Worth, TX 76135Off Market
- $225,6003 bd2 ba1.1k sqft6632 Shadydell Dr, Fort Worth, TX 76135Off Market
Nearby schools
GreatSchools rating
- 5/10Greenfield Elementary SchoolGrades: PK-5Distance: 1.1 mi
- 5/10Ed Willkie Middle SchoolGrades: 6-8Distance: 1.5 mi
- 5/10Chisholm Trail High SchoolGrades: 9-12Distance: 2.2 mi
Schools provided by the listing agent
- Elementary: Greenfield
- Middle: Ed Willkie
- High: Chisholm Trail
- District: Eagle MT-Saginaw ISD
Source: NTREIS. This data may not be complete. We recommend contacting the local school district to confirm school assignments for this home.
Get a cash offer in 3 minutes
Find out how much your home could sell for in as little as 3 minutes with a no-obligation cash offer.
Estimated market value
$228,300
Get a cash offer in 3 minutes
Find out how much your home could sell for in as little as 3 minutes with a no-obligation cash offer.
Estimated market value
$228,300
- Texas
- Tarrant County
- Fort Worth
- 76135
- Jenkins Heights - Crest Ridge
- 6620 Shadydell Dr
Nearby cities
Nearby neighborhoods
Nearby zip codes
Other Fort Worth Topics
