YES!!! Another opportunity in this sought-after Landsdowne community. This 3 level fully finished brick front townhome with a fenced backyard awaits you. Treat yourself to this elegant home with two (2) en-suites, a perfect retreat for anyone who is seeking a hassle-free home with modern updates. Your new home has the perfect entertaining layout, with beautiful new lighting and window treatments throughout. The two (2) full baths upstairs are modern and updated, with top of the line Moen fixtures, sleek tile, and new flooring. The primary bathroom shower has a frameless glass enclosure. Both bedrooms are very spacious with double closets, custom white shutters, and contemporary lighted ceiling fans. This Fairmont model can be modified into the 3 upper level bedrooms of that sister floor plan the Hudson. Providing the same total above and below ground square footage. Brushed nickel door handles grace every door in the house, providing the perfect finish. The main floor powder room is beautifully appointed, down to the luxurious fixtures. Wood floors cover the entire main floor. Enjoy serene evenings in front of the gas fireplace under two locations of dimmable recessed lighting. The eat-in kitchen has stainless appliances, including a new French door refrigerator and new microwave above a convection range. The finished basement features a flex room that can serve as a bedroom, guest room, or recreation/family room with a full bath and wood-look luxury vinyl flooring throughout this lower level. The lower level is completed with a separate laundry room, dedicated storage and utility space. The water heater and sump pump are also brand new (2023). The cozy backyard features its own shade tree, a paved patio and bench to relax through-out the seasons. All of the work has been done. !! Oh Do Not forget how close to the Springfield metro, metro bus, Ft Belvoir, Telegraph Road, I-95 and the Landsdowne Center for so much of your needs - and walkable!!!!! BTW - For more information about Landsdowne Homeowners Association - do a quick "google." Move in for Halloween and I will see you at the home warming party :)
Sold for $548,500
$548,500
6620 Sky Blue Ct, Alexandria, VA 22315
2beds
1,871sqft
Townhouse
Built in 1989
1,306 Square Feet Lot
$587,700 Zestimate®
$293/sqft
$3,134 Estimated rent
Home value
$587,700
$558,000 - $617,000
$3,134/mo
Zestimate® history
Owner options
List your home for rent
$3,134/mo
Rent Zestimate®
Find your next renter with Zillow Rental Manager. Plus, with online applications, you can quickly screen prospective tenants – for free.
$3,134/mo
Rent Zestimate®
Refinance and save
$3,768/mo
Est. payment
Refinancing to a lower rate could help reduce your monthly payments and save thousands over the life of the loan.
$3,768/mo
Est. payment
Explore your selling options
Work with a Zillow partner agent
Leverage their expertise and Zillow's premium Showcase listings to get your home seen by more buyers.
Get startedList with your own agent
Get your home in front of millions of buyers by listing it on Zillow.
Learn how to do itSell it yourself
Take full control of how buyers see your home on Zillow by listing For Sale by Owner (FSBO).
List your homeWhat's special
Gas fireplaceFenced backyardSleek tileContemporary lighted ceiling fansWindow treatments throughoutPaved patioTelegraph road
Zillow last checked:
Listing updated:
Listed by:
Mitch Curtis 202-557-1893,
CENTURY 21 New Millennium
Bought with:
Kay King, 0225219152
Coldwell Banker Realty
Source: Bright MLS,MLS#: VAFX2145504
Facts & features
Interior
Bedrooms & bathrooms
- Bedrooms: 2
- Bathrooms: 4
- Full bathrooms: 3
- 1/2 bathrooms: 1
- Main level bathrooms: 1
Basement
- Area: 600
Heating
- Central, Forced Air, Natural Gas
Cooling
- Ceiling Fan(s), Central Air, Electric
Appliances
- Included: Microwave, Built-In Range, Dishwasher, Disposal, Dryer, Exhaust Fan, Ice Maker, Oven, Oven/Range - Gas, Range Hood, Refrigerator, Stainless Steel Appliance(s), Cooktop, Washer, Water Heater, Gas Water Heater
- Laundry: In Basement, Dryer In Unit, Hookup, Lower Level, Washer In Unit
Features
- Attic, Breakfast Area, Ceiling Fan(s), Dining Area, Open Floorplan, Formal/Separate Dining Room, Eat-in Kitchen, Kitchen - Table Space, Primary Bath(s), Recessed Lighting
- Flooring: Carpet
- Doors: Sliding Glass, Storm Door(s)
- Windows: Double Hung, Double Pane Windows, Sliding, Storm Window(s)
- Basement: Connecting Stairway,Partial,Heated,Improved,Partially Finished,Windows,Sump Pump
- Number of fireplaces: 1
- Fireplace features: Gas/Propane
Interior area
- Total structure area: 1,974
- Total interior livable area: 1,871 sqft
- Finished area above ground: 1,374
- Finished area below ground: 497
Property
Parking
- Total spaces: 1
- Parking features: Assigned, Parking Lot
- Details: Assigned Parking, Assigned Space #: 543
Accessibility
- Accessibility features: None
Features
- Levels: Three
- Stories: 3
- Pool features: Community
- Fencing: Wood
Lot
- Size: 1,306 Square Feet
Details
- Additional structures: Above Grade, Below Grade
- Parcel number: 0992 07 0543
- Zoning: 304
- Special conditions: Standard
Construction
Type & style
- Home type: Townhouse
- Architectural style: Colonial
- Property subtype: Townhouse
Materials
- Aluminum Siding
- Foundation: Slab
Condition
- Excellent
- New construction: No
- Year built: 1989
- Major remodel year: 2023
Details
- Builder model: FAIRMONT
Utilities & green energy
- Sewer: Public Sewer
- Water: Public
Community & HOA
Community
- Features: Pool
- Subdivision: Landsdowne
HOA
- Has HOA: Yes
- Amenities included: Basketball Court, Bike Trail, Common Grounds, Non-Lake Recreational Area, Pool, Reserved/Assigned Parking
- Services included: Common Area Maintenance, Maintenance Structure, Insurance, Lawn Care Front, Lawn Care Rear, Maintenance Grounds, Management, Reserve Funds, Snow Removal, Trash, Pool(s)
- HOA fee: $321 quarterly
- HOA name: LANDSDOWNE HOMEOWNERS ASSOCIATES
Location
- Region: Alexandria
Financial & listing details
- Price per square foot: $293/sqft
- Tax assessed value: $513,210
- Annual tax amount: $5,792
- Date on market: 9/14/2023
- Listing agreement: Exclusive Right To Sell
- Listing terms: Cash,Conventional,VA Loan
- Ownership: Fee Simple
Price history
| Date | Event | Price |
|---|---|---|
| 10/20/2023 | Sold | $548,500$293/sqft |
Source:  Bright MLS #VAFX2145504 Report a problem Bright MLS #VAFX2145504 Report a problem | ||
| 9/27/2023 | Contingent | $548,500$293/sqft |
Source: Bright MLS #VAFX2145504 Report a problem | ||
| 9/14/2023 | Listed for sale | $548,500+37.1%$293/sqft |
Source: Bright MLS #VAFX2145504 Report a problem | ||
| 1/22/2019 | Sold | $400,000-2.2%$214/sqft |
Source: Public Record Report a problem | ||
| 11/1/2018 | Pending sale | $408,800$218/sqft |
Source: Century 21 Redwood Realty #FX10368244 Report a problem | ||
| 10/12/2018 | Listed for sale | $408,800+181.9%$218/sqft |
Source: Century 21 Redwood Realty #1009921096 Report a problem | ||
| 3/26/1997 | Sold | $145,000$77/sqft |
Source: Public Record Report a problem | ||
Public tax history
| Year | Property taxes | Tax assessment |
|---|---|---|
| 2025 | $6,082 -2.2% | $526,090 -1.9% |
| 2024 | $6,215 +7.3% | $536,500 +4.5% |
| 2023 | $5,792 +10.7% | $513,210 +12.2% |
| 2022 | $5,231 | $457,460 +3.3% |
| 2021 | -- | $442,670 +8.1% |
| 2020 | $4,849 +1.1% | $409,680 +1.1% |
| 2019 | $4,795 +3.9% | $405,150 +3.9% |
| 2018 | $4,615 +4.4% | $389,950 +2.4% |
| 2017 | $4,422 +5.4% | $380,910 +5.2% |
| 2016 | $4,195 +1.6% | $362,090 -2.1% |
| 2015 | $4,127 +6% | $369,790 +5.8% |
| 2014 | $3,893 | $349,620 +12.3% |
| 2013 | -- | $311,430 |
| 2012 | -- | $311,430 -4% |
| 2011 | -- | $324,530 |
| 2010 | -- | $324,530 |
| 2009 | -- | $324,530 -13.8% |
| 2008 | -- | $376,560 -4.3% |
| 2007 | -- | $393,600 +84.6% |
| 2003 | -- | $213,200 +20.6% |
| 2002 | -- | $176,770 +18.6% |
| 2001 | -- | $149,095 |
Find assessor info on the county website
Neighborhood: 22315
Nearby homes
- $568,1003 bd4 ba1.3k sqft6622 Sky Blue Ct, Alexandria, VA 22315Off Market
- $566,4003 bd3 ba1.3k sqft6618 Sky Blue Ct, Alexandria, VA 22315Off Market
- $601,0003 bd3 ba1.4k sqft6624 Sky Blue Ct, Alexandria, VA 22315Off Market
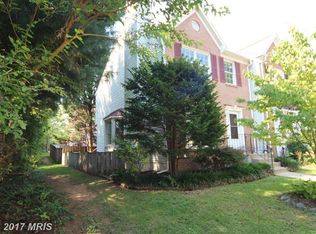
- $576,2003 bd3 ba2k sqft6616 Sky Blue Ct, Alexandria, VA 22315Off Market
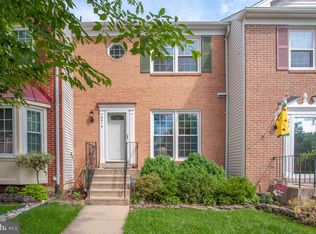
- $539,2002 bd2 ba1.4k sqft6614 Sky Blue Ct, Alexandria, VA 22315Off Market
- $632,9003 bd4 ba1.5k sqft6633 Sky Blue Ct, Alexandria, VA 22315Off Market
- $473,4002 bd3 ba936 sqft8095 Topper Ct, Alexandria, VA 22315Off Market
- $516,5003 bd2 ba1k sqft8097 Topper Ct, Alexandria, VA 22315Off Market
Nearby schools
GreatSchools rating
- 9/10Island Creek Elementary SchoolGrades: PK-6Distance: 0.5 mi
- 6/10Hayfield SecondaryGrades: 7-12Distance: 1.6 mi
Schools provided by the listing agent
- District: Fairfax County Public Schools
Source: Bright MLS. This data may not be complete. We recommend contacting the local school district to confirm school assignments for this home.
Get a cash offer in 3 minutes
Find out how much your home could sell for in as little as 3 minutes with a no-obligation cash offer.
Estimated market value
$587,700
Get a cash offer in 3 minutes
Find out how much your home could sell for in as little as 3 minutes with a no-obligation cash offer.
Estimated market value
$587,700
- Virginia
- Fairfax County
- Alexandria
- 22315
- 6620 Sky Blue Ct
Nearby cities
Nearby neighborhoods
Nearby zip codes
Other Alexandria Topics
