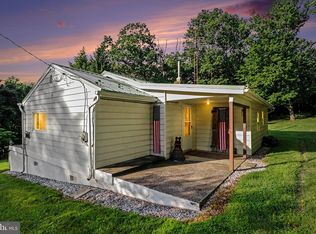
Motivated sellers! This charming cottage, built in 1948, offers a perfect blend of classic character and modern comfort. built with cypress wood that is naturally resistant to pests and rot, called "wood eternal'. Thoughtfully designed, this home features three cozy bedrooms and two full bathrooms (one on each floor), including a soaking tub and a walk-in shower for your entire family's needs. Step inside to discover a warm and inviting atmosphere, highlighted by beautiful hardwood floors and plush carpeting that create a sense of comfort throughout. The owner believes there are hardwoods under the carpeted areas, but certainty and condition is not guaranteed. The traditional floor plan includes a delightful eat-in kitchen, equipped with essential appliances such as a newer refrigerator, electric oven/range & dishwasher. The breakfast area is perfect for casual meals, while the spacious dining area sets the stage for more formal gatherings. Natural light pours in through large windows, enhancing the home's inviting ambiance. The full basement houses the mechanicals and has an interior & exterior easy-access entrance. Enjoy the convenience of a main-floor laundry and full bath. Parking is not an issue with an attached carport and a detached one-car garage, as well as a spacious driveway. Spread out on the beautiful lawn that covers over an acre of lush grass and mature trees. This property is L-shaped and also borders Rambo Hill Road. Located close to Carrol Elementary it's not just a place to live; it's a sanctuary where memories are made! Embrace the charm and comfort of this delightful cottage, ready to welcome you home. It's ready and waiting for the next buyer to spiff up and add their touches! Showings by appointment only, do not enter property without an agent present.
For sale
Price cut: $15K (9/14)
$199,999
6620 Spring Rd, Shermans Dale, PA 17090
3beds
880sqft
Single Family Residence
Built in 1948
1.13 Acres Lot
$198,000 Zestimate®
$227/sqft
$-- HOA
What's special
Warm and inviting atmosphereCharming cottageDetached one-car garageAttached carportSoaking tubSpacious drivewayMain-floor laundry
- 34 days
- 3,191
- 196
Likely to sell faster than
Zillow last checked:
Listing updated:
Listed by:
HEATHER ULSH 717-275-2710,
Green Acres Realty Company. (717) 567-3312
Source: Bright MLS,MLS#: PAPY2009702
Facts & features
Interior
Bedrooms & bathrooms
- Bedrooms: 3
- Bathrooms: 2
- Full bathrooms: 2
- Main level bathrooms: 1
Basement
- Area: 0
Heating
- Hot Water, Oil
Cooling
- Window Unit(s), Electric
Appliances
- Included: Dishwasher, Dryer, Oven/Range - Electric, Refrigerator, Washer, Water Heater
- Laundry: Has Laundry, Main Level
Features
- Bathroom - Walk-In Shower, Soaking Tub, Breakfast Area, Dining Area, Floor Plan - Traditional, Eat-in Kitchen
- Flooring: Carpet, Hardwood, Vinyl, Wood
- Windows: Window Treatments
- Basement: Full,Exterior Entry,Interior Entry
- Number of fireplaces: 1
- Fireplace features: Gas/Propane
Interior area
- Total structure area: 880
- Total interior livable area: 880 sqft
- Finished area above ground: 880
- Finished area below ground: 0
Property
Parking
- Total spaces: 3
- Parking features: Garage Faces Front, Asphalt, Attached Carport, Detached, Driveway
- Garage spaces: 1
- Carport spaces: 2
- Covered spaces: 3
- Has uncovered spaces: Yes
Accessibility
- Accessibility features: None
Features
- Levels: One and One Half
- Stories: 1.5
- Pool features: None
Lot
- Size: 1.13 Acres
- Features: Sloped
Details
- Additional structures: Above Grade, Below Grade
- Parcel number: 040129.01033.000
- Zoning: RESIDENTIAL 1 FAMILY
- Special conditions: Standard
Construction
Type & style
- Home type: SingleFamily
- Architectural style: Cottage
- Property subtype: Single Family Residence
Materials
- Other, Aluminum Siding
- Foundation: Block
- Roof: Shingle
Condition
- New construction: No
- Year built: 1948
Utilities & green energy
- Electric: 200+ Amp Service
- Sewer: On Site Septic
- Water: Well
Community & HOA
Community
- Subdivision: None Available
HOA
- Has HOA: No
Location
- Region: Shermans Dale
- Municipality: CARROLL TWP
Financial & listing details
- Price per square foot: $227/sqft
- Tax assessed value: $204,300
- Annual tax amount: $2,175
- Date on market: 8/12/2026
- Listing agreement: Exclusive Right To Sell
- Listing terms: Cash,Conventional
- Inclusions: Dishwasher, Washer / Dryer, Range / Oven, Refrigerator, Window Air Units
- Ownership: Fee Simple
Estimated market value
$198,000
$188,000 - $208,000
$1,396/mo
Price history
| Date | Event | Price |
|---|---|---|
| 9/14/2026 | Price change | $199,999-7%$227/sqft |
Source:  Bright MLS #PAPY2009702 Report a problem Bright MLS #PAPY2009702 Report a problem | ||
| 9/4/2026 | Price change | $215,000-4.4%$244/sqft |
Source: Bright MLS #PAPY2009702 Report a problem | ||
| 8/12/2026 | Listed for sale | $225,000$256/sqft |
Source: Bright MLS #PAPY2009702 Report a problem | ||
Public tax history
| Year | Property taxes | Tax assessment |
|---|---|---|
| 2025 | $2,357 | $124,400 |
| 2024 | $2,357 | $124,400 |
| 2023 | $2,357 +4.2% | $124,400 +4.2% |
| 2022 | $2,262 +6.3% | $119,400 |
| 2021 | $2,127 +7.5% | $119,400 |
| 2020 | $1,978 +5.1% | $119,400 |
| 2018 | $1,881 +40.4% | $119,400 |
| 2017 | $1,340 | $119,400 |
| 2016 | -- | $119,400 |
| 2015 | $1,477 | $119,400 |
| 2014 | $1,477 | $119,400 |
| 2013 | -- | $119,400 |
| 2012 | -- | $119,400 |
| 2011 | -- | $119,400 +66.8% |
| 2010 | -- | $71,600 |
| 2009 | -- | $71,600 |
| 2008 | -- | $71,600 |
| 2007 | -- | $71,600 |
| 2006 | -- | $71,600 |
| 2005 | -- | $71,600 |
| 2004 | -- | $71,600 |
| 2003 | -- | $71,600 |
| 2002 | -- | $71,600 |
| 2000 | -- | $71,600 |
Find assessor info on the county website
Monthly payment
Est. payment
Payment breakdown
Explore the cost of this home by adjusting the details. Changes won't be saved.Climate risks
Neighborhood: 17090
Nearby schools
Schools provided by the listing agent
- High: West Perry High School
- District: West Perry
Source: Bright MLS. This data may not be complete. We recommend contacting the local school district to confirm school assignments for this home.
- $229,1003 bd1 ba1.2k sqft3 Rambo Hill Rd, Shermans Dale, PA 17090Off Market
- $272,4003 bd1 ba1.7k sqft6640 Spring Rd, Shermans Dale, PA 17090Off Market
- $259,9002 bd1 ba1.5k sqft6630 Spring Rd, Shermans Dale, PA 17090Off Market
- $239,600-- bd-- ba1.2k sqft6 Rambo Hill Rd, Shermans Dale, PA 17090Off Market
Similar homes
- $259,9002 bd1 ba1.1k sqft45 Windy Hill Rd, Shermans Dale, PA 17090For Sale

 MLS ID #PAPY2009756, Savannah Breiner, Coldwell Banker Realty. Bright MLS
 - $185,0003 bd1 ba1k sqft785 Longs Gap Rd, Carlisle, PA 17013For Sale
 MLS ID #PACB2057234, Debora H Speaks, RE/MAX Quality Service, Inc.. Bright MLS
 - $220,0003 bd1 ba1k sqft11 Maxwill Ln, Landisburg, PA 17040For Sale
 MLS ID #PAPY2009784, Mike BRADDOCK, Keller Williams of Central PA. Bright MLS
 - $229,9003 bd2 ba1.1k sqft3416 Susquehanna Trl, Duncannon, PA 17020For Sale
 MLS ID #PAPY2009560, JOHN MARSHALL, Howard Hanna Company-Harrisburg. Bright MLS
 - $219,9002 bd1 ba864 sqft309 Chestnut St, Mount Holly Springs, PA 17065For SaleMLS ID #PACB2057976, FRAN VALERIO, Coldwell Banker Realty. Bright MLS
- $220,0002 bd1 ba938 sqft3613 Lisburn Rd, Mechanicsburg, PA 17055For SaleMLS ID #PACB2056420, JOHN HOLTZMAN, Howard Hanna Company-Harrisburg. Bright MLS
- $244,9002 bd2 ba1.2k sqft1945 Spring Rd, Carlisle, PA 17013For SaleMLS ID #PACB2057928, SHAWN MCGEEHAN, Howard Hanna Company-Camp Hill. Bright MLS
- $199,9003 bd1 ba1k sqft102 5th St, Millersburg, PA 17061For SaleMLS ID #PADA2061586, Mandy D Carl, United Country Magnolia Realty Services. Bright MLS
- $100,0002 bd2 ba1.1k sqft235 Creek Rd, Newport, PA 17074AuctionMLS ID #PAPY2009834, Omar Stoltzfus, Green Acres Realty Company.. Bright MLS
- $215,0003 bd2 ba1.3k sqft328 N College St, Carlisle, PA 17013For SaleMLS ID #PACB2055290, HEATHER NEIDLINGER, Berkshire Hathaway HomeServices Homesale Realty. Bright MLS
- $169,9003 bd2 ba1.3k sqft4271 N 6th St, Harrisburg, PA 17110For SaleMLS ID #PADA2063530, MICHAEL O'CONNELL, Coldwell Banker Realty. Bright MLS
- $199,9002 bd1 ba1.1k sqft635 S Front St, Harrisburg, PA 17104For SaleMLS ID #PADA2062246, JASON PETRONIS, Coldwell Banker Realty. Bright MLS
- $159,0003 bd1 ba1.1k sqft1638 Naudain St, Harrisburg, PA 17104For SaleMLS ID #PADA2064132, Josh Huentequeo Pacheco, SERHANT PENNSYLVANIA LLC. Bright MLS
- $189,9002 bd2 ba1.1k sqft1412 Fulton St, Harrisburg, PA 17102For SaleMLS ID #PADA2063848, RAY DAVIS JR, Howard Hanna Company-Harrisburg. Bright MLS
- $205,0003 bd2 ba1.2k sqft15 S Chestnut St, Mechanicsburg, PA 17055For SaleMLS ID #PACB2057402, John P. Russell, LPT Realty, LLC. Bright MLS
- $170,0003 bd2 ba1.3k sqft320 S 17th St, Harrisburg, PA 17104For SaleMLS ID #PADA2063804, Jennifer Lopez, Iron Valley Real Estate of Central PA. Bright MLS
- $135,0003 bd2 ba1.2k sqft29 S 2nd St, Lemoyne, PA 17043For SaleMLS ID #PACB2058314, DAVID HOOKE, Keller Williams of Central PA. Bright MLS
- $181,5003 bd2 ba1.2k sqft139 N East St, Carlisle, PA 17013For SaleMLS ID #PACB2055508, JOY DANIELS, Joy Daniels Real Estate Group, Ltd. Bright MLS
- $164,9003 bd2 ba1.3k sqft1717 N 5th St, Harrisburg, PA 17102For SaleMLS ID #PADA2062144, Nicki Brantner, Inch & Co. Real Estate, LLC. Bright MLS
- $249,9004 bd2 ba1.1k sqft329 Charles Rd, Mechanicsburg, PA 17050For SaleMLS ID #PACB2056394, DALE E. STIPE, Coldwell Banker Realty. Bright MLS
