**New Roof** Welcome to your dream home! This stunning four bedroom, three bath POOL home boasts luxurious features and ample space for comfortable living. Situated in a prime location just off of 301 and 75, you will find a spacious home with spectacular water views! As you enter the home, you'll be greeted by a large living and dining area that leads to an open living room with high ceilings and plenty of natural light from your screened in pool area. The open concept floor plan flows seamlessly from room to room, providing an ideal layout for entertainment and relaxation. The heart of the home is the expansive kitchen, complete with modern appliances, hard surface countertops, and a large breakfast bar for culinary enthusiasts to enjoy. Adjacent to the kitchen is a generous eat in area that overlooks the pool and pond, providing a picturesque setting for family meals or gatherings with friends. The master suite is a true retreat, featuring a massive walk-in closet and an attached en-suite bathroom with a soaking tub and a separate shower. The remaining three bedrooms are generously sized, providing comfort and privacy for family members or guests. One of the unique features of this home is the large bonus room and separate upstairs laundry room. The bonus area is a perfect space to watch movies, play games, or use as additional living space while the laundry room offers convenience and practicality for everyday living. For those with accessibility needs, the downstairs bedroom features a wheelchair accessible shower, providing ease of use and functionality for all members of the household. Step outside to your own private oasis, complete with a sparkling pool and beautiful paver deck, surrounded by a screened lanai. Relax and soak in the private waterfront views or entertain guests in style while enjoying the beautiful Florida weather. Other notable features of this home include a two-car garage and ample storage space. The community offers a variety of amenities, including a clubhouse, fitness center, pool, and tennis courts. Don't miss this opportunity to own this luxurious waterfront pool home. Schedule your private showing today and make this your forever home!
Sold for $550,000
$550,000
6620 WATERTON DRIVE, RIVERVIEW, FL 33578
4beds
3,272sqft
Single Family Residence
Built in 2004
5,739 Square Feet Lot
$521,100 Zestimate®
$168/sqft
$3,547 Estimated rent
Home value
$521,100
$495,000 - $547,000
$3,547/mo
Zestimate® history
Owner options
List your home for rent
$3,547/mo
Rent Zestimate®
Find your next renter with Zillow Rental Manager. Plus, with online applications, you can quickly screen prospective tenants – for free.
$3,547/mo
Rent Zestimate®
Refinance and save
$3,779/mo
Est. payment
Refinancing to a lower rate could help reduce your monthly payments and save thousands over the life of the loan.
$3,779/mo
Est. payment
Explore your selling options
Work with a Zillow partner agent
Leverage their expertise and Zillow's premium Showcase listings to get your home seen by more buyers.
Get startedList with your own agent
Get your home in front of millions of buyers by listing it on Zillow.
Learn how to do itSell it yourself
Take full control of how buyers see your home on Zillow by listing For Sale by Owner (FSBO).
List your homeWhat's special
Zillow last checked:
Listing updated:
Listed by:
Brian Harris 813-445-8600,
CJELLIS & COMPANY INC 813-445-8600
Bought with:
Brian Harris, 3268321
CJELLIS & COMPANY INC
Source: Stellar MLS,MLS#: T3440124 Originating MLS: Pinellas Suncoast
Originating MLS: Pinellas Suncoast
Facts & features
Interior
Bedrooms & bathrooms
- Bedrooms: 4
- Bathrooms: 3
- Full bathrooms: 3
Primary bedroom
- Features: Ceiling Fan(s), En Suite Bathroom
- Level: Second
- Dimensions: 19x20
Bedroom 2
- Features: Ceiling Fan(s)
- Level: Second
- Dimensions: 12x15
Bedroom 3
- Level: Second
- Dimensions: 11x13
Bedroom 4
- Features: Ceiling Fan(s)
- Level: First
- Dimensions: 12x12
Bonus room
- Features: Ceiling Fan(s)
- Level: Second
- Dimensions: 12x20
Dining room
- Level: First
- Dimensions: 10x14
Foyer
- Level: First
- Dimensions: 4x5
Kitchen
- Level: First
- Dimensions: 13x13
Living room
- Features: Ceiling Fan(s)
- Level: First
- Dimensions: 13x14
Heating
- Electric
Cooling
- Central Air
Appliances
- Included: Dishwasher, Disposal, Dryer, Electric Water Heater, Microwave, Range, Refrigerator, Washer
- Laundry: Laundry Room, Upper Level
Features
- Ceiling Fan(s), Eating Space In Kitchen, High Ceilings, Kitchen/Family Room Combo, PrimaryBedroom Upstairs, Open Floorplan, Solid Wood Cabinets, Thermostat, Walk-In Closet(s)
- Flooring: Carpet, Laminate, Tile
- Doors: French Doors
- Windows: Window Treatments
- Has fireplace: No
Interior area
- Total structure area: 3,917
- Total interior livable area: 3,272 sqft
Property
Parking
- Total spaces: 2
- Parking features: Garage - Attached
- Attached garage spaces: 2
Features
- Levels: Two
- Stories: 2
- Exterior features: Irrigation System, Private Mailbox, Sidewalk
- Has private pool: Yes
- Pool features: Child Safety Fence, Deck, Gunite, Heated, In Ground, Salt Water, Screen Enclosure
- Has view: Yes
- View description: Water, Pond
- Has water view: Yes
- Water view: Water,Pond
- Waterfront features: Lake, Pond
Lot
- Size: 5,739 Square Feet
- Dimensions: 52 x 110
Details
- Parcel number: U0730205WT00000500043.0
- Zoning: PD
- Special conditions: None
Construction
Type & style
- Home type: SingleFamily
- Property subtype: Single Family Residence
Materials
- Stucco
- Foundation: Slab
- Roof: Shingle
Condition
- New construction: No
- Year built: 2004
Utilities & green energy
- Sewer: Public Sewer
- Water: Public
- Utilities for property: BB/HS Internet Available, Cable Available, Electricity Available, Electricity Connected, Fire Hydrant, Natural Gas Available, Natural Gas Connected, Public, Sewer Available, Sewer Connected, Street Lights, Underground Utilities, Water Available, Water Connected
Community & HOA
Community
- Features: Lake, Clubhouse, Deed Restrictions, Fitness Center, Playground, Pool
- Pet fee: $0 monthly
- Subdivision: LAKE ST CHARLES UNIT 11
HOA
- Has HOA: Yes
- Amenities included: Fitness Center, Playground, Pool, Tennis Court(s)
- HOA fee: $10 monthly
- HOA name: Terra Management Services
- HOA phone: 813-374-2363
Location
- Region: Riverview
Financial & listing details
- Price per square foot: $168/sqft
- Tax assessed value: $419,320
- Annual tax amount: $7,724
- Date on market: 4/14/2023
- Cumulative days on market: 56 days
- Listing terms: Cash,Conventional,FHA,VA Loan
- Ownership: Fee Simple
- Total actual rent: 0
- Electric utility on property: Yes
- Road surface type: Paved
Price history
| Date | Event | Price |
|---|---|---|
| 8/15/2023 | Listing removed | -- |
Source: Zillow Rentals Report a problem | ||
| 8/12/2023 | Listed for rent | $3,790$1/sqft |
Source: Zillow Rentals Report a problem | ||
| 8/10/2023 | Pending sale | $550,000$168/sqft |
Source:  Stellar MLS #T3440124 Report a problem Stellar MLS #T3440124 Report a problem | ||
| 8/9/2023 | Sold | $550,000$168/sqft |
Source: Stellar MLS #T3440124 Report a problem | ||
| 8/5/2023 | Listed for sale | $550,000$168/sqft |
Source: Stellar MLS #T3440124 Report a problem | ||
| 6/7/2023 | Pending sale | $550,000$168/sqft |
Source: Stellar MLS #T3440124 Report a problem | ||
| 5/30/2023 | Price change | $550,000-2.7%$168/sqft |
Source: Stellar MLS #T3440124 Report a problem | ||
| 5/4/2023 | Price change | $565,000-1.7%$173/sqft |
Source: Stellar MLS #T3440124 Report a problem | ||
| 4/14/2023 | Listed for sale | $575,000+94.9%$176/sqft |
Source: Stellar MLS #T3440124 Report a problem | ||
| 11/13/2020 | Sold | $295,000-1.7%$90/sqft |
Source: Stellar MLS #T3253620 Report a problem | ||
| 9/25/2020 | Pending sale | $300,000$92/sqft |
Source: CENTURY 21 BEGGINS ENTERPRISES #T3253620 Report a problem | ||
| 8/17/2020 | Price change | $300,000-3.2%$92/sqft |
Source: CENTURY 21 BEGGINS ENTERPRISES #T3253620 Report a problem | ||
| 7/14/2020 | Listed for sale | $309,900+72.2%$95/sqft |
Source: CENTURY 21 BEGGINS ENTERPRISES #T3253620 Report a problem | ||
| 5/3/2011 | Sold | $180,000-10%$55/sqft |
Source: Public Record Report a problem | ||
| 1/16/2011 | Price change | $200,000+11.1%$61/sqft |
Source: Keller Williams - Brandon #T2441251 Report a problem | ||
| 12/31/2010 | Price change | $180,000-2.7%$55/sqft |
Source: Keller Williams Realty of Brandon #T2441251 Report a problem | ||
| 12/27/2010 | Price change | $185,000-7.5%$57/sqft |
Source: Keller Williams Realty of Brandon #T2441251 Report a problem | ||
| 12/24/2010 | Price change | $200,000+8.1%$61/sqft |
Source: Keller Williams - Brandon #T2441251 Report a problem | ||
| 12/11/2010 | Price change | $185,000-7.5%$57/sqft |
Source: Keller Williams Realty of Brandon #T2441251 Report a problem | ||
| 12/10/2010 | Price change | $200,000+8.1%$61/sqft |
Source: Keller Williams - Brandon #T2441251 Report a problem | ||
| 12/6/2010 | Price change | $185,000-7.5%$57/sqft |
Source: Keller Williams Realty of Brandon #T2441251 Report a problem | ||
| 12/5/2010 | Price change | $200,000+8.1%$61/sqft |
Source: Keller Williams - Brandon #T2441251 Report a problem | ||
| 12/3/2010 | Price change | $185,000-2.6%$57/sqft |
Source: Keller Williams Realty of Brandon #T2441251 Report a problem | ||
| 11/18/2010 | Price change | $190,000-5%$58/sqft |
Source: Keller Williams Realty of Brandon #T2441251 Report a problem | ||
| 10/10/2010 | Price change | $200,000-25.9%$61/sqft |
Source: Keller Williams Realty of Brandon #T2441251 Report a problem | ||
| 9/10/2010 | Listed for sale | $269,900-24.6%$82/sqft |
Source: CHARLES RUTENBERG REALTY,INC. #T2436599 Report a problem | ||
| 4/3/2006 | Sold | $358,000+49.6%$109/sqft |
Source: Public Record Report a problem | ||
| 5/26/2004 | Sold | $239,300$73/sqft |
Source: Public Record Report a problem | ||
Public tax history
| Year | Property taxes | Tax assessment |
|---|---|---|
| 2025 | $9,907 +3.5% | $419,320 -0.9% |
| 2024 | $9,574 +13% | $423,332 +23.6% |
| 2023 | $8,474 +9.7% | $342,376 +21.3% |
| 2022 | $7,724 +17.1% | $282,160 +10% |
| 2021 | $6,598 +59.7% | $256,509 +57.3% |
| 2020 | $4,131 +2.4% | $163,063 +2.3% |
| 2019 | $4,034 | $159,397 +1.9% |
| 2018 | $4,034 +1.3% | $156,425 -22.4% |
| 2017 | $3,980 +1.7% | $201,647 +34.4% |
| 2016 | $3,914 +0.6% | $150,057 +0.7% |
| 2015 | $3,893 +0% | $149,014 +0.8% |
| 2014 | $3,893 | $147,831 +1.5% |
| 2013 | $3,893 +0.3% | $145,646 +1.7% |
| 2012 | $3,881 -1.7% | $143,211 -2.1% |
| 2011 | $3,947 -8% | $146,250 -11% |
| 2010 | $4,288 -5.3% | $164,340 -6.6% |
| 2009 | $4,529 -16.7% | $175,903 -20.3% |
| 2008 | $5,436 -17.5% | $220,593 -16.9% |
| 2007 | $6,587 +15.3% | $265,606 +29.2% |
| 2006 | $5,712 +0% | $205,500 +3% |
| 2005 | $5,711 | $199,515 +8% |
| 2004 | -- | $184,760 +719.8% |
| 2003 | -- | $22,537 |
| 2002 | -- | $22,537 |
Find assessor info on the county website
Neighborhood: Lake St. Charles
Nearby homes
- $422,8005 bd2 ba2.8k sqft6622 Waterton Dr, Riverview, FL 33578Off Market
- $365,9003 bd2 ba1.9k sqft6618 Waterton Dr, Riverview, FL 33578Off Market

- $328,9003 bd2 ba1.6k sqft6624 Waterton Dr, Riverview, FL 33578Off Market

- $439,2005 bd3 ba3.2k sqft6616 Waterton Dr, Riverview, FL 33578Off Market
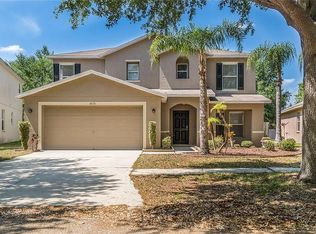
- $222,1133 bd2 ba3.2k sqft6633 Waterton Dr, Riverview, FL 33578Off Market
- $415,0004 bd3 ba2.3k sqft6626 Waterton Dr, Riverview, FL 33578Sold
- $434,9005 bd3 ba2.8k sqft6621 Waterton Dr, Riverview, FL 33578Off Market
- $395,5003 bd2 ba2.3k sqft6619R Waterton Dr, Riverview, FL 33578Off Market
Nearby schools
GreatSchools rating
- 6/10Riverview Elementary SchoolGrades: PK-5Distance: 1.5 mi
- 2/10Giunta Middle SchoolGrades: 6-8Distance: 2 mi
- 3/10Spoto High SchoolGrades: 9-12Distance: 0.4 mi
Schools provided by the listing agent
- Elementary: Riverview Elem School-HB
- Middle: Giunta Middle-HB
- High: Spoto High-HB
Source: Stellar MLS. This data may not be complete. We recommend contacting the local school district to confirm school assignments for this home.
Get a cash offer in 3 minutes
Find out how much your home could sell for in as little as 3 minutes with a no-obligation cash offer.
Estimated market value
$521,100
Get a cash offer in 3 minutes
Find out how much your home could sell for in as little as 3 minutes with a no-obligation cash offer.
Estimated market value
$521,100
- Florida
- Hillsborough County
- Riverview
- 33578
- Lake St. Charles
- 6620 WATERTON DRIVE
Nearby cities
Nearby neighborhoods
Nearby zip codes
Other Riverview Topics
