Skip main navigation
Closed
  • $254,900

    6620 Whispering Hills Ln, Demotte, IN 46310

    5beds
    2,318sqft
    Single Family Residence
    Built in 1980
    0.69 Acres Lot
    $262,900 Zestimate®
    $110/sqft
    $3,215 Estimated rent

    Home value

    $262,900

    Estimated sales range

    Not available

    $3,215/mo

    Zestimate® history
    Loading
    Loading...

    Owner options

    List your home for rent

    $3,215/mo

    Rent Zestimate®

    Find your next renter with Zillow Rental Manager. Plus, with online applications, you can quickly screen prospective tenants – for free.

    Learn more

    $3,215/mo

    Rent Zestimate®

    Refinance and save

    $1,489/mo

    Est. payment

    Refinancing to a lower rate could help reduce your monthly payments and save thousands over the life of the loan.

    See today's rates

    $1,489/mo

    Est. payment

    Explore your selling options

    Work with a Zillow partner agent

    Leverage their expertise and Zillow's premium Showcase listings to get your home seen by more buyers.

    Get started

    List with your own agent

    Get your home in front of millions of buyers by listing it on Zillow.

    Learn how to do it

    Sell it yourself

    Take full control of how buyers see your home on Zillow by listing For Sale by Owner (FSBO).

    List your home

    What's special

    Rec roomRaised rear deckPrimary bedroomEnd of a cul-de-sacHuge tree-lined hillLarge eat in kitchenLaundry room
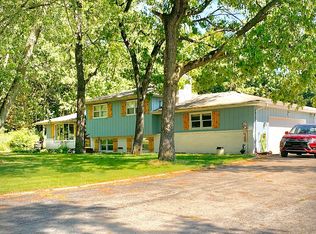
    Roll up your sleeves and make this house your home! This huge 2300+ sqft bi-level home sits on a huge tree-lined hill at the end of a cul-de-sac. The floor plan offers 5 bedrooms and 2 full baths! The spacious living room is open to the large eat in kitchen that offers access to the raised rear deck! The primary bedroom, a full bath and the 2nd bedroom round out this level. Downstairs you'll find a huge rec room with ground-level/walkout access, 3 more bedrooms, a full bath as well as the laundry room. There is a TON of house here for the money! Does this estate sale need some work? Of course it does! Does the asking price reflect that? Absolutely! So bring your vision and bring this home back to its full potential!

    Zillow last checked:

    Listing updated:

    Listed by:

    Daniel Walstra,

    Countryside Realty 219-987-7355

    Bought with:

    Katia Fedor, RB22002138

    @properties/Christie's Intl RE

    Source: NIRA as distributed by MLS GRID,MLS#: 824536MLS Logo

    Facts & features

    Interior

    Bedrooms & bathrooms
    • Bedrooms: 5
    • Bathrooms: 2
    • Full bathrooms: 2
    Primary bedroom
    • Description: bathroom access, dual closets
    • Area: 208.81
    • Dimensions: 13.3 x 15.7
    Bedroom 2
    • Area: 163.52
    • Dimensions: 11.2 x 14.6
    Bedroom 3
    • Description: walk in closet
    • Area: 188.5
    • Dimensions: 13.0 x 14.5
    Bedroom 4
    • Description: 2 closets
    • Area: 172.9
    • Dimensions: 13.0 x 13.3
    Bedroom 5
    • Area: 118.3
    • Dimensions: 9.1 x 13.0
    Family room
    • Description: walk-out access to patio
    • Area: 214.5
    • Dimensions: 13.0 x 16.5
    Foyer
    • Description: garage access
    • Area: 60
    • Dimensions: 6.0 x 10.0
    Kitchen
    • Description: patio doors to elevated deck
    • Area: 228.76
    • Dimensions: 13.3 x 17.2
    Living room
    • Description: spacious, lots of natural light
    • Area: 231.2
    • Dimensions: 13.6 x 17.0
    Utility room
    • Description: utility/laundry combo
    • Area: 107.73
    • Dimensions: 8.1 x 13.3
    Heating
    • Forced Air, Natural Gas
    Appliances
    • Included: Dishwasher, Range Hood, Washer, Electric Cooktop, Dryer
    • Laundry: Laundry Room, Lower Level
    Features
    • Eat-in Kitchen, Walk-In Closet(s), Laminate Counters, Entrance Foyer
    • Has basement: No
    • Has fireplace: No
    Interior area
    • Total structure area: 2,318
    • Total interior livable area: 2,318 sqft
    • Finished area above ground: 1,198

    Property

    Parking
    • Total spaces: 2.5
    • Parking features: Attached, Garage Door Opener, Garage Faces Front
    • Attached garage spaces: 2.5
    Features
    • Levels: Bi-Level
    • Patio & porch: Deck, Patio
    • Exterior features: Private Yard
    • Pool features: None
    • Has view: Yes
    • View description: Neighborhood, Trees/Woods
    Lot
    • Size: 0.69 Acres
    • Features: Cul-De-Sac, Private, Few Trees
    Details
    • Parcel number: 0070119900
    • Special conditions: Standard

    Construction

    Type & style
    • Home type: SingleFamily
    • Property subtype: Single Family Residence
    Condition
    • Fixer
    • New construction: No
    • Year built: 1980

    Utilities & green energy

    • Electric: 100 Amp Service
    • Sewer: Septic Tank
    • Water: Well
    • Utilities for property: Electricity Connected, Natural Gas Connected

    Community & neighborhood

    Location
    • Region: Demotte
    • Subdivision: Peaceful Valley

    Other

    Other facts
    • Listing agreement: Exclusive Right To Sell
    • Listing terms: Cash,VA Loan,USDA Loan,FHA,Conventional

    Price history

    DateEventPrice
    8/15/2025Sold$254,900+2%$110/sqft
    Source: NIRA as distributed by MLS GRID #824536 Report a problem
    7/20/2025Pending sale$249,900$108/sqft
    Source: NIRA as distributed by MLS GRID #824536 Report a problem
    7/18/2025Listed for sale$249,900$108/sqft
    Source: NIRA as distributed by MLS GRID #824536 Report a problem

    Public tax history

    YearProperty taxesTax assessment
    2025$1,067 +24%$245,000 +8.9%
    2024$861 -3.5%$225,000 +10.7%
    2023$892 +4.1%$203,300 +9.5%
    2022$857 -5.5%$185,600 +7.3%
    2021$906 +4.9%$172,900 +1.5%
    2020$864 +5.9%$170,300 +1.9%
    2019$816 +11.1%$167,100 +5.5%
    2017$734 +13.4%$158,400 +2.7%
    2016$647 +4.6%$154,200 -0.3%
    2014$619 +13.1%$154,600 +3.2%
    2013$548 +3.2%$149,800 +0.1%
    2012$530 -18.1%$149,700 -8.4%
    2011$648 +7.4%$163,400
    2010$603 +6.8%$163,400
    2009$565 $163,400 +10.9%
    2006-- $147,400 +19.1%
    2005-- $123,800

    Find assessor info on the county website

    Neighborhood: 46310

    Nearby schools

    GreatSchools rating
    Schools provided by the listing agent
    • Elementary: DeMotte Elementary School
    • High: Kankakee Valley High School

    Source: NIRA as distributed by MLS GRID. This data may not be complete. We recommend contacting the local school district to confirm school assignments for this home.

    Get pre-qualified for a loan
    At Zillow Home Loans, we can pre-qualify you in as little as 5 minutes with no impact to your credit score.

    An equal housing lender. NMLS #10287.