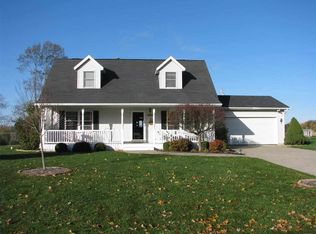
Welcome to Prairie View Drive – Tucked in a peaceful, one-mile loop neighborhood surrounded by open fields and evening sunsets, this home offers the perfect setting for quiet walks or morning jogs. Inside, you'll love the open floor plan featuring updated flooring on the main level, warm hardwood cabinets throughout the home, a main floor primary suite, and main floor laundry for everyday convenience. Upstairs, three spacious bedrooms two offer walk-in closets and share a generously sized bathroom. The unfinished basement is ready for your vision—add living space, a home gym, or enjoy the ample storage as-is. Outside, enjoy the refreshed landscaping with concrete curbing and river rock, adding great curb appeal with low maintenance. Come see the comfort and potential this home has to offer.
Closed
$343,000
66205 Prairie View Dr, Goshen, IN 46526
4beds
2,519sqft
Single Family Residence
Built in 1993
0.46 Acres Lot
$362,400 Zestimate®
$--/sqft
$2,393 Estimated rent
Home value
$362,400
$315,000 - $417,000
$2,393/mo
Zestimate® history
Owner options
List your home for rent
$2,393/mo
Rent Zestimate®
Find your next renter with Zillow Rental Manager. Plus, with online applications, you can quickly screen prospective tenants – for free.
$2,393/mo
Rent Zestimate®
Refinance and save
$2,093/mo
Est. payment
Refinancing to a lower rate could help reduce your monthly payments and save thousands over the life of the loan.
$2,093/mo
Est. payment
Explore your selling options
Work with a Zillow partner agent
Leverage their expertise and Zillow's premium Showcase listings to get your home seen by more buyers.
Get startedList with your own agent
Get your home in front of millions of buyers by listing it on Zillow.
Learn how to do itSell it yourself
Take full control of how buyers see your home on Zillow by listing For Sale by Owner (FSBO).
List your homeWhat's special
Walk-in closetsLow maintenanceMain floor primary suiteMain floor laundryGreat curb appealSpacious bedroomsPeaceful one-mile loop neighborhood
Zillow last checked:
Listing updated:
Listed by:
Jennifer E Weldy Office:574-534-1010,
Berkshire Hathaway HomeServices Goshen
Bought with:
Danielle Miller, RB14027996
eXp Realty, LLC
Source: IRMLS,MLS#: 202523400
Facts & features
Interior
Bedrooms & bathrooms
- Bedrooms: 4
- Bathrooms: 3
- Full bathrooms: 2
- 1/2 bathrooms: 1
- Main level bedrooms: 1
Bedroom 1
- Level: Main
Bedroom 2
- Level: Upper
Heating
- Natural Gas, Forced Air
Cooling
- Central Air
Appliances
- Included: Dishwasher, Microwave, Refrigerator, Washer, Dryer-Gas, Gas Oven, Gas Range, Gas Water Heater, Water Softener Owned
- Laundry: Sink, Main Level
Features
- Walk-In Closet(s), Eat-in Kitchen, Open Floorplan, Main Level Bedroom Suite
- Basement: Full,Unfinished,Concrete
- Has fireplace: No
Interior area
- Total structure area: 3,993
- Total interior livable area: 2,519 sqft
- Finished area above ground: 2,519
- Finished area below ground: 0
Property
Parking
- Total spaces: 3
- Parking features: Attached
- Attached garage spaces: 3
Features
- Levels: Two
- Stories: 2
Lot
- Size: 0.46 Acres
- Dimensions: 100x200
- Features: Level, 0-2.9999, Landscaped
Details
- Parcel number: 201134226010.000014
Construction
Type & style
- Home type: SingleFamily
- Architectural style: Traditional
- Property subtype: Single Family Residence
Materials
- Vinyl Siding
Condition
- New construction: No
- Year built: 1993
Utilities & green energy
- Electric: NIPSCO
- Gas: NIPSCO
- Sewer: Septic Tank
- Water: Well
Community & neighborhood
Location
- Region: Goshen
- Subdivision: Prairie Village
Other
Other facts
- Listing terms: Cash,Conventional,FHA,VA Loan
Price history
| Date | Event | Price |
|---|---|---|
| 8/4/2025 | Sold | $343,000+0.9% |
Source:  IRMLS #202523400 Report a problem IRMLS #202523400 Report a problem | ||
| 6/23/2025 | Pending sale | $339,900 |
Source: IRMLS #202523400 Report a problem | ||
| 6/19/2025 | Listed for sale | $339,900 |
Source: IRMLS #202523400 Report a problem | ||
Public tax history
| Year | Property taxes | Tax assessment |
|---|---|---|
| 2025 | $3,207 -2.5% | $312,900 +8.5% |
| 2024 | $3,288 +6.2% | $288,300 -6.1% |
| 2023 | $3,095 +13.2% | $306,900 +13% |
| 2022 | $2,733 +4.5% | $271,500 +12.5% |
| 2021 | $2,615 +15.3% | $241,400 +8.5% |
| 2020 | $2,268 +18.6% | $222,400 +5.6% |
| 2019 | $1,913 +9% | $210,600 +9.9% |
| 2018 | $1,755 -3.4% | $191,600 +8.7% |
| 2017 | $1,816 | $176,300 +8.2% |
| 2016 | $1,816 +3.2% | $162,900 -4.9% |
| 2014 | $1,760 +2.8% | $171,300 |
| 2013 | $1,713 +0.5% | $171,300 +0.5% |
| 2012 | $1,705 -9.4% | $170,500 -9.4% |
| 2011 | $1,882 -3.3% | $188,200 -3.3% |
| 2010 | $1,946 -0.4% | $194,600 -7.2% |
| 2009 | $1,955 -32.8% | $209,700 -1.8% |
| 2007 | $2,911 +27.9% | $213,600 +19.9% |
| 2006 | $2,276 -6.1% | $178,200 |
| 2005 | $2,425 +8.4% | $178,200 |
| 2004 | $2,237 +14.1% | $178,200 |
| 2003 | $1,960 -4.7% | $178,200 +67.5% |
| 2002 | $2,056 +2.6% | $106,400 +200% |
| 2001 | $2,004 | $35,470 |
Find assessor info on the county website
Neighborhood: 46526

Nearby schools
GreatSchools rating
- 4/10Prairie View Elementary SchoolGrades: PK-4Distance: 0.8 mi
- 6/10Goshen Middle SchoolGrades: 7-8Distance: 3.1 mi
- 3/10Goshen High SchoolGrades: 9-12Distance: 3.3 mi
Schools provided by the listing agent
- Elementary: Prairie View
- Middle: Goshen
- High: Goshen
- District: Goshen Community Schools
Source: IRMLS. This data may not be complete. We recommend contacting the local school district to confirm school assignments for this home.


Get pre-qualified for a loan
At Zillow Home Loans, we can pre-qualify you in as little as 5 minutes with no impact to your credit score.An equal housing lender. NMLS #10287.
Sell for more on Zillow
Get a Zillow Showcase℠ listing at no additional cost and you could sell for .
$362,400
2% more
+$7,248
With Zillow Showcase(estimated)
$369,648
- Indiana
- Elkhart County
- Goshen
- 46526
- 66205 Prairie View Dr
Nearby cities
Nearby neighborhoods
Nearby zip codes
Other Goshen Topics
