One of the most beautiful 2 bedroom units to hit the market in the sought after Belle View Condos! This rare ground level balcony unit is completely renovated from top to bottom with thoughtful and high end finishes. Enter through the front door to be welcomed by a lovely foyer, custom built-in bench/cubbies and coat closet. The kitchen features new cabinets, stainless steel appliances, quartz countertops and custom wine rack. The kitchen peninsula gives you additional cabinets and counter space as well as breakfast seating. The spacious living room and dining room boast ample natural light, with windows on three walls of the condo. Enjoy summer nights, relaxing on your private balcony and dinner al fresco. The bathroom has been completely updated with a new vanity, subway wall tile and floor tile. Each window has custom shutter style blinds. The pristine parquet floors throughout give a warm and cozy feeling. It is easy to fall in love with everything this charming condo has to offer! Updates include 2022 windows/blinds, 2021 stainless steel appliances, 2020 electric panel, 2017 HVAC, 2020 Google Nest Thermostat, ceiling fans, kitchen exhaust fan, and more! An added bonus, the laundry room, huge storage unit and bike racks are conveniently located in the same building. The condo dues include gas (for cooking and hot water), water, trash, and unassigned parking. Belle View Condos offer abundant amenities including a pool complex with a separate lap pool, three tennis courts, basketball court, tot lots and plenty of free and easy parking. Save some gas money - this walkable neighborhood has it all with shopping, dining, parks (for dogs and humans), a farmers market and recreation activities just blocks away. Stroll over to Dunkin Donuts, a bike shop, wine shop or the attached shopping center with an updated Safeway with Starbucks. Great outdoor activities include using the Mt Vernon Bike Trail along the Potomac or renting a sailboat or paddle board at Belle Haven Marina. Commuters will appreciate the close proximity to Huntington Metro (with a parking garage), just a short bus or bike ride away, and easy access to I-95, National Harbor, Fort Belvoir, Pentagon and, of course, Old Town with all it's restaurants, shopping and charm is only minutes away. Offer deadline is set for Monday, June 10th at 5pm.
Sold for $365,000
$365,000
6621 10th St Suite A2, Alexandria, VA 22307
2beds
785sqft
Condominium
Built in 1950
-- sqft lot
$355,600 Zestimate®
$465/sqft
$2,140 Estimated rent
Home value
$355,600
$338,000 - $373,000
$2,140/mo
Zestimate® history
Owner options
List your home for rent
$2,140/mo
Rent Zestimate®
Find your next renter with Zillow Rental Manager. Plus, with online applications, you can quickly screen prospective tenants – for free.
$2,140/mo
Rent Zestimate®
Refinance and save
$2,285/mo
Est. payment
Refinancing to a lower rate could help reduce your monthly payments and save thousands over the life of the loan.
$2,285/mo
Est. payment
Explore your selling options
Work with a Zillow partner agent
Leverage their expertise and Zillow's premium Showcase listings to get your home seen by more buyers.
Get startedList with your own agent
Get your home in front of millions of buyers by listing it on Zillow.
Learn how to do itSell it yourself
Take full control of how buyers see your home on Zillow by listing For Sale by Owner (FSBO).
List your homeWhat's special
Zillow last checked:
Listing updated:
Listed by:
Peter Braun 703-960-3100,
Long & Foster Real Estate, Inc.,
Listing Team: Poole Braun Team, Co-Listing Agent: Peter Joseph Braun Iii 703-231-2230,
Long & Foster Real Estate, Inc.
Bought with:
Frida Hopper, SP20020138
TTR Sotheby's International Realty
Source: Bright MLS,MLS#: VAFX2184114
Facts & features
Interior
Bedrooms & bathrooms
- Bedrooms: 2
- Bathrooms: 1
- Full bathrooms: 1
- Main level bathrooms: 1
- Main level bedrooms: 2
Rooms
- Room types: Living Room, Dining Room, Primary Bedroom, Bedroom 2, Kitchen, Foyer
Basement
- Area: 0
Heating
- Heat Pump, Electric
Cooling
- Central Air, Electric
Appliances
- Included: Microwave, Dishwasher, Disposal, Exhaust Fan, Intercom, Oven/Range - Gas, Refrigerator, Gas Water Heater
- Laundry: Shared
Features
- Ceiling Fan(s), Combination Dining/Living, Crown Molding, Dining Area, Entry Level Bedroom, Open Floorplan, Kitchen - Gourmet, Bathroom - Tub Shower, Plaster Walls
- Flooring: Hardwood, Wood
- Windows: Insulated Windows
- Has basement: No
- Has fireplace: No
Interior area
- Total structure area: 785
- Total interior livable area: 785 sqft
- Finished area above ground: 785
- Finished area below ground: 0
Property
Parking
- Parking features: Parking Lot
Accessibility
- Accessibility features: None
Features
- Levels: One
- Stories: 1
- Patio & porch: Porch
- Exterior features: Sidewalks, Lighting
- Pool features: Community
Details
- Additional structures: Above Grade, Below Grade
- Parcel number: 0932 13 6621A2
- Zoning: 220
- Special conditions: Standard
- Other equipment: Intercom
Construction
Type & style
- Home type: Condo
- Architectural style: Colonial
- Property subtype: Condominium
- Attached to another structure: Yes
Materials
- Brick
- Roof: Architectural Shingle
Condition
- New construction: No
- Year built: 1950
- Major remodel year: 2015
Utilities & green energy
- Sewer: Public Sewer
- Water: Public
- Utilities for property: Cable Available
Community & HOA
Community
- Features: Pool
- Condo and coop fee: $403 monthly
- Subdivision: Belle View Condominiums
HOA
- Has HOA: No
- Amenities included: Basketball Court, Common Grounds, Storage, Laundry, Picnic Area, Pool, Tennis Court(s), Tot Lots/Playground
- Services included: Common Area Maintenance, Custodial Services Maintenance, Maintenance Structure, Gas, Maintenance Grounds, Management, Parking Fee, Pool(s), Reserve Funds, Snow Removal, Sewer, Trash, Water
- HOA name: Belle View Condo Assoc
Location
- Region: Alexandria
Financial & listing details
- Price per square foot: $465/sqft
- Tax assessed value: $285,150
- Annual tax amount: $3,218
- Date on market: 6/5/2024
- Listing agreement: Exclusive Right To Sell
- Ownership: Condominium
Price history
| Date | Event | Price |
|---|---|---|
| 7/10/2024 | Sold | $365,000+5.8%$465/sqft |
Source:  Bright MLS #VAFX2184114 Report a problem Bright MLS #VAFX2184114 Report a problem | ||
| 6/11/2024 | Pending sale | $344,900$439/sqft |
Source:  Long & Foster Broker Feed #VAFX2184114 Report a problem Long & Foster Broker Feed #VAFX2184114 Report a problem | ||
| 6/5/2024 | Listed for sale | $344,900+13.8%$439/sqft |
Source: Long & Foster Broker Feed #VAFX2184114 Report a problem | ||
| 1/21/2020 | Sold | $303,000+1.7%$386/sqft |
Source: Public Record Report a problem | ||
| 12/14/2019 | Pending sale | $298,000$380/sqft |
Source: Long & Foster Real Estate, Inc. #VAFX1102734 Report a problem | ||
| 12/11/2019 | Listed for sale | $298,000+20.4%$380/sqft |
Source: Long & Foster Real Estate, Inc. #VAFX1102734 Report a problem | ||
| 7/12/2017 | Sold | $247,450-1%$315/sqft |
Source: Public Record Report a problem | ||
| 6/4/2017 | Pending sale | $249,900$318/sqft |
Source: TTR Sotheby's International Realty #FX9913944 Report a problem | ||
| 5/24/2017 | Price change | $249,900-2%$318/sqft |
Source: TTR Sotheby's International Realty #FX9913944 Report a problem | ||
| 5/1/2017 | Price change | $255,000-3.8%$325/sqft |
Source: TTR Sotheby's International Realty #FX9913944 Report a problem | ||
| 4/14/2017 | Listed for sale | $265,000+9.5%$338/sqft |
Source: TTR Sotheby's International Realty #FX9913944 Report a problem | ||
| 11/3/2014 | Sold | $242,000-1.2%$308/sqft |
Source: Public Record Report a problem | ||
| 9/4/2014 | Listed for sale | $245,000$312/sqft |
Source: Greater Washington Realty #FX8447102 Report a problem | ||
Public tax history
| Year | Property taxes | Tax assessment |
|---|---|---|
| 2025 | $3,777 +11% | $326,720 +11.2% |
| 2024 | $3,403 +5.7% | $293,710 +3% |
| 2023 | $3,218 -6.2% | $285,150 -5% |
| 2022 | $3,432 | $300,160 +4% |
| 2021 | -- | $288,620 +8.1% |
| 2020 | $3,159 +10.9% | $266,940 +10.9% |
| 2019 | $2,849 +4% | $240,740 +4% |
| 2018 | $2,740 +6.1% | $231,480 +4.1% |
| 2017 | $2,581 -2.6% | $222,350 -2.8% |
| 2016 | $2,651 +5.9% | $228,840 +2% |
| 2015 | $2,504 -10.8% | $224,350 -11% |
| 2014 | $2,807 | $252,080 +18.1% |
| 2013 | -- | $213,410 |
| 2012 | -- | $213,410 -8% |
| 2011 | -- | $231,970 |
| 2010 | -- | $231,970 |
| 2009 | -- | $231,970 -12% |
| 2008 | -- | $263,600 |
| 2007 | -- | $263,600 +76.3% |
| 2003 | -- | $149,500 +30% |
| 2002 | -- | $115,000 |
Find assessor info on the county website
Neighborhood: 22307
Nearby homes
- $308,4002 bd1 ba793 sqft6621 10th St UNIT B1, Alexandria, VA 22307Off Market

- $313,9002 bd1 ba793 sqft6621 10th St SUITE B2, Alexandria, VA 22307Off Market
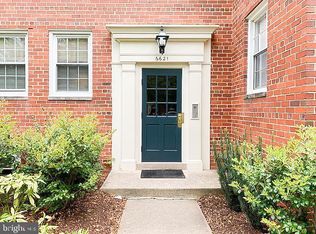
- $303,7002 bd1 ba793 sqft6621 10th St SUITE A1, Alexandria, VA 22307Off Market
- $310,0002 bd1 ba768 sqft6619 10th St SUITE A1, Alexandria, VA 22307Sold

- $303,0002 bd1 ba768 sqft6619 10th St UNIT A2, Alexandria, VA 22307Off Market
- $310,8002 bd1 ba768 sqft6619 10th St UNIT B1, Alexandria, VA 22307Off Market
- $314,7002 bd1 ba768 sqft6619 10th St UNIT B2, Alexandria, VA 22307Off Market
- $309,1002 bd1 ba768 sqft6619 10th St UNIT C1, Alexandria, VA 22307Off Market
Nearby schools
GreatSchools rating
- 6/10Belle View Elementary SchoolGrades: PK-6Distance: 0.4 mi
- 5/10Sandburg Middle SchoolGrades: 7-8Distance: 3.1 mi
- 4/10West Potomac High SchoolGrades: 9-12Distance: 1 mi
Schools provided by the listing agent
- Elementary: Belle View
- Middle: Carl Sandburg
- High: West Potomac
- District: Fairfax County Public Schools
Source: Bright MLS. This data may not be complete. We recommend contacting the local school district to confirm school assignments for this home.
Get a cash offer in 3 minutes
Find out how much your home could sell for in as little as 3 minutes with a no-obligation cash offer.
Estimated market value
$355,600
Get a cash offer in 3 minutes
Find out how much your home could sell for in as little as 3 minutes with a no-obligation cash offer.
Estimated market value
$355,600
- Virginia
- Fairfax County
- Belle Haven
- 22307
- 6621 10th St Suite A2
Nearby cities
Nearby zip codes
Other Belle Haven Topics
