Skip main navigation
Off market
  • $1,284,500

    6621 Bermuda Dunes Dr, Plano, TX 75093

    4beds
    4,530sqft
    SingleFamily
    Built in 1998
    0.26 Acres Lot
    $1,284,500 Zestimate®
    $284/sqft
    $6,959 Estimated rent

    Home value

    $1,284,500

    $1.18M - $1.40M

    $6,959/mo

    Zestimate® history
    Loading
    Loading...

    Owner options

    List your home for rent

    $6,959/mo

    Rent Zestimate®

    Find your next renter with Zillow Rental Manager. Plus, with online applications, you can quickly screen prospective tenants – for free.

    Learn more

    $6,959/mo

    Rent Zestimate®

    Refinance and save

    $8,521/mo

    Est. payment

    Refinancing to a lower rate could help reduce your monthly payments and save thousands over the life of the loan.

    See today's rates

    $8,521/mo

    Est. payment

    Explore your selling options

    Work with a Zillow partner agent

    Leverage their expertise and Zillow's premium Showcase listings to get your home seen by more buyers.

    Get started

    List with your own agent

    Get your home in front of millions of buyers by listing it on Zillow.

    Learn how to do it

    Sell it yourself

    Take full control of how buyers see your home on Zillow by listing For Sale by Owner (FSBO).

    List your home

    What's special

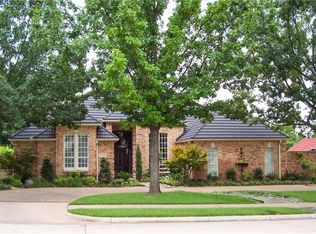
    ULTIMATE LOCATION & RETREAT. Million Dollar views in the heart of West Plano on 18-Hole Hills Championship Course marked by rolling hills, crystal waterscapes & lush natural foliage. Andersen gliding doors bring the outdoors in. Completely renovated kitchen with Wolf gas 6-burner cooktop & ovens, pot filler, all new SS appliances. Custom soft-closure cabinets. Leathered granite & quartz. Landscape design. Pool. All 5 baths updated. Hardwood floors. Two bars. Media. Private Study. New lighting. Epoxy 3-car garage. Enjoy children's playground & nearby Arbor Hills Nature Preserve. Ideal location for travel across DFW & airports. Minutes from Legacy West, The Star. Aerial, twilight, exterior & Matterport photos. Updates and Upgrades List by Seller >>> Extensive Renovations have been completed to the property, the below list references the upgrades and updates to both the Interior and Exterior of the home including: systems, appliances and cosmetic areas. >> > New Texture walls throughout home >New Paint to walls, ceilings, trim, both interior and exterior > New Hand-scraped hardwoods added throughout first floor > New Lighting including addition of recessed can lighting and fixtures > Custom soft-closure cabinets added to Kitchen and Butler’s Pantry, with new Hardware > New Countertops Installed with Leathered Granite >Installed Glass Subway Tile Backsplash > New Built-In 60” Side-by-Side Stainless Steel Electrolux refrigerator/freezer, with Ice Filtration >New Stainless-Steel Wolf 6-burner Gas Cooktop with Grill, Stainless Steel Wolf 30” Double Gas ovens, Stainless-Steel Bosch dishwasher, Stainless-Steel Scotsman Ice Maker, Stainless-Steel Thermador Rangehood, Stainless-Steel In-Drawer Sharp Microwave, Garbage Disposal > Installed Pot filler, double-basin Blanco Sink, and Delta Faucet with built-in Sprayer > New Water Filtration System Installed > Installed Andersen gliding doors leading onto Patio > Interior and Exterior Hardware replaced on all doors >Installed speakers in Family Room and Patio > New Gas Fireplace installed in Family Room with stacked stone surround to the ceiling > Remodeled Master Bathroom including new tile flooring, deep soaking bathtub, quartz counters, custom cabinets, mirrors, lighting fixtures, glass brick windows, and tile shower surround with Carrera Marble accents with frameless glass shower >New carpet installed in Master closet, with cedar paneling >New Master Closet and Master Bathroom Doors Installed > Updated Downstairs Half Bath with hand-scraped hardwood floors, vanity, faucet, toilet, mirror, lighting and paint > Updated Downstairs Full Bath/Pool Bath with flooring, shower surround, vanity, mirror, lighting, toilet and paint >Updated Upstairs Full Bath/Hall Bath with new walk-in frameless shower, shower surround, flooring, vanity, mirror, lighting, quartz counters with under mount sink and faucet and paint >Upstairs Pullman Bath with new tub/shower surround, flooring, vanities, mirrors, lighting, quartz counters with under mount sinks and faucets and paint > Professionally Installed Landscaping for Front and Back Yards including three Japanese red maples, tree trimming and removal of Bradford Pear tree by garage, additional plantings for shrubs and flowers >Wrought Iron Gate Installed to Golf Course, for easy access >New Stain applied to privacy fence and new paint on wrought iron gate and fence >New Pool plaster, deck-o-seal, and cobalt blue tile along waterline & spotter tiles on steps, benches and Spa bench >New Laundry Room tile flooring, changed door orientation, new paint and custom fold-down table >Installed new carpet in Media Room, new paint >New Dimmable Lighting added in Media Room >New Ceiling Fans installed throughout home >Added Epoxy in 3-car side loading Garage

    This property is not currently displayed as for sale or rent on Zillow. This may be different from what's on other websites or public sources.

    Facts & features

    Interior

    Bedrooms & bathrooms
    • Bedrooms: 4
    • Bathrooms: 5
    • Full bathrooms: 4
    • 1/2 bathrooms: 1
    Heating
    • Forced air, Gas
    Cooling
    • Central
    Appliances
    • Included: Dishwasher, Freezer, Garbage disposal, Microwave, Range / Oven, Refrigerator
    Features
    • Decorative Lighting, Vaulted Ceilings, Flat Screen Wiring, Sound System Wiring, Dry Bar, Wet Bar, Water Filter
    • Flooring: Tile, Carpet, Hardwood
    • Has fireplace: Yes
    • Fireplace features: Gas Logs, Direct Vent
    Interior area
    • Structure area source: Tax
    • Total interior livable area: 4,530 sqft

    Property

    Parking
    • Total spaces: 2
    • Parking features: Garage - Attached
    Features
    • Exterior features: Brick
    • Pool features: In Ground Gunite, Attached Spa, Water Feature
    • Has spa: Yes
    • Fencing: Iron
    Lot
    • Size: 0.26 Acres
    • Features: Subdivision, Heavily Treed, Golf Course Lot, Landscaped, Greenbelt
    Details
    • Parcel number: R113496
    • Other equipment: Built-in Microwave, Refrigerator, Cooktop - Gas, Dishwasher, Disposal, Built-in Refrigerator/Freezer, Double Oven, Plumbed For Gas in Kitchen, Built-in Icemaker, Commercial Grade Vent, Commercial Grade Range

    Construction

    Type & style
    • Home type: SingleFamily
    Materials
    • Foundation: Slab
    • Roof: Metal
    Condition
    • Year built: 1998

    Utilities & green energy

    • Utilities for property: City Sewer, City Water, Sidewalk, Curbs, Individual Gas Meter, Individual Water Meter
    Green energy
    • Energy efficient items: Rain / Freeze Sensors

    Community & HOA

    Community
    • Security: Smoke Detector, Burglar
    HOA
    • Has HOA: Yes
    • Services included: Management Fees, Maintenance of Common Areas
    • HOA fee: $5 monthly
    Location
    • Region: Plano

    Financial & listing details

    • Price per square foot: $284/sqft
    • Tax assessed value: $1,291,000
    • Annual tax amount: $11,533

    Price history

    DateEventPrice
    6/5/2020Sold--
    Source: Agent Provided Report a problem
    5/30/2020Pending sale$800,000$177/sqft
    Source: Compass RE Texas, LLC #14329046 Report a problem
    5/30/2020Listed for sale$800,000$177/sqft
    Source: Compass RE Texas, LLC #14329046 Report a problem
    5/9/2020Pending sale$800,000$177/sqft
    Source: Compass RE Texas, LLC #14329046 Report a problem
    5/9/2020Listed for sale$800,000$177/sqft
    Source: Compass RE Texas, LLC #14329046 Report a problem
    5/8/2020Pending sale$800,000$177/sqft
    Source: Compass RE Texas, LLC #14329046 Report a problem
    4/30/2020Listed for sale$800,000+17.8%$177/sqft
    Source: Compass RE Texas, LLC #14329046 Report a problem
    7/17/2017Sold--
    Source: Agent Provided Report a problem
    6/21/2017Pending sale$679,000$150/sqft
    Source: The Drew Company #13569039 Report a problem
    5/18/2017Price change$679,000-2.3%$150/sqft
    Source: The Drew Company #13569039 Report a problem
    5/8/2017Price change$695,000-2%$153/sqft
    Source: The Drew Company #13569039 Report a problem
    4/17/2017Price change$709,000-2.2%$157/sqft
    Source: The Drew Company #13569039 Report a problem
    4/1/2017Listed for sale$725,000+26.1%$160/sqft
    Source: The Drew Company #13569039 Report a problem
    8/7/2009Listing removed$574,900$127/sqft
    Source: RE/MAX Premier IV #11215542 Report a problem
    7/18/2009Listed for sale$574,900-14.8%$127/sqft
    Source: RE/MAX Premier IV #11215542 Report a problem
    5/10/2008Listing removed$675,000$149/sqft
    Source: Keller Williams Realty #10859451 Report a problem
    4/5/2008Listed for sale$675,000$149/sqft
    Source: Keller Williams Realty #10859451 Report a problem

    Public tax history

    YearProperty taxesTax assessment
    2025$11,533 +6.7%$1,006,500 +10%
    2024$10,812 +2.4%$915,000 +3.1%
    2023$10,563 -5.9%$887,630 +10%
    2022$11,223 +2.3%$806,936 +10%
    2021$10,966 -1.3%$733,578 +0.6%
    2020$11,109 +6.3%$729,002 +5.7%
    2019$10,449 +1.8%$690,000 +6.2%
    2018$10,263 -14.1%$650,000 +1.6%
    2017$11,953 $640,000 +6.7%
    2016$11,953 -1.5%$600,000 -1.8%
    2015$12,136 $611,051 +5.4%
    2014$12,136 $579,700 +10%
    2013$12,136 $527,000
    2012-- $527,000 -10.7%
    2011-- $590,000 +4.4%
    2010-- $565,000 -2.6%
    2009-- $580,096 -6.7%
    2007$11,388 -2.8%$621,510 -6.8%
    2006$11,719 +16.3%$667,202 +30.6%
    2005$10,078 $510,826 -3.6%
    2004-- $529,942 +19.1%
    2003-- $445,000 +9.3%
    2002-- $407,281 -8.3%
    2001-- $444,264
    Find assessor info on the county website

    Neighborhood: 75093

    Nearby schools

    GreatSchools rating
    Schools provided by the listing agent
    • Elementary: Homestead
    • Middle: Arborcreek
    • High: Hebron
    • District: Lewisville ISD

    Source: The MLS. This data may not be complete. We recommend contacting the local school district to confirm school assignments for this home.

    Get a cash offer in 3 minutes
    Find out how much your home could sell for in as little as 3 minutes with a no-obligation cash offer.
    Estimated market value
    $1,284,500
    Get a cash offer in 3 minutes
    Find out how much your home could sell for in as little as 3 minutes with a no-obligation cash offer.
    Estimated market value
    $1,284,500