Skip main navigation
Sold for $400,000
  • $400,000

    6621 BOUGANVILLEA CRESCENT DRIVE, ORLANDO, FL 32809

    4beds
    1,935sqft
    Single Family Residence
    Built in 2000
    6,922 Square Feet Lot
    $394,700 Zestimate®
    $207/sqft
    $2,473 Estimated rent

    Home value

    $394,700

    Estimated sales range

    Not available

    $2,473/mo

    Zestimate® history
    Loading
    Loading...

    Owner options

    List your home for rent

    $2,473/mo

    Rent Zestimate®

    Find your next renter with Zillow Rental Manager. Plus, with online applications, you can quickly screen prospective tenants – for free.

    Learn more

    $2,473/mo

    Rent Zestimate®

    Refinance and save

    $2,978/mo

    Est. payment

    Refinancing to a lower rate could help reduce your monthly payments and save thousands over the life of the loan.

    See today's rates

    $2,978/mo

    Est. payment

    Explore your selling options

    Work with a Zillow partner agent

    Leverage their expertise and Zillow's premium Showcase listings to get your home seen by more buyers.

    Get started

    List with your own agent

    Get your home in front of millions of buyers by listing it on Zillow.

    Learn how to do it

    Sell it yourself

    Take full control of how buyers see your home on Zillow by listing For Sale by Owner (FSBO).

    List your home

    What's special

    Generously-sized bedroomsFamily roomOpen floor planSwimming pool with cabanaGorgeous wood laminate flooringAmple counter spaceKitchen combination
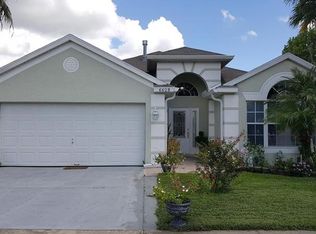
    One or more photo(s) has been virtually staged. Price just Lowered! Welcome Home to Your Oasis in the Belle Isle area! This beautiful 4-bedroom, 2-bathroom home in the gated community of Lake Gloria Preserve is just moments away from the airport and a short drive to Orlando's vibrant attractions. Boasting a perfect blend of comfort and convenience, this property offers the ultimate Florida lifestyle. Step inside and be greeted by the warm ambiance of the spacious living area, with GORGEOUS wood laminate flooring throughout!! The three way split, open floor plan provides a family room, kitchen combination with ample counter space perfect for preparing meals for friends and family. You'll appreciate the four generously-sized bedrooms. The main bedroom boasts an en-suite bathroom for added convenience plus a walk-in closet. The front bedroom is a perfect flex space to be used as an exercise room, home office, or a traditional 4th bedroom. Additional upgrades include a new roof installed in 2017, new water heater in 2022 and a new HVAC system in 2024 ensuring peace of mind. A transferable Termite Bond is also available. The community amenities include a swimming pool with cabana, children's splash pad, and playground! This home is MUST SEE!!!

    Zillow last checked:

    Listing updated:

    Listed by:

    Rodger Marty 321-217-8572,

    ORLANDO REAL ESTATE LLC 321-217-8572,

    Debbie Marty 407-687-3911,

    ORLANDO REAL ESTATE LLC

    Bought with:

    Heather Hurry, 3376004

    ROYALTY R E BOUTIQUE INC

    Source: Stellar MLS,MLS#: O6258354MLS LogoOriginating MLS: Orlando Regional

    Facts & features

    Interior

    Bedrooms & bathrooms
    • Bedrooms: 4
    • Bathrooms: 2
    • Full bathrooms: 2
    Primary bedroom
    • Features: Ceiling Fan(s), Walk-In Closet(s)
    • Level: First
    • Area: 204.49 Square Feet
    • Dimensions: 14.3x14.3
    Bedroom 2
    • Features: Ceiling Fan(s), Built-in Closet
    • Level: First
    • Area: 130.9 Square Feet
    • Dimensions: 11.9x11
    Bedroom 3
    • Features: Ceiling Fan(s), Built-in Closet
    • Level: First
    • Area: 141.52 Square Feet
    • Dimensions: 12.2x11.6
    Bedroom 4
    • Features: Ceiling Fan(s), Built-in Closet
    • Level: First
    • Area: 141.52 Square Feet
    • Dimensions: 12.2x11.6
    Family room
    • Features: No Closet
    • Level: First
    • Area: 120 Square Feet
    • Dimensions: 12x10
    Family room
    • Features: Ceiling Fan(s), No Closet
    • Level: First
    • Area: 240 Square Feet
    • Dimensions: 15x16
    Kitchen
    • Features: No Closet
    • Level: First
    • Area: 169.2 Square Feet
    • Dimensions: 18x9.4
    Laundry
    • Features: No Closet
    • Level: First
    • Area: 34.65 Square Feet
    • Dimensions: 6.3x5.5
    Living room
    • Features: No Closet
    • Level: First
    • Area: 88.8 Square Feet
    • Dimensions: 12x7.4
    Heating
    • Natural Gas
    Cooling
    • Central Air
    Appliances
    • Included: Dishwasher, Disposal, Gas Water Heater, Microwave, Range, Refrigerator
    • Laundry: Gas Dryer Hookup, Laundry Room
    Features
    • Ceiling Fan(s)
    • Flooring: Engineered Hardwood
    • Has fireplace: No
    • Common walls with other units/homes: Corner Unit
    Interior area
    • Total structure area: 2,405
    • Total interior livable area: 1,935 sqft

    Property

    Parking
    • Total spaces: 2
    • Parking features: Garage - Attached
    • Attached garage spaces: 2
    • Details: Garage Dimensions: 20X20
    Features
    • Levels: One
    • Stories: 1
    • Exterior features: Sidewalk
    Lot
    • Size: 6,922 Square Feet
    Details
    • Parcel number: 252329444602110
    • Zoning: R-3
    • Special conditions: None

    Construction

    Type & style
    • Home type: SingleFamily
    • Property subtype: Single Family Residence
    Materials
    • Block, Stucco
    • Foundation: Slab
    • Roof: Shingle
    Condition
    • New construction: No
    • Year built: 2000

    Utilities & green energy

    • Sewer: Public Sewer
    • Water: Public
    • Utilities for property: Cable Connected, Electricity Connected, Natural Gas Connected, Public, Sewer Connected, Water Connected

    Community & HOA

    Community
    • Pet fee: $0 monthly
    • Subdivision: LAKE GLORIA PRESERVE PH 02B
    HOA
    • Has HOA: Yes
    • HOA fee: $96 monthly
    • HOA name: Christie Zarilla
    • HOA phone: 407-781-5785
    Location
    • Region: Orlando

    Financial & listing details

    • Price per square foot: $207/sqft
    • Tax assessed value: $341,036
    • Annual tax amount: $5,340
    • Date on market: 11/17/2024
    • Cumulative days on market: 179 days
    • Listing terms: Cash,Conventional,FHA,VA Loan
    • Ownership: Fee Simple
    • Total actual rent: 0
    • Electric utility on property: Yes
    • Road surface type: Asphalt

    Price history

    DateEventPrice
    6/17/2025Sold$400,000-1.2%$207/sqft
    Source: Stellar MLS #O6258354 Report a problem
    5/15/2025Pending sale$405,000$209/sqft
    Source: Stellar MLS #O6258354 Report a problem
    5/2/2025Price change$405,000-1.2%$209/sqft
    Source: Stellar MLS #O6258354 Report a problem
    4/10/2025Price change$410,000-2.4%$212/sqft
    Source: Stellar MLS #O6258354 Report a problem
    3/20/2025Price change$420,000-4.5%$217/sqft
    Source: Stellar MLS #O6258354 Report a problem
    11/17/2024Listed for sale$440,000+158.8%$227/sqft
    Source: Stellar MLS #O6258354 Report a problem
    10/27/2017Listing removed$1,650$1/sqft
    Source: Atrium Management Company Report a problem
    10/5/2017Listed for rent$1,650$1/sqft
    Source: Atrium Management Company Report a problem
    1/23/2004Sold$170,000+17.1%$88/sqft
    Source: Public Record Report a problem
    8/8/2000Sold$145,200$75/sqft
    Source: Public Record Report a problem

    Public tax history

    YearProperty taxesTax assessment
    2024$5,340 +11.8%$294,259 +10%
    2023$4,777 +12.7%$267,508 +10%
    2022$4,240 +13.2%$243,189 +10%
    2021$3,746 +5.4%$221,081 +6.6%
    2020$3,553 +5.8%$207,473 +7.5%
    2019$3,359 +6.1%$193,061 +7.9%
    2018$3,167 $178,934 +2.3%
    2017$3,167 +4.9%$174,914 +12.5%
    2016$3,019 +8.9%$155,473 +5.7%
    2015$2,774 +15.4%$147,047 +19.7%
    2014$2,403 +4.3%$122,820 +4.2%
    2013$2,303 +0.8%$117,825 +1.5%
    2012$2,285 -2.3%$116,037 -2.2%
    2011$2,340 -7.4%$118,687 -11.1%
    2010$2,528 $133,569 -19.2%
    2009-- $165,391 -27.4%
    2008$3,968 -5.6%$227,829 -7.4%
    2007$4,202 +6.2%$246,099 +16.5%
    2006$3,957 +16.7%$211,251 +20.9%
    2005$3,390 +13.3%$174,704 +12.5%
    2004$2,991 -0.6%$155,258 +1.2%
    2003$3,008 +3.6%$153,369 +3.7%
    2002$2,904 +13.1%$147,860 +17.2%
    2001$2,568 +249.5%$126,124 +320.4%
    2000$735 $30,000
    Find assessor info on the county website

    Neighborhood: 32809

    Nearby schools

    GreatSchools rating
    Schools provided by the listing agent
    • Elementary: Winegard Elem
    • Middle: Judson B Walker Middle
    • High: Oak Ridge High

    Source: Stellar MLS. This data may not be complete. We recommend contacting the local school district to confirm school assignments for this home.

    Get a cash offer in 3 minutes
    Find out how much your home could sell for in as little as 3 minutes with a no-obligation cash offer.
    Estimated market value
    $394,700
    Get a cash offer in 3 minutes
    Find out how much your home could sell for in as little as 3 minutes with a no-obligation cash offer.
    Estimated market value
    $394,700