This beautifully updated home is ideally situated in the heart of Belle Isle, with convenient access to the renowned Lake Conway chain of lakes, known for its crystal-clear waters and endless recreation. Meticulously maintained and thoughtfully improved, this residence blends modern upgrades with timeless Florida charm, offering the perfect combination of comfort, style, and an exceptional lifestyle. As you step inside, you will be greeted by stunning travertine and hardwood flooring that flows seamlessly throughout the home, creating a warm and inviting atmosphere. The formal living room boasts custom built-in storage that enhances both character and functionality, while the formal dining room is ideal for hosting formal dinners, special occasions, or family gatherings. In the cozy family room, you’ll find a charming wood-burning fireplace that adds warmth and ambiance, perfect for relaxing evenings spent unwinding with loved ones or enjoying a peaceful night at home. The spacious kitchen is a chef’s dream, equipped with a natural gas range that allows for meal prepping and culinary creativity. For added convenience, gas lines are already in place for a future gas water heater and dryer, making it easy to upgrade when desired. The oversized primary suite offers a serene retreat, complete with double closets for ample storage and comfort. Three additional sleeping quarters share another full-size bathroom, providing flexibility and convenience for family members or guests. The expansive Florida room is a true highlight, designed for year-round enjoyment. With abundant natural light and generous space to entertain or relax, this room overlooks your private backyard oasis, enhanced by lush landscaping, a large pavilion perfect for outdoor dining or lounging, and a backyard shed offering excellent additional storage. Stepping outside, the property continues to impress with fresh exterior paint, a sparkling pool featuring a premium PebbleTec surface, and baby fencing for added safety and peace of mind. Situated in the desirable community of Belle Isle, residents enjoy a low, voluntary HOA that provides access to a private neighborhood boat ramp, allowing you to fully embrace the sought-after Lake Conway lifestyle, perfect for boating, fishing, and tranquil sunsets. Belle Isle residents also receive priority admission to the highly sought-after K–12 Cornerstone Charter Academy, making this home an exceptional choice for families. Offering a rare combination of prime location, high-quality upgrades, and valuable community amenities, this property delivers the ideal Florida lifestyle. Don’t miss your opportunity to make this your next dream home!
Sold for $682,500
Zillow last checked:
Listing updated:
Bought with:
Emma Samardge, 3301561
MAINFRAME REAL ESTATE
Source: Stellar MLS,MLS#: O6360492 Originating MLS: Orlando Regional
Originating MLS: Orlando Regional
Price history
| Date | Event | Price |
|---|---|---|
| 12/19/2025 | Sold | $682,500-1.4%$242/sqft |
Source:  Stellar MLS #O6360492 Report a problem Stellar MLS #O6360492 Report a problem | ||
| 11/18/2025 | Pending sale | $692,500$245/sqft |
Source: Stellar MLS #O6360492 Report a problem | ||
| 11/14/2025 | Listed for sale | $692,500+54.2%$245/sqft |
Source: Stellar MLS #O6360492 Report a problem | ||
| 11/13/2020 | Sold | $449,000$159/sqft |
Source: Stellar MLS #O5896642 Report a problem | ||
| 10/6/2020 | Pending sale | $449,000$159/sqft |
Source: HOMEVEST REALTY #O5896642 Report a problem | ||
| 10/2/2020 | Listed for sale | $449,000-0.1%$159/sqft |
Source: HOMEVEST REALTY #O5896642 Report a problem | ||
| 11/30/2007 | Listing removed | $449,500$159/sqft |
Source: Obeo #o4719267 Report a problem | ||
| 11/14/2007 | Listed for sale | $449,500+17.4%$159/sqft |
Source: Obeo #o4719267 Report a problem | ||
| 4/18/2007 | Sold | $382,900$135/sqft |
Source: Stellar MLS #O4719267 Report a problem | ||
Nearby homes
- $427,8003 bd2 ba1.8k sqft6629 Citrus Valley Dr, Belle Isle, FL 32812Off Market
- $566,4003 bd2 ba2.6k sqft6613 Citrus Valley Dr, Belle Isle, FL 32812Off Market
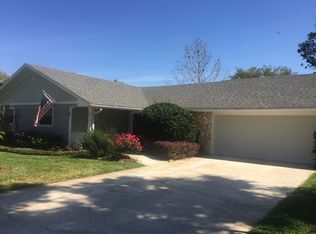
- $533,9003 bd2 ba2k sqft6622 Conway Lakes Dr, Orlando, FL 32812Off Market
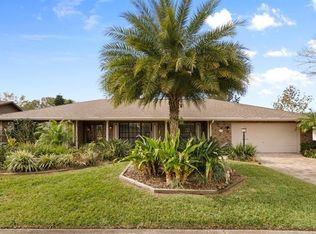
- $522,6003 bd2 ba2.1k sqft6630 Conway Lakes Dr, Belle Isle, FL 32812Off Market
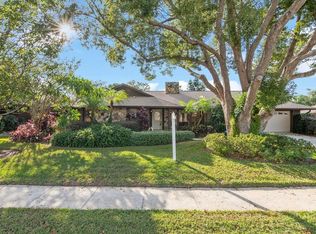
Get a cash offer in 3 minutes
Find out how much your home could sell for in as little as 3 minutes with a no-obligation cash offer.
Estimated market value
$682,400
