Welcome to this lovingly maintained one-owner home in the highly sought-after Lake Park community! Offering 3 bedrooms, 2.5 baths, plus a spacious bonus room that can easily serve as a fourth bedroom, this home has plenty of space for comfortable living and effortless entertaining.
On the main level, you’ll find a formal dining room (currently used as a home office), a bright and inviting living room, and a well-appointed kitchen with a sunny breakfast area, stainless steel appliance package (2023), and a sizable pantry. Sliding glass doors open to a private, fully fenced backyard oasis featuring lush, mature landscaping, a deck with pergola, and a patio—perfect for summer BBQs and cozy evenings outdoors.
Upstairs, discover three bedrooms plus the versatile bonus room, along with a convenient laundry room and two full baths. The primary suite boasts a fully updated bathroom, while the second full bath with new tile floor serves the additional bedrooms.
Recent updates include fresh interior paint, new carpet on the stairs and in the upper hallway.
As a Lake Park resident, you’ll enjoy resort-style amenities, including pickleball and tennis courts, a sparkling pool, a clubhouse, playgrounds, and scenic walking trails. All of this, just minutes to shopping, dining, and top-rated schools!
This move-in-ready gem has everything you’ve been looking for—schedule your showing today!
Closed
$431,500
6621 Courtland St, Indian Trail, NC 28079
4beds
1,918sqft
Single Family Residence
Built in 2001
0.15 Acres Lot
$428,600 Zestimate®
$225/sqft
$2,238 Estimated rent
Home value
$428,600
$399,000 - $459,000
$2,238/mo
Zestimate® history
Owner options
List your home for rent
$2,238/mo
Rent Zestimate®
Find your next renter with Zillow Rental Manager. Plus, with online applications, you can quickly screen prospective tenants – for free.
$2,238/mo
Rent Zestimate®
Refinance and save
$2,641/mo
Est. payment
Refinancing to a lower rate could help reduce your monthly payments and save thousands over the life of the loan.
$2,641/mo
Est. payment
Explore your selling options
Work with a Zillow partner agent
Leverage their expertise and Zillow's premium Showcase listings to get your home seen by more buyers.
Get startedList with your own agent
Get your home in front of millions of buyers by listing it on Zillow.
Learn how to do itSell it yourself
Take full control of how buyers see your home on Zillow by listing For Sale by Owner (FSBO).
List your homeWhat's special
Spacious bonus roomVersatile bonus roomDeck with pergolaSunny breakfast areaWell-appointed kitchenLush mature landscapingConvenient laundry room
Zillow last checked:
Listing updated:
Listed by:
Maria Richardson maria.richardson@cbrealty.com,
Coldwell Banker Realty
Bought with:
Lucy Drake
Keller Williams Ballantyne Area
Source: Canopy MLS as distributed by MLS GRID,MLS#: 4302848
Facts & features
Interior
Bedrooms & bathrooms
- Bedrooms: 4
- Bathrooms: 3
- Full bathrooms: 2
- 1/2 bathrooms: 1
Primary bedroom
- Features: Ceiling Fan(s)
- Level: Upper
Bedroom s
- Level: Upper
Bedroom s
- Level: Upper
Bathroom half
- Level: Main
Bathroom full
- Level: Upper
Bathroom full
- Features: Garden Tub
- Level: Upper
Other
- Level: Upper
Breakfast
- Level: Main
Dining room
- Level: Main
Kitchen
- Features: Built-in Features, Kitchen Island, Walk-In Pantry
- Level: Main
Living room
- Features: Ceiling Fan(s)
- Level: Main
Heating
- Central
Cooling
- Ceiling Fan(s), Central Air
Appliances
- Included: Dishwasher, Disposal, Dryer, Electric Range, Exhaust Fan, Ice Maker, Microwave, Refrigerator with Ice Maker, Self Cleaning Oven, Washer/Dryer
- Laundry: Laundry Room, Upper Level
Features
- Kitchen Island, Pantry
- Doors: Sliding Doors
- Has basement: No
- Fireplace features: Gas Log, Living Room
Interior area
- Total structure area: 1,918
- Total interior livable area: 1,918 sqft
- Finished area above ground: 1,918
- Finished area below ground: 0
Property
Parking
- Total spaces: 2
- Parking features: Attached Garage, Garage Door Opener, Garage Faces Front, Garage on Main Level
- Attached garage spaces: 2
Features
- Levels: Two
- Stories: 2
Lot
- Size: 0.15 Acres
Details
- Parcel number: 07064175
- Zoning: AR9
- Special conditions: Standard
Construction
Type & style
- Home type: SingleFamily
- Property subtype: Single Family Residence
Materials
- Vinyl
- Foundation: Slab
Condition
- New construction: No
- Year built: 2001
Utilities & green energy
- Sewer: County Sewer
- Water: County Water
Community & HOA
Community
- Subdivision: Lake Park
HOA
- Has HOA: Yes
- HOA fee: $70 annually
- HOA name: Cusick
- HOA phone: 704-544-7779
Location
- Region: Indian Trail
Financial & listing details
- Price per square foot: $225/sqft
- Tax assessed value: $262,800
- Annual tax amount: $2,657
- Date on market: 9/19/2025
- Cumulative days on market: 1 day
- Listing terms: Cash,Conventional,FHA,VA Loan
- Road surface type: Concrete, Paved
Price history
| Date | Event | Price |
|---|---|---|
| 10/24/2025 | Sold | $431,500+1.5%$225/sqft |
Source:  Canopy MLS as distributed by MLS GRID #4302848 Report a problem Canopy MLS as distributed by MLS GRID #4302848 Report a problem | ||
| 9/20/2025 | Pending sale | $425,000$222/sqft |
Source: Canopy MLS as distributed by MLS GRID #4302848 Report a problem | ||
| 9/19/2025 | Listed for sale | $425,000+142.9%$222/sqft |
Source: Canopy MLS as distributed by MLS GRID #4302848 Report a problem | ||
| 6/25/2009 | Listing removed | $175,000$91/sqft |
Source: Listhub #846704 Report a problem | ||
| 5/2/2009 | Price change | $175,000-2.8%$91/sqft |
Source: Listhub #846704 Report a problem | ||
| 3/24/2009 | Listed for sale | $180,000+22.9%$94/sqft |
Source: Listhub #846704 Report a problem | ||
| 8/13/2001 | Sold | $146,500$76/sqft |
Source: Public Record Report a problem | ||
Public tax history
| Year | Property taxes | Tax assessment |
|---|---|---|
| 2025 | $2,657 +15.4% | $393,600 +49.8% |
| 2024 | $2,303 +5% | $262,800 |
| 2023 | $2,193 -2% | $262,800 |
| 2022 | $2,238 +1.5% | $262,800 |
| 2021 | $2,205 +22.5% | $262,800 +54.1% |
| 2020 | $1,800 0% | $170,500 |
| 2019 | $1,801 +1% | $170,500 |
| 2018 | $1,784 +25.8% | $170,500 |
| 2017 | $1,417 +2% | $170,500 |
| 2016 | $1,390 | $170,500 |
| 2015 | $1,390 +12.6% | $170,500 -1.3% |
| 2014 | $1,234 | $172,800 |
| 2013 | -- | $172,800 |
| 2012 | -- | $172,800 |
| 2011 | -- | $172,800 |
| 2010 | -- | $172,800 |
| 2009 | $1,234 | $172,800 |
| 2008 | $1,234 +11.5% | $172,800 +16.9% |
| 2007 | $1,107 +9.6% | $147,870 |
| 2006 | $1,010 | $147,870 |
| 2005 | -- | $147,870 |
| 2004 | -- | $147,870 +0.2% |
| 2003 | -- | $147,600 |
| 2002 | -- | $147,600 +436.7% |
| 2001 | -- | $27,500 |
Find assessor info on the county website
Neighborhood: 28079
Nearby homes
- $390,2004 bd2 ba2.1k sqft6619 Courtland St, Indian Trail, NC 28079Off Market
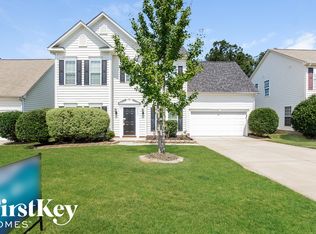
- $345,700-- bd2 ba1.3k sqft6623 Courtland St, Indian Trail, NC 28079Off Market
- $400,0003 bd3 ba1.9k sqft6617 Courtland St, Indian Trail, NC 28079Sold
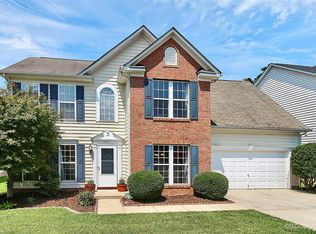
- $374,2003 bd3 ba1.7k sqft6625 Courtland St, Indian Trail, NC 28079Off Market
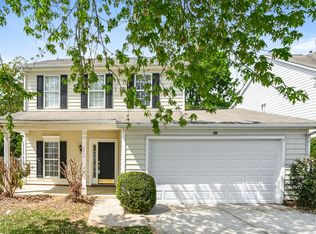
- $319,7004 bd2 ba1.4k sqft5506 Beverly Dr, Indian Trail, NC 28079Off Market
- $402,1003 bd2 ba1.9k sqft6620 Courtland St, Indian Trail, NC 28079Off Market
- $2,2854 bd3 ba1.9k sqft6622 Courtland St, Indian Trail, NC 28079For Rent
- $265,5003 bd1 ba1.2k sqft5502 Beverly Dr, Indian Trail, NC 28079Off Market
Nearby schools
GreatSchools rating
- 9/10Poplin Elementary SchoolGrades: K-5Distance: 2.1 mi
- 9/10Porter Ridge Middle SchoolGrades: 6-8Distance: 3.8 mi
- 7/10Porter Ridge High SchoolGrades: 9-12Distance: 3.6 mi
Get a cash offer in 3 minutes
Find out how much your home could sell for in as little as 3 minutes with a no-obligation cash offer.
Estimated market value
$428,600
Get a cash offer in 3 minutes
Find out how much your home could sell for in as little as 3 minutes with a no-obligation cash offer.
Estimated market value
$428,600
- North Carolina
- Union County
- Lake Park
- 28079
- 6621 Courtland St
Nearby cities
Nearby zip codes
Other Lake Park Topics
