Skip main navigation
Sold for $835,000
  • $835,000

    6621 Flannagan Ct, Manassas, VA 20112

    5beds
    3,763sqft
    Single Family Residence
    Built in 1992
    4.56 Acres Lot
    $948,400 Zestimate®
    $222/sqft
    $4,462 Estimated rent

    Home value

    $948,400

    $901,000 - $1.01M

    $4,462/mo

    Zestimate® history
    Loading
    Loading...

    Owner options

    List your home for rent

    $4,462/mo

    Rent Zestimate®

    Find your next renter with Zillow Rental Manager. Plus, with online applications, you can quickly screen prospective tenants – for free.

    Learn more

    $4,462/mo

    Rent Zestimate®

    Refinance and save

    $5,024/mo

    Est. payment

    Refinancing to a lower rate could help reduce your monthly payments and save thousands over the life of the loan.

    See today's rates

    $5,024/mo

    Est. payment

    Explore your selling options

    Work with a Zillow partner agent

    Leverage their expertise and Zillow's premium Showcase listings to get your home seen by more buyers.

    Get started

    List with your own agent

    Get your home in front of millions of buyers by listing it on Zillow.

    Learn how to do it

    Sell it yourself

    Take full control of how buyers see your home on Zillow by listing For Sale by Owner (FSBO).

    List your home

    What's special

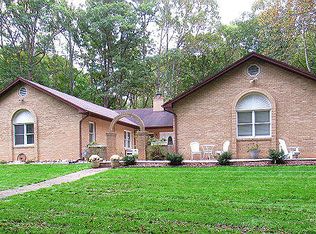
    Nestled on 4.56 wooded Acres sits this beautifully maintained home with over 3,500 square feet of living space across three finished levels. The home features 5 bedrooms, 3.5 bathrooms, a large backyard, and a charming back deck. Upon entering, you’re greeted by a welcoming foyer that leads to the living and dining rooms. The updated spacious eat-in kitchen and stunning great room make entertaining a breeze, with durable hard-surface flooring throughout the main level. The family room invites you to relax by the cozy wood stove, while the beautiful kitchen boasts wood cabinets, SS Appliances, granite countertops and additional dining space. From the kitchen and family room, step out onto the expansive deck that overlooks the private wooded backyard and patio with Fire pit, ideal for hosting guests or just enjoying a quiet Summer evening. The upper level is bright and airy, featuring a primary bedroom suite with two large closets and an updated spa-like bath with a separate shower and double vanity and heated flooring. There are also three additional sizable bedrooms and an hall bath with vanity. The finished, walkout lower level includes a fifth bedroom, a third full bathroom, a recreation room with wood stove and plenty of space for various activities, a game/craft room or workout area, and abundant unfinished storage space. The home also has a water filtration system. Recent updates include modernized Primary bathroom, HVAC 2014, Water Heater 2022, Windows 2011. Don’t wait—come see this special home before it’s too late! This home is not part of a HOA.

    Zillow last checked:

    Listing updated:

    Listed by:

    Matias Leiva 703-400-7012,

    Keller Williams Chantilly Ventures, LLC,

    Listing Team: Ml Real Estate Group, Co-Listing Agent: Valen M Rosenberg 703-244-0155,

    Keller Williams Chantilly Ventures, LLC

    Bought with:

    Nate Evans, 0225243307

    Pearson Smith Realty, LLC

    Source: Bright MLS,MLS#: VAPW2075296MLS Logo

    Facts & features

    Interior

    Bedrooms & bathrooms
    • Bedrooms: 5
    • Bathrooms: 4
    • Full bathrooms: 3
    • 1/2 bathrooms: 1
    • Main level bathrooms: 1
    Rooms
    • Room types: Living Room, Dining Room, Primary Bedroom, Bedroom 2, Bedroom 3, Bedroom 4, Bedroom 5, Kitchen, Family Room, Foyer, Exercise Room, Laundry, Recreation Room, Storage Room, Bathroom 2, Bathroom 3, Primary Bathroom
    Basement
    • Area: 1344
    Heating
    • Heat Pump, Electric
    Cooling
    • Central Air, Heat Pump, Electric
    Appliances
    • Included: Microwave, Dishwasher, Dryer, Refrigerator, Water Heater, Washer, Cooktop, Stainless Steel Appliance(s), Electric Water Heater
    • Laundry: Main Level, Laundry Room
    Features
    • Breakfast Area, Ceiling Fan(s), Chair Railings, Family Room Off Kitchen, Floor Plan - Traditional, Formal/Separate Dining Room, Kitchen - Gourmet, Kitchen Island, Kitchen - Table Space, Recessed Lighting, Walk-In Closet(s), Built-in Features, Primary Bath(s)
    • Flooring: Hardwood, Wood
    • Basement: Walk-Out Access
    • Number of fireplaces: 2
    • Fireplace features: Wood Burning, Wood Burning Stove
    Interior area
    • Total structure area: 4,032
    • Total interior livable area: 3,763 sqft
    • Finished area above ground: 2,688
    • Finished area below ground: 1,075

    Property

    Parking
    • Total spaces: 6
    • Parking features: Garage Door Opener, Attached, Driveway
    • Attached garage spaces: 2
    • Uncovered spaces: 4
    Accessibility
    • Accessibility features: Doors - Lever Handle(s)
    Features
    • Levels: Three
    • Stories: 3
    • Patio & porch: Deck
    • Pool features: None
    • Has view: Yes
    • View description: Trees/Woods
    Lot
    • Size: 4.56 Acres
    • Features: Backs to Trees, Front Yard, Landscaped, Wooded, Private, Stream/Creek
    Details
    • Additional structures: Above Grade, Below Grade
    • Parcel number: 7992537845
    • Zoning: A1
    • Special conditions: Standard

    Construction

    Type & style
    • Home type: SingleFamily
    • Architectural style: Colonial
    • Property subtype: Single Family Residence
    Materials
    • Brick
    • Foundation: Brick/Mortar
    Condition
    • Excellent
    • New construction: No
    • Year built: 1992

    Utilities & green energy

    • Sewer: Septic = # of BR
    • Water: Private, Well

    Community & HOA

    Community
    • Subdivision: None Available
    HOA
    • Has HOA: No
    Location
    • Region: Manassas

    Financial & listing details

    • Price per square foot: $222/sqft
    • Tax assessed value: $732,300
    • Annual tax amount: $7,405
    • Date on market: 7/25/2024
    • Listing agreement: Exclusive Right To Sell
    • Ownership: Fee Simple

    Price history

    DateEventPrice
    9/30/2024Sold$835,000-1.8%$222/sqft
    Source: Bright MLS #VAPW2075296 Report a problem
    8/30/2024Contingent$850,000$226/sqft
    Source: Bright MLS #VAPW2075296 Report a problem
    8/26/2024Price change$850,000-3.9%$226/sqft
    Source: Bright MLS #VAPW2075296 Report a problem
    8/17/2024Price change$884,900-1.7%$235/sqft
    Source: Bright MLS #VAPW2075296 Report a problem
    7/25/2024Listed for sale$899,900$239/sqft
    Source: Bright MLS #VAPW2075296 Report a problem

    Public tax history

    YearProperty taxesTax assessment
    2025$152 -1.4%$784,200 +7.1%
    2024$154 -5%$732,300 +6.2%
    2023$162 -24.8%$689,300 +3.3%
    2022$216 -4.6%$667,300 +16.6%
    2021$226 -96.6%$572,500 +6.6%
    2020$6,592 +98.7%$536,900 -2.3%
    2019$3,317 -47.8%$549,400 +4.3%
    2018$6,360 +14.9%$526,700 +11.2%
    2017$5,536 $473,500 +4.3%
    2016$5,536 -2.9%$454,100 -7.4%
    2015$5,703 $490,600 +7.1%
    2014$5,703 $458,100 +7.3%
    2013-- $426,800 +1.3%
    2012-- $421,300 +4.6%
    2010-- $402,800 +7.3%
    2009-- $375,300 -20.6%
    2008-- $472,700 -24.1%
    2007-- $622,600 -1.5%
    2006-- $632,000 +10.1%
    2005-- $573,800 +27.5%
    2004-- $450,000 +17.2%
    2003-- $384,100 +15.1%
    2002-- $333,800 +18.7%
    2001-- $281,100
    Find assessor info on the county website

    Neighborhood: 20112

    Nearby schools

    GreatSchools rating
    Schools provided by the listing agent
    • Elementary: Coles
    • Middle: Benton
    • High: Charles J. Colgan Senior
    • District: Prince William County Public Schools

    Source: Bright MLS. This data may not be complete. We recommend contacting the local school district to confirm school assignments for this home.

    Get a cash offer in 3 minutes
    Find out how much your home could sell for in as little as 3 minutes with a no-obligation cash offer.
    Estimated market value
    $948,400
    Get a cash offer in 3 minutes
    Find out how much your home could sell for in as little as 3 minutes with a no-obligation cash offer.
    Estimated market value
    $948,400