Welcome to Gary Ln! This immaculate turnkey home with updates galore is situated on a corner lot with a large fenced-in yard and conveniently located to all of East Brainerd's retail and dining. The home's exterior features a freshly painted exterior, Hullco installed energy efficient windows, mature trees and freshly landscaped beds surrounding the home, two outdoor patios and plenty of room to run and play. As you walk inside, you notice the abundance of natural light, gleaming original hardwoods, spacious floorplan and a large bonus room. The kitchen is situated overlooking the backyard with a large sliding door to the back patio great for grilling or an extra dining space for those afternoon dinners or lounging. Enjoy the convenience of dropping all of your things at the end of the day in your mudroom and large laundry room located right at the back patio entrance. Both bathrooms have been thoughtfully updated and the primary closet features upgraded built-in storage. There is a storage shed for all the yard tools and fire pit for those cool fall nights. Don't miss out on this great in town location that is practically right around the corner from all things Chattanooga!
Sold for $325,000
$325,000
6621 Gary Ln, Chattanooga, TN 37421
3beds
1,657sqft
Single Family Residence
Built in 1960
0.5 Acres Lot
$326,900 Zestimate®
$196/sqft
$1,987 Estimated rent
Home value
$326,900
$311,000 - $343,000
$1,987/mo
Zestimate® history
Owner options
List your home for rent
$1,987/mo
Rent Zestimate®
Find your next renter with Zillow Rental Manager. Plus, with online applications, you can quickly screen prospective tenants – for free.
$1,987/mo
Rent Zestimate®
Refinance and save
$2,069/mo
Est. payment
Refinancing to a lower rate could help reduce your monthly payments and save thousands over the life of the loan.
$2,069/mo
Est. payment
Explore your selling options
Work with a Zillow partner agent
Leverage their expertise and Zillow's premium Showcase listings to get your home seen by more buyers.
Get startedList with your own agent
Get your home in front of millions of buyers by listing it on Zillow.
Learn how to do itSell it yourself
Take full control of how buyers see your home on Zillow by listing For Sale by Owner (FSBO).
List your homeWhat's special
Two outdoor patiosLarge fenced-in yardMature treesFreshly painted exteriorLarge bonus roomAbundance of natural lightGleaming original hardwoods
Zillow last checked:
Listing updated:
Listed by:
Kerstin Fessler Lindsay 423-903-7577,
Real Estate Partners Chattanooga LLC
Bought with:
Justin Tate, 335702
Real Estate Partners Chattanooga LLC
Source: Greater Chattanooga Realtors,MLS#: 1530618
Facts & features
Interior
Bedrooms & bathrooms
- Bedrooms: 3
- Bathrooms: 2
- Full bathrooms: 1
- 1/2 bathrooms: 1
Bedroom
- Level: First
Bedroom
- Level: First
Bedroom
- Level: First
Bathroom
- Description: Full Bathroom
- Level: First
Bathroom
- Description: Bathroom Half
- Level: First
Bonus room
- Level: First
Laundry
- Description: /Mud Room
- Level: First
Living room
- Level: First
Heating
- Central, Electric
Cooling
- Central Air, Electric
Appliances
- Included: Dishwasher, Free-Standing Electric Range, Free-Standing Refrigerator
- Laundry: Inside, Laundry Room
Features
- Granite Counters, Primary Downstairs, Recessed Lighting, Tub/shower Combo
- Flooring: Hardwood
- Windows: Insulated Windows, Vinyl Frames
- Has basement: No
- Has fireplace: No
Interior area
- Total structure area: 1,657
- Total interior livable area: 1,657 sqft
- Finished area above ground: 1,657
Property
Parking
- Parking features: Driveway, Off Street
Features
- Levels: One
- Patio & porch: Patio
- Exterior features: Fire Pit, Storage
- Pool features: None
- Fencing: Fenced
Lot
- Size: 0.5 Acres
- Dimensions: 98.4 x 155.9
- Features: Corner Lot, Level
Details
- Additional structures: Shed(s)
- Parcel number: 148c D 019
Construction
Type & style
- Home type: SingleFamily
- Property subtype: Single Family Residence
Materials
- Brick, Other
- Foundation: Block
- Roof: Asphalt,Shingle
Condition
- New construction: No
- Year built: 1960
Utilities & green energy
- Sewer: Public Sewer
- Water: Public
- Utilities for property: Cable Available, Electricity Available, Phone Available, Sewer Connected, Water Connected
Community & HOA
Community
- Subdivision: Stoner Homes
HOA
- Has HOA: No
Location
- Region: Chattanooga
Financial & listing details
- Price per square foot: $196/sqft
- Tax assessed value: $226,700
- Annual tax amount: $2,167
- Date on market: 3/18/2026
- Listing terms: Cash,Conventional,FHA,VA Loan
Price history
| Date | Event | Price |
|---|---|---|
| 4/30/2026 | Sold | $325,000-1.5%$196/sqft |
Source: Greater Chattanooga Realtors #1530618 Report a problem | ||
| 4/26/2026 | Contingent | $330,000$199/sqft |
Source: Greater Chattanooga Realtors #1530618 Report a problem | ||
| 3/18/2026 | Listed for sale | $330,000+70.1%$199/sqft |
Source: Greater Chattanooga Realtors #1530618 Report a problem | ||
| 10/26/2020 | Sold | $194,000+2.1%$117/sqft |
Source: Public Record Report a problem | ||
| 9/22/2020 | Pending sale | $190,000$115/sqft |
Source: Berkshire Hathaway HomeServices Realty Center #1324697 Report a problem | ||
| 9/21/2020 | Listed for sale | $190,000+52%$115/sqft |
Source: Berkshire Hathaway HomeServices Realty Center #1324697 Report a problem | ||
| 3/23/2017 | Sold | $125,000-7.4%$75/sqft |
Source: Public Record Report a problem | ||
| 2/10/2017 | Pending sale | $135,000$81/sqft |
Source: Berkshire Hathaway HomeServices Realty Center #1254480 Report a problem | ||
| 1/20/2017 | Listed for sale | $135,000$81/sqft |
Source: Berkshire Hathaway HomeServices Realty Center #1254480 Report a problem | ||
| 1/6/2017 | Pending sale | $135,000$81/sqft |
Source: Berkshire Hathaway HomeServices Realty Center #1254480 Report a problem | ||
| 1/6/2017 | Listed for sale | $135,000$81/sqft |
Source: Berkshire Hathaway HomeServices Realty Center #1254480 Report a problem | ||
| 1/6/2017 | Pending sale | $135,000$81/sqft |
Source: Berkshire Hathaway HomeServices Realty Center #1254480 Report a problem | ||
| 11/15/2016 | Price change | $135,000-3.6%$81/sqft |
Source: Berkshire Hathaway HomeServices Realty Center #1254480 Report a problem | ||
| 10/24/2016 | Listed for sale | $140,000$84/sqft |
Source: Berkshire Hathaway HomeServices Realty Center #1254480 Report a problem | ||
Public tax history
| Year | Property taxes | Tax assessment |
|---|---|---|
| 2025 | $859 -20.5% | $56,675 +17.3% |
| 2024 | $1,081 | $48,300 |
| 2023 | $1,081 | $48,300 |
| 2022 | $1,081 | $48,300 |
| 2021 | $1,081 +25.2% | $48,300 +54.7% |
| 2020 | $863 | $31,225 |
| 2019 | $863 | $31,225 |
| 2018 | $863 -49.2% | $31,225 |
| 2017 | $1,701 +40% | $31,225 |
| 2016 | $1,215 | -- |
| 2015 | $1,215 | $21,675 |
| 2014 | $1,215 +8.8% | -- |
| 2013 | $1,116 | $21,675 -1.5% |
| 2012 | $1,116 | $22,000 |
| 2011 | $1,116 | $22,000 |
| 2010 | $1,116 +7.9% | $22,000 |
| 2009 | $1,035 | $22,000 +12.5% |
| 2008 | -- | $19,550 |
| 2007 | -- | $19,550 |
| 2006 | -- | $19,550 |
| 2005 | -- | $19,550 +10.6% |
| 2004 | -- | $17,675 |
| 2003 | -- | $17,675 |
| 2002 | -- | $17,675 |
| 2001 | -- | $17,675 +13.8% |
| 2000 | -- | $15,525 |
Find assessor info on the county website
Neighborhood: Shepherd
Nearby homes
- $293,0003 bd3 ba1.8k sqft6625 Gary Ln, Chattanooga, TN 37421Off Market
- $215,100-- bd1 ba1.2k sqft6614 Gary Ln, Chattanooga, TN 37421Off Market
- $269,0003 bd2 ba1.2k sqft6618 Gary Ln, Chattanooga, TN 37421Sold
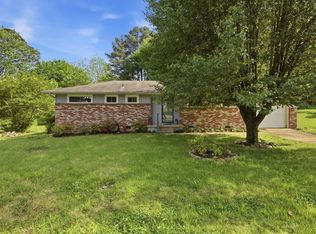
- $257,0003 bd2 ba1.1k sqft6610 Gary Ln, Chattanooga, TN 37421Sold
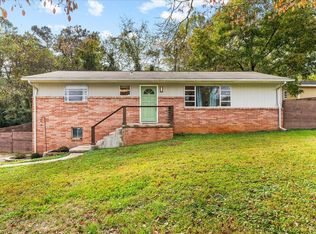
- $170,0003 bd2 ba1.1k sqft6622 Gary Ln, Chattanooga, TN 37421Sold
- $257,4003 bd2 ba1.3k sqft6631 Gary Ln, Chattanooga, TN 37421Off Market
- $195,600-- bd1 ba1k sqft2116 Mae Dell Rd, Chattanooga, TN 37421Off Market
- $307,9003 bd2 ba1.6k sqft6683 Gary Ln, Chattanooga, TN 37421Off Market
Nearby schools
GreatSchools rating
- 5/10Bess T Shepherd Elementary SchoolGrades: PK-5Distance: 1.8 mi
- 4/10Tyner Middle AcademyGrades: 6-8Distance: 1.7 mi
- 5/10Tyner AcademyGrades: 9-12Distance: 1.6 mi
Schools provided by the listing agent
- Elementary: Bess T. Shepherd Elementary
- Middle: Tyner Middle Academy
- High: Tyner Academy
Source: Greater Chattanooga Realtors. This data may not be complete. We recommend contacting the local school district to confirm school assignments for this home.
Get a cash offer in 3 minutes
Find out how much your home could sell for in as little as 3 minutes with a no-obligation cash offer.
Estimated market value
$326,900
Get a cash offer in 3 minutes
Find out how much your home could sell for in as little as 3 minutes with a no-obligation cash offer.
Estimated market value
$326,900
- Tennessee
- Hamilton County
- Chattanooga
- 37421
- Shepherd
- 6621 Gary Ln
