Downsize Your Yard, Not Your Lifestyle.
Tired of mowing, shoveling, and weekend maintenance? Ready to lock the door and travel without a second thought? This is the home that gives you that freedom — without sharing a single wall.
Welcome to The Stirling Model in Harvest West, Chaska — a 2025 detached villa that delivers true maintenance-free living with the privacy and space of a single-family home. The HOA handles mowing, snow removal for the driveway and walkways and irrigation water — all for just $254/month. You enjoy the lifestyle. They handle the rest.
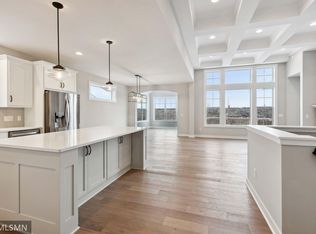
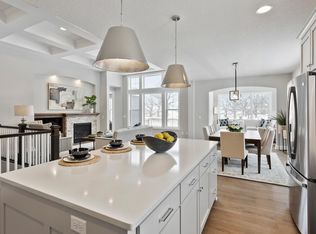
Designed for one-level living, all essential spaces are on the main floor: an open-concept layout connecting the kitchen, living room, dining area, and deck — perfect for entertaining or quiet evenings by the gas fireplace. The kitchen features a center island, pantry, and soft-close cabinetry throughout. The main-level primary suite includes a walk-in closet, dual vanities, and a walk-in shower. A second bedroom with walk-in closet, ¾ bath, laundry room, and mudroom round out the main floor.
The finished walk-out lower level expands your options with a family room, third bedroom, ¾ bath, concrete patio, a den or exercise room, and flexible space for guests or a home office — plus ample storage. The entire home is carpet-free with hardwood and tile floors, ideal for allergy-friendly, low-maintenance living.
Built-in comfort features include dual-zone HVAC and a whole-home water treatment and air filtration system. An attached insulated garage adds everyday convenience.
Set on a quiet lot backing to a small pond with a landscaped berm buffering road noise, the home is surrounded by scenic trails and natural beauty — yet close to shopping, dining, and everything the southwest metro has to offer.
If you've been waiting for a home that lets you downsize the hassle without downsizing the space, The Stirling Model is it.
Closed
$690,000
6621 Harvest Trl, Chaska, MN 55318
3beds
2,827sqft
Single Family
Built in 2025
8,276 Square Feet Lot
$690,100 Zestimate®
$244/sqft
$3,596 Estimated rent
Home value
$690,100
$656,000 - $725,000
$3,596/mo
Zestimate® history
Owner options
List your home for rent
$3,596/mo
Rent Zestimate®
Find your next renter with Zillow Rental Manager. Plus, with online applications, you can quickly screen prospective tenants – for free.
$3,596/mo
Rent Zestimate®
Refinance and save
$4,591/mo
Est. payment
Refinancing to a lower rate could help reduce your monthly payments and save thousands over the life of the loan.
$4,591/mo
Est. payment
Explore your selling options
Work with a Zillow partner agent
Leverage their expertise and Zillow's premium Showcase listings to get your home seen by more buyers.
Get startedList with your own agent
Get your home in front of millions of buyers by listing it on Zillow.
Learn how to do itSell it yourself
Take full control of how buyers see your home on Zillow by listing For Sale by Owner (FSBO).
List your homeWhat's special
Zillow last checked:
Listing updated:
Listed by:
Sean and Blanca Realty Group 651-336-7612,
eXp Realty
Bought with:
Susan P. Nomeland
Edina Realty, Inc.
Source: NorthstarMLS as distributed by MLS GRID,MLS#: 7046356
Facts & features
Interior
Bedrooms & bathrooms
- Bedrooms: 3
- Bathrooms: 3
- Full bathrooms: 1
- 3/4 bathrooms: 2
Bedroom
- Level: Main
- Area: 208 Square Feet
- Dimensions: 16x13
Bedroom 2
- Level: Main
- Area: 168 Square Feet
- Dimensions: 14x12
Bedroom 3
- Level: Lower
- Area: 221 Square Feet
- Dimensions: 17x13
Bathroom
- Level: Lower
- Area: 81 Square Feet
- Dimensions: 9x9
Deck
- Level: Main
- Area: 144 Square Feet
- Dimensions: 12X12
Den
- Level: Lower
- Area: 60 Square Feet
- Dimensions: 10X6
Dining room
- Level: Main
- Area: 132 Square Feet
- Dimensions: 12x11
Family room
- Level: Lower
- Area: 425 Square Feet
- Dimensions: 17x25
Kitchen
- Level: Main
- Area: 144 Square Feet
- Dimensions: 12x12
Laundry
- Level: Main
- Area: 42 Square Feet
- Dimensions: 6x7
Living room
- Level: Main
- Area: 204 Square Feet
- Dimensions: 12x17
Mud room
- Level: Main
- Area: 30 Square Feet
- Dimensions: 6x5
Patio
- Level: Lower
- Area: 144 Square Feet
- Dimensions: 12X12
Heating
- Forced Air, Fireplace(s)
Cooling
- Central Air
Appliances
- Included: Air-To-Air Exchanger, Dishwasher, Dryer, Gas Water Heater, Water Osmosis System, Microwave, Range, Refrigerator, Stainless Steel Appliance(s), Washer
- Laundry: Gas Dryer Hookup, Laundry Room, Main Level, Sink, Washer Hookup
Features
- Basement: Drain Tiled,Finished,Storage Space,Sump Basket,Sump Pump,Walk-Out Access
- Number of fireplaces: 1
- Fireplace features: Gas, Living Room, Stone
Interior area
- Total structure area: 3,112
- Total interior livable area: 2,827 sqft
- Finished area above ground: 1,556
- Finished area below ground: 1,271
Property
Parking
- Total spaces: 2
- Parking features: Attached, Asphalt, Garage Door Opener, Insulated Garage
- Attached garage spaces: 2
- Has uncovered spaces: Yes
- Details: Garage Dimensions (22x22)
Accessibility
- Accessibility features: None
Features
- Levels: One
- Stories: 1
- Patio & porch: Composite Decking, Deck, Front Porch, Porch
- Pool features: None
- Fencing: None
Lot
- Size: 8,276 Square Feet
- Features: Tree Coverage - Light
Details
- Foundation area: 1556
- Parcel number: 302220060
- Zoning description: Residential-Single Family
Construction
Type & style
- Home type: SingleFamily
- Property subtype: Single Family
Materials
- Roof: Age 8 Years or Less,Asphalt
Condition
- New construction: No
- Year built: 2025
Utilities & green energy
- Electric: 150 Amp Service, Power Company: City of Chaska
- Gas: Natural Gas
- Sewer: City Sewer/Connected
- Water: City Water/Connected
Community & HOA
Community
- Subdivision: Harvest West Third Add
HOA
- Has HOA: Yes
- Amenities included: Other, Trail(s)
- Services included: Lawn Care, Other, Maintenance Grounds, Parking, Professional Mgmt, Sanitation, Snow Removal, Water
- HOA fee: $254 monthly
- HOA name: Sharper Management
- HOA phone: 952-224-4777
Location
- Region: Chaska
Financial & listing details
- Price per square foot: $244/sqft
- Tax assessed value: $499,400
- Annual tax amount: $6,263
- Date on market: 4/2/2026
- Cumulative days on market: 82 days
- Road surface type: Paved
Price history
| Date | Event | Price |
|---|---|---|
| 7/27/2026 | Sold | $690,000-1.3%$244/sqft |
Source:  NorthstarMLS as distributed by MLS GRID #7046356 Report a problem NorthstarMLS as distributed by MLS GRID #7046356 Report a problem | ||
| 7/3/2026 | Pending sale | $699,000$247/sqft |
Source: NorthstarMLS as distributed by MLS GRID #7046356 Report a problem | ||
| 5/1/2026 | Price change | $699,000-3.6%$247/sqft |
Source: NorthstarMLS as distributed by MLS GRID #7046356 Report a problem | ||
| 4/10/2026 | Listed for sale | $725,000+7.4%$256/sqft |
Source: NorthstarMLS as distributed by MLS GRID #7046356 Report a problem | ||
| 4/15/2025 | Sold | $675,306+700.9%$239/sqft |
Source: Public Record Report a problem | ||
| 11/13/2024 | Sold | $84,321$30/sqft |
Source: Public Record Report a problem | ||
Public tax history
| Year | Property taxes | Tax assessment |
|---|---|---|
| 2025 | $1,884 +33.8% | $499,400 +284.2% |
| 2024 | $1,408 +50.7% | $130,000 |
| 2023 | $934 +59.4% | $130,000 |
| 2022 | $586 | $130,000 |
Find assessor info on the county website
Neighborhood: 55318
Nearby homes
- $733,9453 bd3 ba-- sqft6617 Harvest Trl, Chaska, MN 55318Sold
- $84,3213 bd3 ba1.8k sqft6625 Harvest Trl, Chaska, MN 55318Sold
- $700,0003 bd3 ba3.2k sqft6613 Harvest Trl, Chaska, MN 55318Sold
- $758,9404 bd3 ba3.2k sqft6629 Harvest Trl, Chaska, MN 55318Sold
- $762,2303 bd3 ba3.1k sqft6669 Harvest Trl, Chaska, MN 55318Sold
- $632,2003 bd3 ba1.6k sqft6609 Harvest Trl, Chaska, MN 55318Off Market
- $733,1003 bd1 ba1.8k sqft6622 Harvest Trl, Chaska, MN 55318Off Market
- $672,5003 bd3 ba1.7k sqft6614 Harvest Trl, Chaska, MN 55318Off Market
Nearby schools
GreatSchools rating
- 7/10Carver Elementary SchoolGrades: K-5Distance: 2 mi
- 8/10Pioneer Ridge Middle SchoolGrades: 6-8Distance: 3.1 mi
- 9/10Chaska High SchoolGrades: 9-12Distance: 2.8 mi
Get a cash offer in 3 minutes
Find out how much your home could sell for in as little as 3 minutes with a no-obligation cash offer.
Estimated market value
$690,100
Get a cash offer in 3 minutes
Find out how much your home could sell for in as little as 3 minutes with a no-obligation cash offer.
Estimated market value
$690,100
- Minnesota
- Carver County
- Chaska
- 55318
- 6621 Harvest Trl
Nearby cities
Nearby zip codes
Other Chaska Topics
