Skip main navigation
Sold
  • Price Unknown

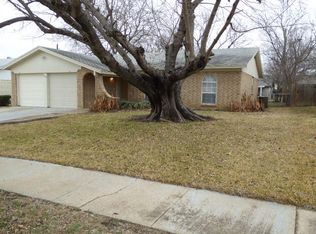
    6621 Kitty Dr, Watauga, TX 76148

    3beds
    1,240sqft
    Single Family Residence
    Built in 1976
    6,708.24 Square Feet Lot
    $315,200 Zestimate®
    $--/sqft
    $2,327 Estimated rent

    Home value

    $315,200

    $299,000 - $331,000

    $2,327/mo

    Zestimate® history
    Loading
    Loading...

    Owner options

    List your home for rent

    $2,327/mo

    Rent Zestimate®

    Find your next renter with Zillow Rental Manager. Plus, with online applications, you can quickly screen prospective tenants – for free.

    Learn more

    $2,327/mo

    Rent Zestimate®

    Refinance and save

    Refinancing to a lower rate could help reduce your monthly payments and save thousands over the life of the loan.

    See today's rates

    Explore your selling options

    Work with a Zillow partner agent

    Leverage their expertise and Zillow's premium Showcase listings to get your home seen by more buyers.

    Get started

    List with your own agent

    Get your home in front of millions of buyers by listing it on Zillow.

    Learn how to do it

    Sell it yourself

    Take full control of how buyers see your home on Zillow by listing For Sale by Owner (FSBO).

    List your home

    What's special

    Medical facilitiesBright backyardSpacious backyardCovered patioSpacious dining areaGlass sliding doorsSpice rack
    LOOKING FOR A POOL? REFRESHING IN-GROUND POOL AND COVERED PATIO! This well maintained home offers large rooms, high ceilings, lots of natural light, plus an unique adaptable bonus space. Upon entry, you are warmly greeted by large living area, with high ceilings and fireplace. The glass sliding doors open to an inviting bright backyard, complete with a tiki bar. In this spacious backyard you can entertain a large gathering or enjoy tranquility for 2. The living area is opened to a spacious dining area and kitchen with fairly new-like appliances, dishwasher only a few weeks old. Built in spice rack and built in ironing board. Portion of garage was converted to add space for an office but could easily be converted back by buyer if desired. Everything you need is a short distance away. Shopping centers, coffee shops, restaurants, entertainment, parks, schools, medical facilities, and more. Call now, to schedule a showing! Storage sheds and Tiki bar stay w property.

    Zillow last checked:

    Listing updated:

    Listed by:

    Angela Lindsey 888-455-6040,

    Fathom Realty LLC 888-455-6040

    Bought with:

    Michael Chatman

    ReFind Realty Inc.

    Source: NTREIS,MLS#: 20376791

    Facts & features

    Interior

    Bedrooms & bathrooms
    • Bedrooms: 3
    • Bathrooms: 2
    • Full bathrooms: 2
    Primary bedroom
    • Level: First
    • Dimensions: 14 x 14
    Bedroom
    • Level: First
    • Dimensions: 12 x 13
    Bedroom
    • Features: Ceiling Fan(s)
    • Level: First
    • Dimensions: 22 x 15
    Primary bathroom
    • Level: First
    • Dimensions: 1 x 1
    Dining room
    • Level: First
    • Dimensions: 15 x 12
    Other
    • Level: First
    • Dimensions: 1 x 1
    Living room
    • Features: Fireplace
    • Level: First
    • Dimensions: 26 x 17
    Appliances
    • Included: Dryer, Dishwasher, Electric Cooktop, Electric Oven, Electric Water Heater, Disposal, Microwave, Refrigerator, Vented Exhaust Fan, Washer
    • Laundry: Electric Dryer Hookup, Laundry in Utility Room
    Features
    • Chandelier, Decorative/Designer Lighting Fixtures, Eat-in Kitchen, High Speed Internet, Kitchen Island, Pantry, Paneling/Wainscoting, Cable TV, Vaulted Ceiling(s), Walk-In Closet(s)
    • Flooring: Carpet, Ceramic Tile, Laminate
    • Has basement: No
    • Number of fireplaces: 1
    • Fireplace features: Glass Doors, Living Room, Wood Burning
    Interior area
    • Total interior livable area: 1,240 sqft

    Property

    Parking
    • Total spaces: 4
    • Parking features: Attached Carport, Concrete, Covered
    • Attached garage spaces: 2
    • Carport spaces: 2
    • Covered spaces: 4
    Features
    • Levels: One
    • Stories: 1
    • Patio & porch: Covered
    • Has private pool: Yes
    • Pool features: In Ground, Outdoor Pool, Pool, Private
    • Fencing: Back Yard
    Lot
    • Size: 6,708 sqft
    Details
    • Parcel number: 03306585
    • Other equipment: TV Antenna

    Construction

    Type & style
    • Home type: SingleFamily
    • Architectural style: Detached
    • Property subtype: Single Family Residence
    Materials
    • Foundation: Slab
    • Roof: Composition
    Condition
    • Year built: 1976

    Utilities & green energy

    • Sewer: Public Sewer
    • Water: Public
    • Utilities for property: Sewer Available, Underground Utilities, Water Available, Cable Available

    Community & neighborhood

    Community
    • Community features: Curbs
    Location
    • Region: Watauga
    • Subdivision: Watauga Heights East

    Other

    Other facts
    • Listing terms: Cash,Conventional,FHA,VA Loan
    • Road surface type: Asphalt

    Price history

    DateEventPrice
    8/21/2023Sold--
    Source: NTREIS #20376791 Report a problem
    7/31/2023Pending sale$309,000$249/sqft
    Source: NTREIS #20376791 Report a problem
    7/25/2023Contingent$309,000$249/sqft
    Source: NTREIS #20376791 Report a problem
    7/22/2023Listed for sale$309,000$249/sqft
    Source: NTREIS #20376791 Report a problem
    7/18/2023Contingent$309,000$249/sqft
    Source: NTREIS #20376791 Report a problem
    7/14/2023Price change$309,000-3.1%$249/sqft
    Source: NTREIS #20376791 Report a problem
    7/10/2023Listed for sale$319,000$257/sqft
    Source: NTREIS #20376791 Report a problem

    Public tax history

    YearProperty taxesTax assessment
    2025$4,612 -10.5%$292,051
    2024$5,153 +28.3%$292,051 +11.6%
    2023$4,016 -13.6%$261,653 +21.6%
    2022$4,648 +3.3%$215,106 +11.4%
    2021$4,498 +4.3%$193,155 +5.8%
    2020$4,311 +5.9%$182,637 +5.5%
    2019$4,072 +172.3%$173,054 +41.8%
    2018$1,495 +1.7%$122,053 -15.7%
    2017$1,470 +1.4%$144,727 +24.2%
    2016$1,449 -5.2%$116,561 +27.1%
    2015$1,530 $91,700
    2014$1,530 $91,700
    2013-- $91,700 +0.2%
    2012-- $91,500
    2011-- $91,500 -0.4%
    2010-- $91,900 -3.1%
    2009-- $94,800
    2008-- $94,800 +7%
    2007-- $88,600
    2006-- $88,600
    2005-- $88,600
    2004-- $88,600
    2003-- $88,600 +1.5%
    2002-- $87,300 +24.7%
    2001-- $70,000 +5.6%
    2000-- $66,300

    Find assessor info on the county website

    Neighborhood: Watauga Heights

    Nearby schools

    GreatSchools rating
    Schools provided by the listing agent
    • Elementary: Fostervill
    • Middle: Northridge
    • High: Richland
    • District: Birdville ISD

    Source: NTREIS. This data may not be complete. We recommend contacting the local school district to confirm school assignments for this home.

    Get a cash offer in 3 minutes
    Find out how much your home could sell for in as little as 3 minutes with a no-obligation cash offer.
    Estimated market value
    $315,200
    Get a cash offer in 3 minutes
    Find out how much your home could sell for in as little as 3 minutes with a no-obligation cash offer.
    Estimated market value
    $315,200