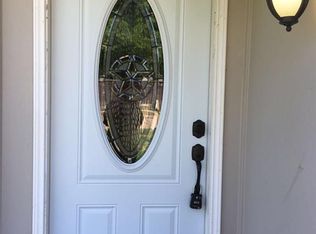
Discover this beautifully updated one-story home in the heart of West Plano, ideally located within the highly sought-after Plano ISD. This spacious and light-filled residence offers 4 bedrooms, 2 full bathrooms, 2 living areas, and 2 dining areas, designed with an open, flowing layout perfect for both everyday living and entertaining. The private primary suite is thoughtfully separated from the secondary bedrooms and features two large walk-in closets. Each additional bedroom also includes its own generous walk-in closet, providing exceptional storage throughout the home. A dedicated laundry room with built-in ironing board adds convenience. The updated kitchen open to the living area boasts granite countertops, stainless steel appliances, including a gas range and gas oven with convection and grill options, making it ideal for home chefs. The adjacent living area is warm and inviting with a gas log fireplace. Recent improvements include updated attic insulation for enhanced energy efficiency and a new garage door and front door installed in 2026. Additional features include wood flooring in the entry, hallways, formal dining, formal living, and family room, high and vaulted ceilings, built in shelving and dual sinks in both bathrooms. Outside, you’ll enjoy a large backyard with sprinkler system, perfect for outdoor activities, entertaining, or future enhancements. Light, bright, and open, this home offers comfort, style, and an unbeatable West Plano location close to shopping, dining, and top-rated schools.
Sold
Street View
Price Unknown
6621 Macintosh Dr, Plano, TX 75023
4beds
2,181sqft
Single Family Residence
Built in 1989
8,372 Square Feet Lot
$-- Zestimate®
$--/sqft
$2,603 Estimated rent
Home value
Not available
Estimated sales range
Not available
$2,603/mo
Zestimate® history
Owner options
List your home for rent
$2,603/mo
Rent Zestimate®
Find your next renter with Zillow Rental Manager. Plus, with online applications, you can quickly screen prospective tenants – for free.
$2,603/mo
Rent Zestimate®
Refinance and save
Refinancing to a lower rate could help reduce your monthly payments and save thousands over the life of the loan.
Explore your selling options
Work with a Zillow partner agent
Leverage their expertise and Zillow's premium Showcase listings to get your home seen by more buyers.
Get startedList with your own agent
Get your home in front of millions of buyers by listing it on Zillow.
Learn how to do itSell it yourself
Take full control of how buyers see your home on Zillow by listing For Sale by Owner (FSBO).
List your homeWhat's special
Light bright and openStainless steel appliancesBeautifully updated one-story homeGranite countertopsSpacious and light-filled residenceHigh and vaulted ceilingsOpen flowing layout
Zillow last checked:
Listing updated:
Listed by:
Kim Cunningham 0609268 214-695-6864,
Ebby Halliday, REALTORS 972-387-0300,
Caryn Kelley 0628672 214-418-1352,
Ebby Halliday, REALTORS
Bought with:
Kati Houser
Keller Williams Central
Source: NTREIS,MLS#: 21172507
Facts & features
Interior
Bedrooms & bathrooms
- Bedrooms: 4
- Bathrooms: 2
- Full bathrooms: 2
Primary bedroom
- Features: Dual Sinks, Garden Tub/Roman Tub, Jetted Tub, Linen Closet, Separate Shower, Walk-In Closet(s)
- Level: First
- Dimensions: 14 x 14
Bedroom
- Features: Built-in Features, Split Bedrooms, Walk-In Closet(s)
- Level: First
- Dimensions: 11 x 10
Bedroom
- Features: Split Bedrooms, Walk-In Closet(s)
- Level: First
- Dimensions: 12 x 10
Bedroom
- Features: Split Bedrooms, Walk-In Closet(s)
- Level: First
- Dimensions: 15 x 14
Dining room
- Level: First
- Dimensions: 13 x 11
Kitchen
- Features: Built-in Features, Dual Sinks, Stone Counters, Walk-In Pantry
- Level: First
- Dimensions: 14 x 14
Laundry
- Level: First
- Dimensions: 9 x 6
Living room
- Level: First
- Dimensions: 18 x 15
Living room
- Level: First
- Dimensions: 15 x 13
Heating
- Central, Fireplace(s), Natural Gas
Cooling
- Central Air, Electric
Appliances
- Included: Some Gas Appliances, Convection Oven, Dishwasher, Gas Cooktop, Disposal, Gas Range, Microwave, Plumbed For Gas
Features
- Decorative/Designer Lighting Fixtures, Eat-in Kitchen, High Speed Internet, Cable TV, Walk-In Closet(s)
- Flooring: Carpet, Ceramic Tile, Marble, Wood
- Windows: Bay Window(s)
- Has basement: No
- Number of fireplaces: 1
- Fireplace features: Gas, Gas Log, Living Room
Interior area
- Total interior livable area: 2,181 sqft
Property
Parking
- Total spaces: 2
- Parking features: Garage, Garage Faces Rear
- Attached garage spaces: 2
Features
- Levels: One
- Stories: 1
- Patio & porch: Covered
- Exterior features: Private Yard, Rain Gutters
- Pool features: None
- Fencing: Wood
Lot
- Size: 8,372 Square Feet
- Dimensions: 75 x 112
- Features: Interior Lot
Details
- Parcel number: R232500A00601
Construction
Type & style
- Home type: SingleFamily
- Architectural style: Traditional,Detached
- Property subtype: Single Family Residence
Materials
- Brick
- Foundation: Slab
- Roof: Composition
Condition
- Year built: 1989
Utilities & green energy
- Sewer: Public Sewer
- Water: Public
- Utilities for property: Electricity Available, Natural Gas Available, Sewer Available, Separate Meters, Underground Utilities, Water Available, Cable Available
Community & HOA
Community
- Features: Curbs, Sidewalks
- Security: Carbon Monoxide Detector(s), Smoke Detector(s)
- Subdivision: Russell Creek
HOA
- Has HOA: No
Location
- Region: Plano
Financial & listing details
- Tax assessed value: $463,746
- Annual tax amount: $7,919
- Date on market: 2/6/2026
- Cumulative days on market: 21 days
- Listing terms: Cash,Conventional,FHA,VA Loan
- Electric utility on property: Yes
- Road surface type: Asphalt
Price history
| Date | Event | Price |
|---|---|---|
| 3/19/2026 | Sold | -- |
Source: NTREIS #21172507 Report a problem | ||
| 3/10/2026 | Pending sale | $429,000$197/sqft |
Source: NTREIS #21172507 Report a problem | ||
| 3/4/2026 | Contingent | $429,000$197/sqft |
Source: NTREIS #21172507 Report a problem | ||
| 2/25/2026 | Price change | $429,000-4.5%$197/sqft |
Source: NTREIS #21172507 Report a problem | ||
| 2/6/2026 | Listed for sale | $449,000+49.7%$206/sqft |
Source: NTREIS #21172507 Report a problem | ||
| 9/9/2019 | Sold | -- |
Source: Agent Provided Report a problem | ||
| 7/27/2019 | Price change | $300,000-3.2%$138/sqft |
Source: Keller Williams Realty #14143598 Report a problem | ||
| 7/21/2019 | Listed for sale | $310,000$142/sqft |
Source: Keller Williams Realty Plano #14143598 Report a problem | ||
Public tax history
| Year | Property taxes | Tax assessment |
|---|---|---|
| 2025 | $5,948 +0.7% | $463,746 +5.4% |
| 2024 | $5,905 +10.3% | $440,097 +10% |
| 2023 | $5,354 -32.8% | $400,088 -4.1% |
| 2022 | $7,970 +19.5% | $417,032 +26.1% |
| 2021 | $6,668 +4.5% | $330,651 +5% |
| 2020 | $6,381 +152.7% | $314,987 +11.9% |
| 2019 | $2,525 | $281,428 +9.1% |
| 2018 | $2,525 | $257,873 +1.4% |
| 2017 | $2,525 | $254,349 +11.4% |
| 2016 | $2,525 -5.4% | $228,339 +16.9% |
| 2015 | $2,669 | $195,277 +10.9% |
| 2014 | $2,669 | $176,131 +3.1% |
| 2013 | -- | $170,901 +4.5% |
| 2012 | -- | $163,611 -3.6% |
| 2011 | -- | $169,774 +2.7% |
| 2010 | -- | $165,275 +0.3% |
| 2009 | -- | $164,705 +0.3% |
| 2008 | -- | $164,232 +0.7% |
| 2007 | -- | $163,073 +4.1% |
| 2006 | -- | $156,640 -4.2% |
| 2005 | -- | $163,451 -0.3% |
| 2004 | -- | $164,018 -0.9% |
| 2003 | -- | $165,458 +4.7% |
| 2002 | -- | $157,971 +10% |
| 2001 | -- | $143,610 +0.3% |
| 2000 | -- | $143,224 |
Find assessor info on the county website
Neighborhood: 75023
Nearby homes
- $379,3003 bd2 ba1.7k sqft6625 Macintosh Dr, Plano, TX 75023Off Market
- $458,1004 bd3 ba2.6k sqft6617 Macintosh Dr, Plano, TX 75023Off Market

- $340,6003 bd2 ba1.6k sqft6612 Stockton Trl, Plano, TX 75023Off Market
- $305,2003 bd2 ba1.4k sqft6608 Stockton Trl, Plano, TX 75023Off Market

- $488,5004 bd2 ba2.8k sqft6629 Macintosh Dr, Plano, TX 75023Off Market
- $340,2003 bd2 ba1.5k sqft6616 Stockton Trl, Plano, TX 75023Off Market
- $437,7003 bd2 ba1.9k sqft6613 Macintosh Dr, Plano, TX 75023Off Market
- $436,6004 bd2 ba2.3k sqft6624 Macintosh Dr, Plano, TX 75023Off Market
Nearby schools
GreatSchools rating
- 4/10Thomas Elementary SchoolGrades: PK-5Distance: 0.4 mi
- 7/10Hendrick Middle SchoolGrades: 6-8Distance: 0.8 mi
- 5/10Clark High SchoolGrades: 9-10Distance: 1.2 mi
Schools provided by the listing agent
- Elementary: Thomas
- Middle: Carpenter
- High: Clark
- District: Plano ISD
Source: NTREIS. This data may not be complete. We recommend contacting the local school district to confirm school assignments for this home.
- Texas
- Collin County
- Plano
- 75023
- 6621 Macintosh Dr
Nearby cities
Nearby neighborhoods
Nearby zip codes
Other Plano Topics
