Excellent opportunity to call this custom modern farmhouse your new home sweet home! Attractive landscaping & charming side entry draw you right in to this magnificent transformation featuring contemporary finishes & neutral colors. Pictures tell the story of this home with 9' ceilings, abundant natural light radiating thru the plantation shutter adorned windows, stunning wood floors & the open floor plan you've been searching for! You dream kitchen boasts abundant granite topped shaker cabinetry, butcher block island, stainless appliances~ Forno five burner gas range & hood & room for guests to sip & chat in the adjoining dining room & cozy living room! Unwind in your serene main level primary suite with barn door leading to the gorgeous bath~ dual basin vanity & spacious shower. Add'l guest bath, mud room & laundry complete the main level. Stairs cascade to three comfy bedrooms & bath. Inviting sun porch overlooks the peaceful backyard, perfect for enjoying nights under the stars!
Closed
Street View
Listed by: RE/MAX Results • Tina Marie Jung • Contact: 314-496-6061
Bought with: Garcia Properties
Price Unknown
6621 Marquette Ave, Saint Louis, MO 63139
4beds
2,108sqft
Single Family Residence
Built in 1908
8,150 Square Feet Lot
$450,900 Zestimate®
$--/sqft
$2,901 Estimated rent
Home value
$450,900
$397,000 - $514,000
$2,901/mo
Zestimate® history
Owner options
List your home for rent
$2,901/mo
Rent Zestimate®
Find your next renter with Zillow Rental Manager. Plus, with online applications, you can quickly screen prospective tenants – for free.
$2,901/mo
Rent Zestimate®
Refinance and save
Refinancing to a lower rate could help reduce your monthly payments and save thousands over the life of the loan.
Explore your selling options
Work with a Zillow partner agent
Leverage their expertise and Zillow's premium Showcase listings to get your home seen by more buyers.
Get startedList with your own agent
Get your home in front of millions of buyers by listing it on Zillow.
Learn how to do itSell it yourself
Take full control of how buyers see your home on Zillow by listing For Sale by Owner (FSBO).
List your homeWhat's special
Peaceful backyardGranite topped shaker cabinetryButcher block islandInviting sun porchNeutral colorsCharming side entryContemporary finishes
Zillow last checked:
Listing updated:
Listed by:
Tina Marie Jung 314-496-6061,
RE/MAX Results
Bought with:
David Nguyen, 2010034819
Garcia Properties
Jenifer E Garcia, 2011006921
Garcia Properties
Source: MARIS,MLS#: 25016689 Originating MLS: St. Louis Association of REALTORS
Originating MLS: St. Louis Association of REALTORSFacts & features
Interior
Bedrooms & bathrooms
- Bedrooms: 4
- Bathrooms: 3
- Full bathrooms: 3
- Main level bathrooms: 2
- Main level bedrooms: 1
Primary bedroom
- Level: Main
- Area: 180
- Dimensions: 15 x 12
Bedroom
- Level: Upper
- Area: 120
- Dimensions: 12 x 10
Bedroom
- Level: Upper
- Area: 192
- Dimensions: 16 x 12
Bedroom
- Level: Upper
- Area: 132
- Dimensions: 12 x 11
Dining room
- Level: Main
- Area: 216
- Dimensions: 18 x 12
Family room
- Level: Main
- Area: 225
- Dimensions: 15 x 15
Kitchen
- Level: Main
- Area: 168
- Dimensions: 14 x 12
Laundry
- Level: Main
- Area: 100
- Dimensions: 10 x 10
Office
- Level: Main
- Area: 108
- Dimensions: 12 x 9
Heating
- Forced Air, Zoned, Electric, Natural Gas
Cooling
- Ceiling Fan(s), Central Air, Electric, Zoned
Appliances
- Included: Dishwasher, Microwave, Range Hood, Gas Range, Gas Oven, Stainless Steel Appliance(s), Electric Water Heater
- Laundry: Main Level
Features
- Separate Dining, High Ceilings, Open Floorplan, Kitchen Island, Granite Counters, Double Vanity, Shower
- Flooring: Hardwood
- Doors: Panel Door(s)
- Windows: Stained Glass
- Basement: Full,Sump Pump,Unfinished
- Has fireplace: No
Interior area
- Total structure area: 2,108
- Total interior livable area: 2,108 sqft
- Finished area above ground: 1,873
- Finished area below ground: 0
Property
Parking
- Total spaces: 2
- Parking features: Detached, Oversized, Off Street
- Garage spaces: 2
Features
- Levels: One and One Half
- Patio & porch: Patio, Covered
Lot
- Size: 8,150 Square Feet
- Dimensions: 50 x 164
- Features: Near Public Transit
Details
- Parcel number: 50220402100
- Special conditions: Standard
Construction
Type & style
- Home type: SingleFamily
- Architectural style: Traditional,Other
- Property subtype: Single Family Residence
Materials
- Vinyl Siding
Condition
- Updated/Remodeled
- New construction: No
- Year built: 1908
Utilities & green energy
- Sewer: Public Sewer
- Water: Public
Community & HOA
Community
- Subdivision: Gartsides Add
HOA
- Services included: Other
Location
- Region: Saint Louis
Financial & listing details
- Tax assessed value: $34,220
- Annual tax amount: $2,475
- Date on market: 4/30/2025
- Cumulative days on market: 19 days
- Listing terms: Cash,Conventional,FHA,VA Loan
- Ownership: Private
- Road surface type: Asphalt
Price history
| Date | Event | Price |
|---|---|---|
| 6/9/2025 | Sold | -- |
Source:  MARIS #25016689 Report a problem MARIS #25016689 Report a problem | ||
| 5/21/2025 | Pending sale | $425,000$202/sqft |
Source: MARIS #25016689 Report a problem | ||
| 5/8/2025 | Contingent | $425,000$202/sqft |
Source: MARIS #25016689 Report a problem | ||
| 4/30/2025 | Listed for sale | $425,000+260.2%$202/sqft |
Source: MARIS #25016689 Report a problem | ||
| 5/6/2021 | Sold | -- |
Source: MARIS #21008300 Report a problem | ||
| 5/18/2020 | Sold | -- |
Source: Public Record Report a problem | ||
| 5/4/2020 | Pending sale | $118,000$56/sqft |
Source: Owner Report a problem | ||
| 4/18/2020 | Listed for sale | $118,000$56/sqft |
Source: Owner Report a problem | ||
| 1/16/2020 | Sold | -- |
Source: Public Record Report a problem | ||
| 12/13/2019 | Sold | -- |
Source: Public Record Report a problem | ||
Public tax history
| Year | Property taxes | Tax assessment |
|---|---|---|
| 2025 | $2,830 +14.3% | $34,220 +17.1% |
| 2024 | $2,475 +6.9% | $29,230 +1.7% |
| 2023 | $2,316 +2.7% | $28,740 +6.7% |
| 2022 | $2,254 +34.6% | $26,930 +35% |
| 2021 | $1,675 +9.5% | $19,950 +8.4% |
| 2020 | $1,529 | $18,400 +0.1% |
| 2019 | $1,529 | $18,390 +14.2% |
| 2018 | $1,529 +10.4% | $16,110 |
| 2017 | $1,384 +3.8% | $16,110 +3.4% |
| 2016 | $1,334 +10.2% | $15,580 |
| 2015 | $1,210 +2.6% | $15,580 |
| 2014 | $1,179 | $15,580 +2.6% |
| 2013 | $1,179 | $15,180 -8.2% |
| 2012 | -- | $16,540 |
| 2011 | -- | $16,540 |
| 2010 | -- | $16,540 -5.2% |
| 2009 | $1,187 -4.1% | $17,440 |
| 2008 | $1,238 | $17,440 -11.4% |
| 2007 | $1,238 | $19,680 |
| 2006 | $1,238 +1% | $19,680 +13.7% |
| 2005 | $1,226 +18.5% | $17,310 +25.6% |
| 2004 | $1,034 +2.9% | $13,780 |
| 2003 | $1,005 +3.3% | $13,780 +6% |
| 2002 | $972 | $13,000 |
| 2001 | -- | $13,000 +9.4% |
| 2000 | -- | $11,880 |
Find assessor info on the county website
Neighborhood: Lindenwood Park
Nearby homes
- $185,400-- bd1 ba952 sqft6615 Marquette Ave, Saint Louis, MO 63139Off Market
- $233,000-- bd1 ba936 sqft6625 Marquette Ave, Saint Louis, MO 63139Off Market
- $301,700-- bd1 ba2.2k sqft6613 Marquette Ave, Saint Louis, MO 63139Off Market
- $--2 bd2 ba1.3k sqft6629 Marquette Ave, Saint Louis, MO 63139Sold
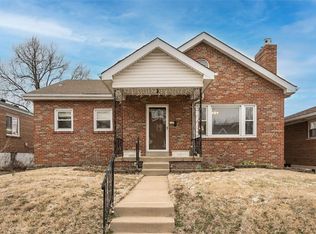
- $--2 bd1 ba970 sqft6611 Marquette Ave, Saint Louis, MO 63139Sold
- $278,200-- bd1 ba1.4k sqft6633 Marquette Ave, Saint Louis, MO 63139Off Market
- $222,5002 bd1 ba1.1k sqft6632 Hancock Ave, Saint Louis, MO 63139Off Market
- $400,9003 bd2 ba1.9k sqft6626 Hancock Ave, Saint Louis, MO 63139Off Market
Nearby schools
GreatSchools rating
- 8/10Mason Elementary SchoolGrades: PK-6Distance: 1 mi
- 3/10Long Middle Community Ed. CenterGrades: 6-8Distance: 2.4 mi
- 1/10Roosevelt High SchoolGrades: 9-12Distance: 3.6 mi
Schools provided by the listing agent
- Elementary: Mason Elem.
- Middle: Long Middle Community Ed. Center
- High: Roosevelt High
Source: MARIS. This data may not be complete. We recommend contacting the local school district to confirm school assignments for this home.
Get a cash offer in 3 minutes
Find out how much your home could sell for in as little as 3 minutes with a no-obligation cash offer.
Estimated market value
$450,900
Get a cash offer in 3 minutes
Find out how much your home could sell for in as little as 3 minutes with a no-obligation cash offer.
Estimated market value
$450,900
- Missouri
- Saint Louis City
- Saint Louis
- 63139
- Lindenwood Park
- 6621 Marquette Ave
Nearby cities
Nearby neighborhoods
Nearby zip codes
Other Saint Louis Topics
