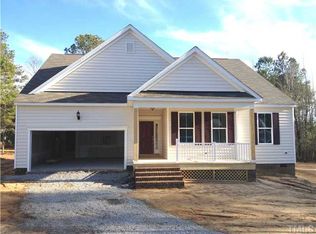
Spacious ranch plan on a HUGE .76 acre cul-de-sac homesite! This open plan features a formal dining room with coffered ceiling and two-piece chair rail with judge's panel. Boxed oak stairs lead to a second floor bonus room -- perfect for a game room or man cave! Kitchen will feature gorgeous Royal White granite countertops, tile backsplash, white birch cabinets, stainless steel appliances, center island and under-cabinet lighting. The large family room has a fireplace and vaulted ceiling, and it opens into a bright sunroom. The first floor master suite features a vaulted ceiling, walk-in closet and a separate soaking tub and shower.
This property is not currently displayed as for sale or rent on Zillow. This may be different from what's on other websites or public sources.