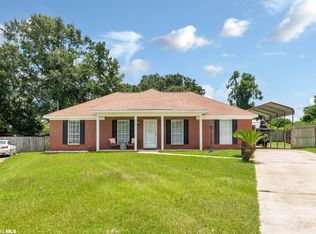
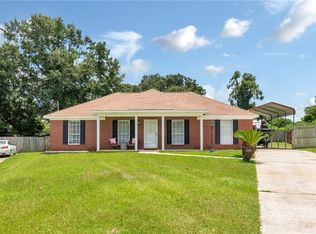
Welcome to this charming ranch-style home, ideally located at the end of a quiet cul-de-sac. A covered front porch offers a warm welcome for guests, while the spacious, newly fenced backyard provides privacy and plenty of room to relax, play, or entertain. Inside, you'll find cathedral ceilings and an open-concept layout that seamlessly connects the living room, kitchen, and dining area. The home features brand-new luxury vinyl plank flooring and light fixtures throughout, creating a clean, modern look. The kitchen is a standout with freshly painted cabinets, new hardware, quartz countertops, and all-new stainless steel appliances, including a microhood, electric range, refrigerator, and dishwasher. This desirable split floor plan includes three bedrooms and two full bathrooms. The primary suite offers a walk-in closet and a relaxing soaking tub/shower combo. Both bathrooms have been beautifully updated with freshly painted cabinets, new hardware, quartz countertops, and brand-new sinks and toilets. Major updates include a NEW HVAC system and water heater (2025) and a roof replacement in 2021. This home also comes with a termite bond for added peace of mind. Don't miss the chance to make this charming home your “New Beginning”! Make an appointment to come see it today! Buyer to verify all information during due diligence.
Closed
$220,000
6621 Murphy McMillan Ct, Theodore, AL 36582
3beds
1,315sqft
Residential
Built in 2004
7,840 Square Feet Lot
$223,000 Zestimate®
$167/sqft
$1,664 Estimated rent
Home value
$223,000
$210,000 - $236,000
$1,664/mo
Zestimate® history
Owner options
List your home for rent
$1,664/mo
Rent Zestimate®
Find your next renter with Zillow Rental Manager. Plus, with online applications, you can quickly screen prospective tenants – for free.
$1,664/mo
Rent Zestimate®
Refinance and save
$1,373/mo
Est. payment
Refinancing to a lower rate could help reduce your monthly payments and save thousands over the life of the loan.
$1,373/mo
Est. payment
Explore your selling options
Work with a Zillow partner agent
Leverage their expertise and Zillow's premium Showcase listings to get your home seen by more buyers.
Get startedList with your own agent
Get your home in front of millions of buyers by listing it on Zillow.
Learn how to do itSell it yourself
Take full control of how buyers see your home on Zillow by listing For Sale by Owner (FSBO).
List your homeWhat's special
Newly fenced backyardQuiet cul-de-sacOpen-concept layoutQuartz countertopsStainless steel appliancesSplit floor planCathedral ceilings
Zillow last checked:
Listing updated:
Listed by:
Joseph Pollard CELL:251-228-3880,
Elite By The Beach, LLC,
Mandi LaCroix 251-533-9634,
Elite RE Solutions, LLC Gulf C
Bought with:
Jacob Hartley
Marketvision Real Estate, LLC
Source: Baldwin Realtors,MLS#: 380239
Facts & features
Interior
Bedrooms & bathrooms
- Bedrooms: 3
- Bathrooms: 2
- Full bathrooms: 2
Rooms
- Room types: Other Rooms (See Remarks)
Primary bedroom
- Features: 1st Floor Primary, Walk-In Closet(s)
Primary bathroom
- Features: Tub/Shower Combo, Single Vanity
Dining room
- Features: Breakfast Area-Kitchen
Heating
- Central
Cooling
- Electric
Appliances
- Included: Dishwasher, Disposal, Electric Range, Refrigerator w/Ice Maker, Electric Water Heater
Features
- Breakfast Bar, Eat-in Kitchen, Ceiling Fan(s), En-Suite, High Ceilings, High Speed Internet, Split Bedroom Plan
- Flooring: Engineered Vinyl Plank
- Has basement: No
- Has fireplace: No
- Fireplace features: None
Interior area
- Total structure area: 1,315
- Total interior livable area: 1,315 sqft
Property
Parking
- Total spaces: 4
- Parking features: See Remarks
Features
- Levels: One
- Stories: 1
- Patio & porch: Patio, Front Porch
- Exterior features: Termite Contract
- Fencing: Fenced
- Has view: Yes
- View description: Other
- Waterfront features: No Waterfront
Lot
- Size: 7,840 Square Feet
- Dimensions: 49 x 121 x 101 x 108
- Features: Less than 1 acre, Cul-De-Sac, Few Trees
Details
- Parcel number: 3803051003001.059
- Zoning description: Single Family Residence
Construction
Type & style
- Home type: SingleFamily
- Architectural style: Ranch
- Property subtype: Residential
Materials
- Brick, Vinyl Siding
- Foundation: Slab
- Roof: Dimensional
Condition
- Resale
- New construction: No
- Year built: 2004
Utilities & green energy
- Electric: Alabama Power
- Sewer: Public Sewer
- Water: Public
- Utilities for property: Cable Connected
Community & HOA
Community
- Features: None
- Security: Security Lights, Security System
- Subdivision: Woodside
HOA
- Has HOA: No
Location
- Region: Theodore
Financial & listing details
- Price per square foot: $167/sqft
- Tax assessed value: $147,800
- Annual tax amount: $588
- Price range: $220K - $220K
- Date on market: 6/5/2025
- Ownership: Whole/Full
Price history
| Date | Event | Price |
|---|---|---|
| 7/9/2025 | Sold | $220,000$167/sqft |
Source:  Baldwin Realtors #380239 Report a problem Baldwin Realtors #380239 Report a problem | ||
| 6/10/2025 | Pending sale | $220,000$167/sqft |
Source: Baldwin Realtors #380239 Report a problem | ||
| 6/5/2025 | Listed for sale | $220,000+65.4%$167/sqft |
Source: Baldwin Realtors #380239 Report a problem | ||
| 11/6/2024 | Sold | $133,000+66.5%$101/sqft |
Source: Public Record Report a problem | ||
| 9/28/2011 | Sold | $79,878-4.9%$61/sqft |
Source: Agent Provided Report a problem | ||
| 6/24/2011 | Listed for sale | $84,000-36.8%$64/sqft |
Source: isNowListed.com Report a problem | ||
| 7/26/2006 | Sold | $132,825+47.7%$101/sqft |
Source: Public Record Report a problem | ||
| 2/25/2004 | Sold | $89,950$68/sqft |
Source: Public Record Report a problem | ||
Public tax history
| Year | Property taxes | Tax assessment |
|---|---|---|
| 2025 | $634 +7.7% | $14,460 +7% |
| 2024 | $589 -3% | $13,520 -2.7% |
| 2023 | $607 +12.6% | $13,900 +11.2% |
| 2022 | $539 +10.8% | $12,500 +9.5% |
| 2021 | $487 +2.7% | $11,420 +2.3% |
| 2020 | $474 +3.2% | $11,160 +2.8% |
| 2019 | $460 | $10,860 +4.8% |
| 2018 | $460 +4.9% | $10,360 -0.6% |
| 2017 | $438 | $10,420 +3% |
| 2016 | $438 -5.8% | $10,120 -7.2% |
| 2013 | $466 -0.8% | $10,900 -1.4% |
| 2010 | $469 | $11,060 |
Find assessor info on the county website
Neighborhood: Westfield
Nearby homes
- $193,1003 bd1 ba1.2k sqft6611 Murphy McMillian Ct, Theodore, AL 36582Off Market
- $204,0003 bd2 ba1.2k sqft6631 Murphy McMillan Ct, Theodore, AL 36582Off Market
- $201,3003 bd2 ba1.2k sqft6631 Murphy McMillan Ct #155, Theodore, AL 36582Off Market
- $219,2003 bd2 ba1.4k sqft6624 Woodside Ct W, Theodore, AL 36582Off Market

- $216,5003 bd2 ba1.3k sqft6614 Woodside Ct W, Theodore, AL 36582Off Market
- $210,2003 bd1 ba1.5k sqft6601 Murphy McMillian Ct, Theodore, AL 36582Off Market
- $201,5003 bd2 ba1.3k sqft6644 Murphy McMillan Ct, Theodore, AL 36582Off Market
- $244,5004 bd2 ba1.7k sqft6634 Woodside Ct W, Theodore, AL 36582Off Market
Nearby schools
GreatSchools rating
- 5/10Nan Gray Davis Elementary SchoolGrades: PK-5Distance: 0.5 mi
- 5/10Katherine H Hankins Middle SchoolGrades: 6-8Distance: 1.1 mi
- 2/10Theodore High SchoolGrades: 9-12Distance: 0.8 mi
Schools provided by the listing agent
- Elementary: Nan Gray Davis
- Middle: Katherine H Hankins
- High: Theodore
Source: Baldwin Realtors. This data may not be complete. We recommend contacting the local school district to confirm school assignments for this home.
Get a cash offer in 3 minutes
Find out how much your home could sell for in as little as 3 minutes with a no-obligation cash offer.
Estimated market value
$223,000
Get a cash offer in 3 minutes
Find out how much your home could sell for in as little as 3 minutes with a no-obligation cash offer.
Estimated market value
$223,000
- Alabama
- Mobile County
- Theodore
- 36582
- Westfield
- 6621 Murphy McMillan Ct
Nearby cities
Nearby neighborhoods
Nearby zip codes
Other Theodore Topics
