Skip main navigation
Sold for $413,700
  • $413,700

    6621 N Ceylon Street, Denver, CO 80249

    3beds
    1,644sqft
    Townhouse
    Built in 2023
    -- sqft lot
    $396,200 Zestimate®
    $252/sqft
    $2,936 Estimated rent

    Home value

    $396,200

    $376,000 - $416,000

    $2,936/mo

    Zestimate® history
    Loading
    Loading...

    Owner options

    List your home for rent

    $2,936/mo

    Rent Zestimate®

    Find your next renter with Zillow Rental Manager. Plus, with online applications, you can quickly screen prospective tenants – for free.

    Learn more

    $2,936/mo

    Rent Zestimate®

    Refinance and save

    $2,570/mo

    Est. payment

    Refinancing to a lower rate could help reduce your monthly payments and save thousands over the life of the loan.

    See today's rates

    $2,570/mo

    Est. payment

    Explore your selling options

    Work with a Zillow partner agent

    Leverage their expertise and Zillow's premium Showcase listings to get your home seen by more buyers.

    Get started

    List with your own agent

    Get your home in front of millions of buyers by listing it on Zillow.

    Learn how to do it

    Sell it yourself

    Take full control of how buyers see your home on Zillow by listing For Sale by Owner (FSBO).

    List your home

    What's special

    Front patioOversized garageWalk-in pantryGas stoveUpgraded flooringWalk-in closetTankless water heater
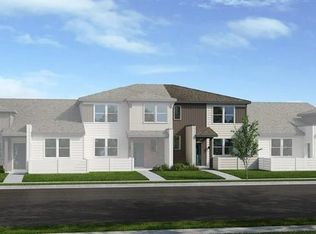
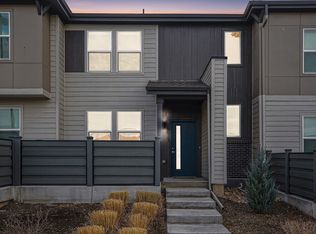
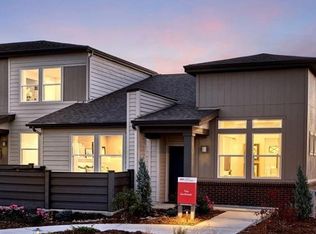
    Fantastic Opportunity!!! Short Sale Approved!!! BETTER THAN NEW!! Come see this 3 bedroom, 3 bath townhome built in 2023! This home shows like a model with upgraded light fixture, upgraded flooring on the top level, beautiful accent walls, a gas stove, and a tankless water heater. You walk into a bright living room, which leads to a dining room and an open kitchen with a large island and a walk-in pantry. There is even a half bath on the main floor for guests. Upstairs is the primary bedroom with a full bath and a walk-in closet. There are also 2 large bedrooms with another full bath and laundry room, so no more dragging baskets of laundry up and down the stairs! In addition to the beautiful and practical interior, there is a truly oversized garage and a front patio great for enjoying evenings around a fire pit, grilling, or letting your dog have a place to be outside. Schedule your showing today for this wonderful townhome, but be sure to have some extra time to drive around and see all the new retail shops and restaurants within walking distance of your new home. Don't delay, this home is going to go quickly! This property is a short sale.

    Zillow last checked:

    Listing updated:

    Listed by:

    Brian Petrelli 303-817-0209 BRIAN@PETRELLITEAM.COM,

    MB The Brian Petrelli Team

    Bought with:

    Pamela Holmes, 100097999

    eXp Realty, LLC

    Source: REcolorado as distributed by MLS GRID,MLS#: 2898010MLS Logo

    Facts & features

    Interior

    Bedrooms & bathrooms
    • Bedrooms: 3
    • Bathrooms: 3
    • Full bathrooms: 2
    • 1/2 bathrooms: 1
    • Main level bathrooms: 1
    Bedroom
    • Level: Upper
    Bedroom
    • Level: Upper
    Bathroom
    • Level: Main
    Bathroom
    • Level: Upper
    Other
    • Level: Upper
    Other
    • Level: Upper
    Dining room
    • Level: Main
    Great room
    • Level: Main
    Kitchen
    • Level: Main
    Laundry
    • Level: Upper
    Heating
    • Forced Air
    Cooling
    • Central Air
    Appliances
    • Included: Dishwasher, Disposal, Dryer, Range, Refrigerator, Tankless Water Heater, Washer
    • Laundry: In Unit
    Features
    • Open Floorplan, Pantry, Primary Suite, Quartz Counters
    • Flooring: Carpet, Vinyl
    • Basement: Crawl Space
    • Common walls with other units/homes: 2+ Common Walls
    Interior area
    • Total structure area: 1,644
    • Total interior livable area: 1,644 sqft
    • Finished area above ground: 1,644

    Property

    Parking
    • Total spaces: 2
    • Parking features: Concrete, Oversized
    • Attached garage spaces: 2
    Features
    • Levels: Two
    • Stories: 2
    • Entry location: Courtyard
    • Patio & porch: Front Porch
    • Exterior features: Gas Valve, Lighting, Rain Gutters
    Details
    • Parcel number: 3115043
    • Special conditions: Short Sale

    Construction

    Type & style
    • Home type: Townhouse
    • Property subtype: Townhouse
    • Attached to another structure: Yes
    Materials
    • Frame, Other
    • Roof: Composition
    Condition
    • Year built: 2023
    Details
    • Builder name: Taylor Morrison

    Utilities & green energy

    • Sewer: Public Sewer
    • Water: Public
    • Utilities for property: Cable Available, Electricity Connected, Natural Gas Connected, Phone Available

    Community & neighborhood

    Security
    • Security features: Carbon Monoxide Detector(s)
    Location
    • Region: Denver
    • Subdivision: High Point

    HOA & financial

    HOA
    • Has HOA: Yes
    • HOA fee: $164 monthly
    • Services included: Maintenance Grounds, Maintenance Structure, Snow Removal
    • Association name: Altaira at High Point Townhomes
    • Association phone: 303-420-4433
    • Second HOA fee: $44 monthly
    • Second association name: Altaira at High Point Community
    • Second association phone: 303-420-4433

    Other

    Other facts
    • Listing terms: Cash,Conventional,FHA,VA Loan
    • Ownership: Individual

    Price history

    DateEventPrice
    11/24/2025Sold$413,700-0.3%$252/sqft
    Source: REcolorado as distributed by MLS GRID #2898010 Report a problem
    9/22/2025Pending sale$415,000$252/sqft
    Source: REcolorado as distributed by MLS GRID #2898010 Report a problem
    9/22/2025Listed for sale$415,000$252/sqft
    Source: REcolorado as distributed by MLS GRID #2898010 Report a problem
    8/10/2025Pending sale$415,000$252/sqft
    Source: REcolorado as distributed by MLS GRID #2898010 Report a problem
    7/22/2025Price change$415,000-7.8%$252/sqft
    Source: REcolorado as distributed by MLS GRID #2898010 Report a problem
    7/18/2025Price change$450,000-7.8%$274/sqft
    Source: REcolorado as distributed by MLS GRID #2898010 Report a problem
    6/8/2025Listed for sale$488,000$297/sqft
    Source: REcolorado as distributed by MLS GRID #2898010 Report a problem
    4/4/2025Pending sale$488,000$297/sqft
    Source: REcolorado as distributed by MLS GRID #2898010 Report a problem
    4/1/2025Price change$488,000+8.4%$297/sqft
    Source: REcolorado as distributed by MLS GRID #2898010 Report a problem
    12/28/2024Listed for sale$450,000-6.2%$274/sqft
    Source: REcolorado as distributed by MLS GRID #2898010 Report a problem
    11/20/2023Sold$479,740-0.1%$292/sqft
    Source: Public Record Report a problem
    10/6/2022Pending sale$479,990$292/sqft
    Source: REcolorado as distributed by MLS GRID #1895975 Report a problem
    9/14/2022Price change$479,990-2.4%$292/sqft
    Source: REcolorado as distributed by MLS GRID #1895975 Report a problem
    8/18/2022Price change$491,690+0.1%$299/sqft
    Source: REcolorado as distributed by MLS GRID #1895975 Report a problem
    8/9/2022Listed for sale$491,430$299/sqft
    Source: REcolorado as distributed by MLS GRID #1895975 Report a problem

    Public tax history

    YearProperty taxesTax assessment
    2024-- $19,660

    Find assessor info on the county website

    Neighborhood: Denver International Airport

    Nearby schools

    GreatSchools rating
    Schools provided by the listing agent
    • Elementary: Second Creek
    • Middle: Otho Stuart
    • High: Prairie View
    • District: School District 27-J

    Source: REcolorado as distributed by MLS GRID. This data may not be complete. We recommend contacting the local school district to confirm school assignments for this home.

    Get a cash offer in 3 minutes
    Find out how much your home could sell for in as little as 3 minutes with a no-obligation cash offer.
    Estimated market value
    $396,200
    Get a cash offer in 3 minutes
    Find out how much your home could sell for in as little as 3 minutes with a no-obligation cash offer.
    Estimated market value
    $396,200