Welcome to 6621 Keating. This charming, well-designed 3-bedroom, 1.5-bathroom, all-brick home with an attached one-car garage and a fantastic, functional floor plan and hardwood floors throughout. The main level offers a bright and inviting layout featuring an open kitchen and seamless flow between the living room, dining room, and family room, creating the perfect space for everyday living and entertaining, with plenty of room for a home-office setup and Hunter Douglas window treatments throughout the first floor. The stunning family room is surrounded by floor-to-ceiling windows on 3 sides, filling the space with natural light and providing beautiful views of the backyard. Step directly outside to your private outdoor oasis featuring an enormous, finished deck, a spacious yard, and a tranquil pond with a waterfall feature, and firepit- perfect for relaxing or hosting gatherings. A convenient main floor powder room makes entertaining easy. Upstairs, you'll find three spacious bedrooms and a full bathroom, including a comfortable primary bedroom with two separate closets for ample storage. All bedrooms are sizable! The full basement features a large, open recreation area along with an equally generous utility room offering extensive storage space. This meticulously maintained home includes major updates such as a roof less than 12 years old, furnace 2018, AC 2019, and water heater 2014 that are both newer. Located in a wonderful school district serving Todd Hall, Rutledge Hall, and Niles West High School, and conveniently close to I-94, this home sits on one of the most beautiful blocks in Lincolnwood.
Closed
$625,000
6621 N Keating Ave, Lincolnwood, IL 60712
3beds
1,644sqft
Single Family Residence
Built in 1950
7,920 Square Feet Lot
$631,700 Zestimate®
$380/sqft
$2,905 Estimated rent
Home value
$631,700
$575,000 - $695,000
$2,905/mo
Zestimate® history
Owner options
List your home for rent
$2,905/mo
Rent Zestimate®
Find your next renter with Zillow Rental Manager. Plus, with online applications, you can quickly screen prospective tenants – for free.
$2,905/mo
Rent Zestimate®
Refinance and save
$4,443/mo
Est. payment
Refinancing to a lower rate could help reduce your monthly payments and save thousands over the life of the loan.
$4,443/mo
Est. payment
Explore your selling options
Work with a Zillow partner agent
Leverage their expertise and Zillow's premium Showcase listings to get your home seen by more buyers.
Get startedList with your own agent
Get your home in front of millions of buyers by listing it on Zillow.
Learn how to do itSell it yourself
Take full control of how buyers see your home on Zillow by listing For Sale by Owner (FSBO).
List your homeWhat's special
Attached one-car garagePrivate outdoor oasisEnormous finished deckFantastic functional floor planBright and inviting layoutSpacious yardOpen kitchen
Zillow last checked:
Listing updated:
Listed by:
Elizabeth Suh 847-293-3068,
Elizabeth Suh
Bought with:
Cecille Plurad
Coldwell Banker Realty
Source: MRED as distributed by MLS GRID,MLS#: 12627067
Facts & features
Interior
Bedrooms & bathrooms
- Bedrooms: 3
- Bathrooms: 2
- Full bathrooms: 1
- 1/2 bathrooms: 1
Rooms
- Room types: Recreation Room
Primary bedroom
- Features: Flooring (Hardwood)
- Level: Second
- Area: 165 Square Feet
- Dimensions: 15X11
Bedroom 2
- Features: Flooring (Hardwood)
- Level: Second
- Area: 143 Square Feet
- Dimensions: 11X13
Bedroom 3
- Features: Flooring (Hardwood)
- Level: Second
- Area: 120 Square Feet
- Dimensions: 12X10
Dining room
- Features: Flooring (Hardwood)
- Level: Main
- Area: 156 Square Feet
- Dimensions: 12X13
Family room
- Features: Flooring (Hardwood)
- Level: Main
- Area: 108 Square Feet
- Dimensions: 12X9
Kitchen
- Features: Kitchen (Eating Area-Breakfast Bar, Granite Counters)
- Level: Main
- Area: 120 Square Feet
- Dimensions: 10X12
Laundry
- Level: Basement
- Area: 286 Square Feet
- Dimensions: 22X13
Living room
- Features: Flooring (Hardwood)
- Level: Main
- Area: 255 Square Feet
- Dimensions: 17X15
Recreation room
- Level: Basement
- Area: 330 Square Feet
- Dimensions: 22X15
Heating
- Natural Gas
Cooling
- Central Air
Appliances
- Laundry: Gas Dryer Hookup, Electric Dryer Hookup, In Unit, Sink
Features
- Open Floorplan, Granite Counters, Separate Dining Room
- Flooring: Hardwood
- Windows: Window Treatments
- Basement: Finished,Full
- Number of fireplaces: 2
- Fireplace features: Living Room, Basement
Interior area
- Total structure area: 2,319
- Total interior livable area: 1,644 sqft
- Finished area below ground: 675
Property
Parking
- Total spaces: 1
- Parking features: Yes, Attached, Garage
- Attached garage spaces: 1
Accessibility
- Accessibility features: No Disability Access
Features
- Stories: 2
Lot
- Size: 7,920 Square Feet
Details
- Parcel number: 10343080550000
- Special conditions: None
Construction
Type & style
- Home type: SingleFamily
- Property subtype: Single Family Residence
Materials
- Brick
Condition
- New construction: No
- Year built: 1950
Utilities & green energy
- Sewer: Public Sewer
- Water: Lake Water
Community & HOA
HOA
- Services included: None
Location
- Region: Lincolnwood
Financial & listing details
- Price per square foot: $380/sqft
- Tax assessed value: $415,330
- Annual tax amount: $11,205
- Date on market: 4/23/2026
- Listing terms: Conventional
- Ownership: Fee Simple
Price history
| Date | Event | Price |
|---|---|---|
| 5/26/2026 | Sold | $625,000+6.8%$380/sqft |
Source:  MRED as distributed by MLS GRID #12627067 Report a problem MRED as distributed by MLS GRID #12627067 Report a problem | ||
| 5/20/2026 | Listing removed | $585,000$356/sqft |
Source: MRED as distributed by MLS GRID #12627067 Report a problem | ||
| 4/30/2026 | Contingent | $585,000$356/sqft |
Source: MRED as distributed by MLS GRID #12627067 Report a problem | ||
| 4/23/2026 | Listed for sale | $585,000-6.4%$356/sqft |
Source: MRED as distributed by MLS GRID #12627067 Report a problem | ||
| 4/23/2026 | Listing removed | $625,000$380/sqft |
Source: MRED as distributed by MLS GRID #12590829 Report a problem | ||
| 4/17/2026 | Contingent | $625,000$380/sqft |
Source: MRED as distributed by MLS GRID #12590829 Report a problem | ||
| 3/12/2026 | Listed for sale | $625,000$380/sqft |
Source: MRED as distributed by MLS GRID #12590829 Report a problem | ||
Public tax history
| Year | Property taxes | Tax assessment |
|---|---|---|
| 2024 | -- | $41,533 |
| 2023 | $11,106 -2.6% | $41,533 -6.5% |
| 2022 | $11,405 +21.7% | $44,405 +37.4% |
| 2021 | $9,373 +1.9% | $32,307 |
| 2020 | $9,201 -6.8% | $32,307 -15.4% |
| 2019 | $9,874 -6.3% | $38,166 -1.7% |
| 2018 | $10,540 -0.4% | $38,842 |
| 2017 | $10,584 +5.2% | $38,842 |
| 2016 | $10,062 +5.4% | $38,842 +13.8% |
| 2015 | $9,551 +4.2% | $34,128 |
| 2014 | $9,164 +2.3% | $34,128 |
| 2013 | $8,959 -9.6% | $34,128 -12.4% |
| 2012 | $9,910 +5.3% | $38,951 |
| 2011 | $9,412 +3% | $38,951 |
| 2010 | $9,135 -13.1% | $38,951 -20% |
| 2009 | $10,508 +3.1% | $48,672 -12% |
| 2008 | $10,189 +3.1% | $55,309 |
| 2007 | $9,887 +30.8% | $55,309 +44.2% |
| 2006 | $7,561 +5.6% | $38,362 |
| 2005 | $7,158 +3.4% | $38,362 |
| 2004 | $6,920 +18.5% | $38,362 +24.8% |
| 2003 | $5,838 +7.3% | $30,740 |
| 2002 | $5,442 +36.3% | $30,740 |
| 2001 | $3,993 +2.1% | $30,740 +21.2% |
| 2000 | $3,912 +1.4% | $25,358 |
| 1999 | $3,858 | $25,358 |
Find assessor info on the county website
Neighborhood: 60712
Nearby homes
- $1,052,2005 bd4 ba3.5k sqft6627 N Keating Ave, Lincolnwood, IL 60712Off Market
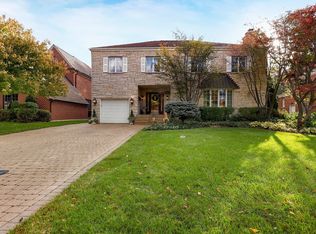
- $1,036,0004 bd2 ba2.9k sqft6615 N Keating Ave, Lincolnwood, IL 60712Off Market
- $551,4003 bd1 ba1.5k sqft6609 N Keating Ave, Lincolnwood, IL 60712Off Market
- $1,437,1005 bd5 ba4.2k sqft6633 N Keating Ave, Lincolnwood, IL 60712Off Market
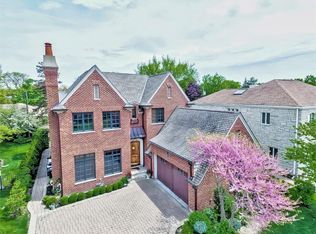
- $803,3004 bd3 ba2k sqft6622 N Kilpatrick Ave, Lincolnwood, IL 60712Off Market
- $504,1004 bd2 ba2.2k sqft6618 N Kilpatrick Ave, Lincolnwood, IL 60712Off Market
- $504,1004 bd2 ba2.2k sqft6618 N Kilpatrick Ave, Lincolnwood, IL 60712Off Market
- $707,9004 bd3 ba1.7k sqft6630 N Kilpatrick Ave, Lincolnwood, IL 60712Off Market
Nearby schools
GreatSchools rating
- NATodd Hall Elementary SchoolGrades: PK-2Distance: 1.1 mi
- 9/10Lincoln Hall Middle SchoolGrades: 6-8Distance: 1 mi
- 6/10Niles West High SchoolGrades: 9-12Distance: 2.1 mi
Schools provided by the listing agent
- Elementary: Todd Hall Elementary School
- Middle: Rutledge Hall Elementary School
- High: Niles West High School
- District: 74
Source: MRED as distributed by MLS GRID. This data may not be complete. We recommend contacting the local school district to confirm school assignments for this home.
Get a cash offer in 3 minutes
Find out how much your home could sell for in as little as 3 minutes with a no-obligation cash offer.
Estimated market value
$631,700
Get a cash offer in 3 minutes
Find out how much your home could sell for in as little as 3 minutes with a no-obligation cash offer.
Estimated market value
$631,700
- Illinois
- Cook County
- Lincolnwood
- 60712
- 6621 N Keating Ave
Nearby cities
Nearby zip codes
Other Lincolnwood Topics
