Enjoy space and style in this move-in ready open-concept home zoned for McAdory High School. The light-filled family room features soaring ceilings, a gas fireplace, and flows seamlessly into a kitchen built for gathering with its big island, stone countertops, tile backsplash, and cozy eating area. A flex room, guest bedroom, and full bath complete the main level. Upstairs, the oversized primary bedroom is a true retreat with vaulted ceilings and ensuite bath that includes a double vanity, soaking tub, separate shower, and a huge walk-in closet. Three more bedrooms, another full bath, and an open den round out this level, with laundry conveniently nearby. Enjoy family barbecues on the patio in the flat, privacy-fenced backyard. McCalla Trace offers sidewalks for evening strolls, a neighborhood lake with fountain, and a community pool — all just minutes from UAB Medical West. 100% USDA financing eligible.
For sale
$349,000
6621 Newbridge Dr, Bessemer, AL 35022
5beds
2,696sqft
Single Family Residence
Built in 2018
6,534 Square Feet Lot
$-- Zestimate®
$129/sqft
$49/mo HOA
What's special
- 13 days |
- 196 |
- 15 |
Zillow last checked:
Listing updated:
Listed by:
Chris Prichard CELL:2054473056,
eXp Realty, LLC Central
Source: GALMLS,MLS#: 21458576
Facts & features
Interior
Bedrooms & bathrooms
- Bedrooms: 5
- Bathrooms: 3
- Full bathrooms: 3
Rooms
- Room types: Bedroom, Den/Family (ROOM), Dining Room, Bathroom, Kitchen, Master Bathroom, Master Bedroom
Primary bedroom
- Level: Second
Bedroom 1
- Level: First
Bedroom 2
- Level: Second
Bedroom 3
- Level: Second
Bedroom 4
- Level: Second
Primary bathroom
- Level: Second
Bathroom 1
- Level: First
Dining room
- Level: First
Family room
- Level: Second
Kitchen
- Features: Stone Counters
- Level: First
Living room
- Level: First
Basement
- Area: 0
Heating
- Central, Zoned
Cooling
- Central Air, Zoned
Appliances
- Included: Dishwasher, Ice Maker, Gas Oven, Refrigerator, Stainless Steel Appliance(s), Stove-Gas, Gas Water Heater
- Laundry: Electric Dryer Hookup, Washer Hookup, Upper Level, Laundry Room, Yes
Features
- Recessed Lighting, High Ceilings, Cathedral/Vaulted, Crown Molding, Smooth Ceilings, Soaking Tub, Linen Closet, Separate Shower, Tub/Shower Combo, Walk-In Closet(s)
- Flooring: Carpet, Vinyl
- Attic: Other,Yes
- Number of fireplaces: 1
- Fireplace features: Gas Starter, Living Room, Gas
Interior area
- Total interior livable area: 2,696 sqft
- Finished area above ground: 2,696
- Finished area below ground: 0
Video & virtual tour
Property
Parking
- Total spaces: 2
- Parking features: Driveway, Off Street, Garage Faces Front
- Garage spaces: 2
- Has uncovered spaces: Yes
Features
- Levels: 2+ story
- Patio & porch: Open (PATIO), Patio
- Pool features: In Ground, Fenced, Community
- Fencing: Fenced
- Has view: Yes
- View description: None
- Waterfront features: No
Lot
- Size: 6,534 Square Feet
Details
- Parcel number: 4200071000099.000
- Special conditions: N/A
Construction
Type & style
- Home type: SingleFamily
- Property subtype: Single Family Residence
Materials
- 3 Sides Brick, Vinyl Siding, Stone
- Foundation: Slab
Condition
- Year built: 2018
Utilities & green energy
- Water: Public
- Utilities for property: Sewer Connected, Underground Utilities
Community & HOA
Community
- Subdivision: Mccalla Trace
HOA
- Has HOA: Yes
- Amenities included: Management, Recreation Facilities
- Services included: Maintenance Grounds
- HOA fee: $590 annually
Location
- Region: Bessemer
Financial & listing details
- Price per square foot: $129/sqft
- Tax assessed value: $357,700
- Annual tax amount: $1,740
- Price range: $349K - $349K
- Date on market: 7/10/2026
Estimated market value
Not available
Estimated sales range
Not available
Not available
Price history
| Date | Event | Price |
|---|---|---|
| 7/10/2026 | Listed for sale | $349,000+31.7%$129/sqft |
Source: eXp Realty #21458576 Report a problem | ||
| 8/4/2020 | Sold | $265,000$98/sqft |
Source:  GALMLS #886060 Report a problem GALMLS #886060 Report a problem | ||
| 6/29/2020 | Pending sale | $265,000$98/sqft |
Source: Keller Williams Realty Trussville #886060 Report a problem | ||
| 6/13/2020 | Listed for sale | $265,000+16.8%$98/sqft |
Source: Keller Williams Realty Trussville #886060 Report a problem | ||
| 5/25/2018 | Sold | $226,865$84/sqft |
Source: GALMLS #794128 Report a problem | ||
Public tax history
| Year | Property taxes | Tax assessment |
|---|---|---|
| 2025 | $1,740 -0.1% | $35,780 -0.1% |
| 2024 | $1,742 +8.6% | $35,820 +8.3% |
| 2023 | $1,604 +8.2% | $33,080 +7.9% |
| 2022 | $1,483 +22.7% | $30,660 +21.8% |
| 2021 | $1,209 +5.5% | $25,180 +5.3% |
| 2020 | $1,145 +4% | $23,920 +3.8% |
| 2019 | $1,101 -47.3% | $23,040 -44.7% |
| 2018 | $2,089 +826.7% | $41,700 +826.7% |
| 2017 | $225 | $4,500 |
| 2016 | $225 | $4,500 |
| 2015 | $225 | $4,500 |
Find assessor info on the county website
Monthly payment
Est. payment
Payment breakdown
Explore the cost of this home by adjusting the details. Changes won't be saved.Climate risks
Neighborhood: 35022
Nearby schools
GreatSchools rating
- 8/10Greenwood Elementary SchoolGrades: PK-5Distance: 0.7 mi
- 8/10Mcadory Middle SchoolGrades: 6-8Distance: 1.3 mi
- 3/10Mcadory High SchoolGrades: 9-12Distance: 1.4 mi
Schools provided by the listing agent
- Elementary: Mccalla Elementary
- Middle: Mcadory
- High: Mcadory
Source: GALMLS. This data may not be complete. We recommend contacting the local school district to confirm school assignments for this home.
- $279,2003 bd-- ba1.8k sqft6625 Newbridge Dr, Bessemer, AL 35022Off Market
- $298,9004 bd2 ba1.8k sqft6617 Newbridge Dr, Bessemer, AL 35022Off Market
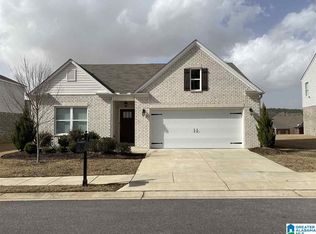
- $343,2004 bd-- ba3.1k sqft6740 Newbridge Way, Bessemer, AL 35022Off Market
- $251,0005 bd4 ba2.8k sqft6618 Newbridge Dr, Bessemer, AL 35022Sold

- $295,7003 bd3 ba1.8k sqft6747 Newbridge, McCalla, AL 35022Off Market
- $310,400-- bd-- ba2k sqft6793 Newbridge Way, Bessemer, AL 35022Off Market
- $395,3004 bd2 ba2k sqft6734 Newbridge Way, Bessemer, AL 35022Off Market
- $329,4003 bd3 ba2.7k sqft6734 Newbridge Dr, Bessemer, AL 35022Off Market
A local agent can set up tours, give advice and negotiate with sellers.
Similar homes
- $344,9004 bd2 ba2.2k sqft4478 Newbridge Ln, Bessemer, AL 35022For Sale

 MLS ID #21454893, Kristen Wheeler, Battle Realty & Company. GALMLS
 - $355,0004 bd4 ba2.6k sqftAt&t Uverse, Bessemer, AL 35022For Sale
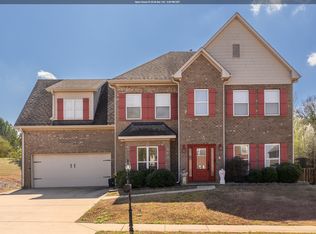 MLS ID #21430719, Richard Smith, Alpha Smith Realty Group LLC. GALMLS
 - $359,9004 bd3 ba2.1k sqft6812 Newbridge Cv, Bessemer, AL 35022For Sale
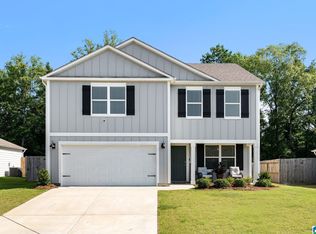 MLS ID #21454250, Tabitha Klein, EXIT Realty Birmingham. GALMLS
 - $349,9004 bd3 ba2.2k sqft5873 McAshan Ridge Rd, Mc Calla, AL 35111For Sale
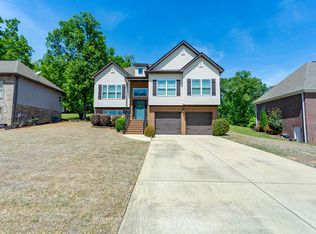 MLS ID #21448983, Kelley Shaw Smith, RE/MAX on Main. GALMLS
 - $295,0004 bd2 ba1.4k sqftAt&t, Bessemer, AL 35022For SaleMLS ID #21449793, Mishae' Dickerson, Real Broker LLC. GALMLS
- $375,0003 bd3 ba2.5k sqft6506 Creek Cir, Bessemer, AL 35022For SaleMLS ID #21459767, Katie Wallace, RE/MAX Advantage. GALMLS
- $364,9004 bd3 ba2.5k sqft6510 Creek Cir, Bessemer, AL 35022For SaleMLS ID #21450266, Melissa Boyer, Keller Williams Realty Hoover. GALMLS
- $320,0004 bd3 ba2.4k sqft5375 Summerset Cir, Bessemer, AL 35022For SaleMLS ID #21448238, Timiya Milhouse, Kelly Right Real Estate of Ala. GALMLS
- $298,0003 bd2 ba1.5k sqftAt&t, Bessemer, AL 35022For SaleMLS ID #21458821, Tina Moore, Keller Williams Realty Hoover. GALMLS
- $426,5004 bd3 ba3.2k sqft5373 Cedar Creek Way, Bessemer, AL 35022For SaleMLS ID #21454695, Chatman Hill-Crayton, Keller Williams Realty Vestavia. GALMLS
- $465,0005 bd3 ba3.6k sqft4021 Lindsey Dr, Bessemer, AL 35022For SaleMLS ID #21453945, Julie Morton, Keller Williams Metro South. GALMLS
- $308,0003 bd2 ba1.5k sqftSpectrum, At&t, Bessemer, AL 35022For SaleMLS ID #21452687, Marlo Hayes, eXp Realty, LLC Central. GALMLS
- $289,0004 bd3 ba1.6k sqft6559 Cathwick Way, Mc Calla, AL 35111For SaleMLS ID #21921826, Meghann Delashaw. ValleyMLS
- $324,9003 bd2 ba1.8k sqftAt&t, Bessemer, AL 35022For SaleMLS ID #21444779, Rick Mosier, Keller Williams Realty Hoover. GALMLS
- $409,0003 bd3 ba2k sqft5785 Eastern Valley Rd, Mc Calla, AL 35111For SaleMLS ID #21447699, Celina Hood, Southern Homes of Tuscaloosa, Inc. GALMLS
- $395,0005 bd4 ba2.9k sqft22632 Limestone Dr, Mc Calla, AL 35111For SaleMLS ID #21452649, Eric Watley, Dreamtree Realty. GALMLS
- $310,0004 bd3 ba1.6k sqft6558 Creek Cir, Bessemer, AL 35022For SaleMLS ID #21454363, Harold Collins, eXp Realty, LLC Central. GALMLS
- $349,0003 bd3 ba2.8k sqft7532 Chase Way, Hueytown, AL 35023For SaleMLS ID #21451464, Donna Walker, ARC Realty - Hoover. GALMLS
- $370,0003 bd3 ba2.1k sqftSpectrum, Pelham, AL 35124For SaleMLS ID #21458489, Jennifer Grostick, Real Broker LLC. GALMLS
- $450,0003 bd3 ba2.9k sqft2689 Piedmont Dr, Helena, AL 35022For SaleMLS ID #21449224, Breanna Green, eXp Realty, LLC Central. GALMLS
