Skip main navigation
Off market
  • $4,525,400

    6621 O'Migisi Beach Rd #O, Leland, MI 49654

    5beds
    4,300sqft
    Single Family Residence
    Built in 2000
    1 Acres Lot
    $4,525,400 Zestimate®
    $1,052/sqft
    $6,835 Estimated rent

    Home value

    $4,525,400

    $3.26M - $6.65M

    $6,835/mo

    Zestimate® history
    Loading
    Loading...

    Owner options

    List your home for rent

    $6,835/mo

    Rent Zestimate®

    Find your next renter with Zillow Rental Manager. Plus, with online applications, you can quickly screen prospective tenants – for free.

    Learn more

    $6,835/mo

    Rent Zestimate®

    Refinance and save

    $22,072/mo

    Est. payment

    Refinancing to a lower rate could help reduce your monthly payments and save thousands over the life of the loan.

    See today's rates

    $22,072/mo

    Est. payment

    Explore your selling options

    Work with a Zillow partner agent

    Leverage their expertise and Zillow's premium Showcase listings to get your home seen by more buyers.

    Get started

    List with your own agent

    Get your home in front of millions of buyers by listing it on Zillow.

    Learn how to do it

    Sell it yourself

    Take full control of how buyers see your home on Zillow by listing For Sale by Owner (FSBO).

    List your home

    What's special

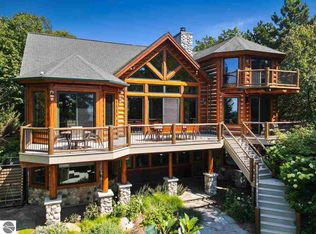
    This "Modern Chic" log home in the heart of Leelanau County, situated on 100 ft of Lake Michigan frontage, is just what you've been seeking! With the feel of an updated (yet classic) "up north" getaway, it offers a sense of understated luxury that's perfect for a vacation retreat. This property is located on a private road with an adjacent, vacant wooded lot (available for purchase, MLS #1884263), allowing for sought after peace and quiet. Past the detached garage, there are meandering stone steps up to the home with a gurgling stream that runs beneath. Stellar Lake Michigan views welcome you into the living room on the main floor, with cathedral, beamed ceilings, a floor to ceiling stone fireplace, and an adjacent state of the art kitchen and dining space. The large deck space off the main floor, two bedrooms, and one and a half bathrooms complete this level. On the second floor, there's the master bedroom, full bathroom, and additional lofted area sleeping space. Journey to the lower level, and discover an additional living room, kitchen, two oversized bunk rooms, and two additional bathrooms. Boasting five bedrooms and four and one half baths in total and three levels of living, there is ample space for large family and friend gatherings in this getaway. The outdoor space, accessible by the upper level deck or the walkout lower level, includes a stone patio, hot tub, and outdoor shower. It's the perfect spot for soaking in the sun or relaxing with a glass of wine. Just steps down from the patio area, Lake Michigan awaits, with more space to sun bathe and play. There are many outdoor activities at hand - swimming, boating, fishing, beach strolling, rock hunting, star-gazing...so many possibilities and ways to enjoy your time away. Just a quick drive to the villages of Leland and Northport, restaurants, art galleries, and multiple wineries, cideries, and breweries. Hiking trails, nature preserves, lighthouses and marinas abound. Excellent rental history!

    This property is off market, which means it's not currently listed for sale or rent on Zillow. This may be different from what's available on other websites or public sources.

    Zillow last checked:

    Listing updated:

    Listed by:

    Ranae Ihme 231-218-2714,

    LVR Realty, LLC 231-218-2714

    Bought with:

    Tim Schaub, 6502411112

    Schaub Team Premier Realty

    Source: NGLRMLS,MLS#: 1884228MLS Logo

    Facts & features

    Interior

    Bedrooms & bathrooms
    • Bedrooms: 5
    • Bathrooms: 5
    • Full bathrooms: 1
    • 3/4 bathrooms: 3
    • 1/2 bathrooms: 1
    • Main level bathrooms: 2
    • Main level bedrooms: 2
    Primary bedroom
    • Level: Upper
    • Area: 308
    • Dimensions: 22 x 14
    Bedroom 2
    • Level: Main
    • Area: 225
    • Dimensions: 15 x 15
    Bedroom 3
    • Level: Main
    • Area: 168
    • Dimensions: 14 x 12
    Bedroom 4
    • Level: Lower
    • Area: 280
    • Dimensions: 20 x 14
    Primary bathroom
    • Features: Shared
    Kitchen
    • Level: Main
    • Area: 280
    • Dimensions: 20 x 14
    Living room
    • Level: Main
    • Area: 432
    • Dimensions: 24 x 18
    Heating
    • Forced Air, Propane, Fireplace(s)
    Cooling
    • Central Air
    Appliances
    • Included: Refrigerator, Oven/Range, Disposal, Dishwasher, Microwave, Washer, Dryer, Freezer, Oven, Cooktop, Indoor Grill, Exhaust Fan
    • Laundry: Lower Level
    Features
    • Cathedral Ceiling(s), Walk-In Closet(s), Pantry, Solid Surface Counters, Kitchen Island, Mud Room, Den/Study, Ceiling Fan(s)
    • Flooring: Carpet
    • Windows: Blinds, Drapes
    • Basement: Walk-Out Access,Daylight
    • Has fireplace: Yes
    • Fireplace features: Wood Burning
    Interior area
    • Total structure area: 4,300
    • Total interior livable area: 4,300 sqft
    • Finished area above ground: 2,200
    • Finished area below ground: 2,100

    Property

    Parking
    • Total spaces: 2
    • Parking features: Detached, Garage Door Opener, Gravel
    • Garage spaces: 2
    Accessibility
    • Accessibility features: None
    Features
    • Levels: One and One Half
    • Stories: 1
    • Patio & porch: Deck, Multi-Level Decking, Patio, Porch
    • Exterior features: Balcony
    • Has spa: Yes
    • Spa features: Hot Tub, Bath
    • Waterfront features: Sandy Bottom, Gradual Slope to Water, Great Lake, Private Lake, Sandy Shoreline
    • Body of water: Lake Michigan
    • Frontage type: Waterfront
    • Frontage length: 100
    Lot
    • Size: 1 Acres
    • Dimensions: 100 x 500
    • Features: Rolling Slope, Subdivided
    Details
    • Additional structures: None
    • Parcel number: 4500966001700
    • Zoning description: Residential
    • Other equipment: Dish TV

    Construction

    Type & style
    • Home type: SingleFamily
    • Architectural style: Log Cabin,Lodge
    • Property subtype: Single Family Residence
    Materials
    • Log, Full Log
    • Foundation: Block
    • Roof: Asphalt
    Condition
    • New construction: No
    • Year built: 2000
    • Major remodel year: 2014

    Utilities & green energy

    • Sewer: Private Sewer
    • Water: Private

    Community & neighborhood

    Community
    • Community features: None
    Location
    • Region: Leland
    • Subdivision: O-Migisi Beach

    HOA & financial

    HOA
    • HOA fee: $300 annually
    • Services included: None

    Other

    Other facts
    • Listing agreement: Exclusive Right Sell
    • Price range: $2M - $4.5M
    • Listing terms: Conventional,Cash
    • Ownership type: Corporation
    • Road surface type: Gravel

    Price history

    DateEventPrice
    3/12/2021Sold$2,000,000-7%$465/sqft
    Source: NGLRMLS #1884228 Report a problem
    3/10/2021Pending sale$2,150,000$500/sqft
    Source: NGLRMLS #1884228 Report a problem
    2/19/2021Contingent$2,150,000$500/sqft
    Source: NGLRMLS #1884228 Report a problem
    2/17/2021Listed for sale$2,150,000+68.6%$500/sqft
    Source: NGLRMLS #1884228 Report a problem
    9/4/2012Sold$1,275,000$297/sqft
    Source: NGLRMLS #1723568 Report a problem

    Public tax history

    Tax history is unavailable.

    Neighborhood: 49654

    Nearby schools

    GreatSchools rating
    Schools provided by the listing agent
    • District: Leland Public School District

    Source: NGLRMLS. This data may not be complete. We recommend contacting the local school district to confirm school assignments for this home.