Welcome home to beautifully renovated 6621 Oleatha Ave! Now's your opportunity to live on the most desirable block in Lindenwood Park! With oversized lots and generous setbacks, these sought after homes rarely hit the market. This gem sits on a .22 acre lot! Even more rare, this 1929 Dutch Colonial underwent a major renovation in 2024, transforming the existing space and adding a 2 story addition. The expanded kitchen features soft close shaker cabinets, quartz counters, marble mosaic tile backsplash, gas range w/ a double oven & exhaust hood, farmhouse sink & a reverse osmosis water filtration faucet. Arched openings lead into the dining room & living room, both appointed with original stained glass windows. Wrapping up the first floor is a mudroom with built in storage cubbies & a conveniently located powder room. Upstairs, the newly constructed primary suite (2024) is a true sanctuary and a unique find in the city! Highlights include an oversized soaker tub, walk-in corner shower-both with w/ tile surrounds & storage niches, double vanity & Toto toilet bidet combo. Fighting over closet space will not be an issue with the massive walk-in closet & custom shelving system. Rounding off the 2nd floor are three additional bedrooms, a full bath & new laundry room (2024)- no more lugging laundry down the stairs! The lower level, with it's epoxy coated floors & painted walls/ceilings, is a durable & versatile space- perfect for a play room, fitness room, art studio or home office. Looking to embrace indoor/outdoor living? The newly constructed screened in porch (2024) is the Cadilac of outdoor living spaces! Outfitted with James Hardie siding, tongue & groove flooring, ceiling fans, recessed lighting & an infrared heater, your outdoor season will be extended in style. The backyard is flat & fully fenced with ample greenspace for activities. And there's a bonus storage area under the porch for all the gear! Equipped with a new opener (2025), the detached two car garage fits two cars comfortably. Don't feel like cooking? Walk to one of the many neighborhood haunts-Trattoria Marcella, El Paisano or Farmhaus. Explore the nearby parks, just one block to Lindenwood Park & a short bike ride to Francis Park. Other Notable features include...Two HVAC systems (2024 & 2025), oak hardwood floors throughout, attic fan, underground electric service, new copper water service and contractor grade (Delta & Kohler) plumbing & light fixtures. See attachments for the Sellers Disclosure and list of upgrades.
Closed
Listed by: Worth Clark Realty • Abbey Willen • Contact: 314-704-4545
Bought with: Real Broker LLC
Price Unknown
6621 Oleatha Ave, Saint Louis, MO 63139
4beds
2,463sqft
Single Family Residence
Built in 1929
9,478 Square Feet Lot
$630,800 Zestimate®
$--/sqft
$3,129 Estimated rent
Home value
$630,800
$568,000 - $700,000
$3,129/mo
Zestimate® history
Owner options
List your home for rent
$3,129/mo
Rent Zestimate®
Find your next renter with Zillow Rental Manager. Plus, with online applications, you can quickly screen prospective tenants – for free.
$3,129/mo
Rent Zestimate®
Refinance and save
Refinancing to a lower rate could help reduce your monthly payments and save thousands over the life of the loan.
Explore your selling options
Work with a Zillow partner agent
Leverage their expertise and Zillow's premium Showcase listings to get your home seen by more buyers.
Get startedList with your own agent
Get your home in front of millions of buyers by listing it on Zillow.
Learn how to do itSell it yourself
Take full control of how buyers see your home on Zillow by listing For Sale by Owner (FSBO).
List your homeWhat's special
Quartz countersNew laundry roomConveniently located powder roomExpanded kitchenOversized soaker tubMarble mosaic tile backsplashDouble vanity
Zillow last checked:
Listing updated:
Listed by:
Abbey Willen 314-704-4545,
Worth Clark Realty,
Jim Willen 314-753-8540,
Worth Clark Realty
Bought with:
Gretchen E Kingma, 2018001641
Real Broker LLC
Source: MARIS,MLS#: 26018337 Originating MLS: St. Louis Association of REALTORS
Originating MLS: St. Louis Association of REALTORSFacts & features
Interior
Bedrooms & bathrooms
- Bedrooms: 4
- Bathrooms: 3
- Full bathrooms: 2
- 1/2 bathrooms: 1
- Main level bathrooms: 1
Primary bedroom
- Features: Floor Covering: Wood
- Level: Second
- Area: 342.93
- Dimensions: 21.3x16.1
Bedroom 2
- Features: Floor Covering: Wood
- Level: Second
- Area: 210.09
- Dimensions: 14.1x14.9
Bedroom 3
- Features: Floor Covering: Wood
- Level: Second
- Area: 167.28
- Dimensions: 13.6x12.3
Bedroom 4
- Features: Floor Covering: Wood
- Level: Second
- Area: 167
- Dimensions: 16.7x10
Primary bathroom
- Features: Floor Covering: Ceramic Tile
- Level: Second
- Area: 129.01
- Dimensions: 13.3x9.7
Dining room
- Features: Floor Covering: Wood
- Level: Main
- Area: 136.65
- Dimensions: 12.3x11.11
Living room
- Features: Floor Covering: Wood
- Level: Main
- Area: 311.15
- Dimensions: 24.5x12.7
Mud room
- Features: Floor Covering: Wood
- Level: Main
Sunroom
- Features: Floor Covering: Other
- Level: Main
- Area: 406.83
- Dimensions: 21.3x19.1
Heating
- Electric, Forced Air, Natural Gas, Zoned
Cooling
- Attic Fan, Ceiling Fan(s), Central Air, Electric, Multi Units
Appliances
- Included: Stainless Steel Appliance(s), Dishwasher, Disposal, Exhaust Fan, Ice Maker, Range Hood, Free-Standing Gas Range, Vented Exhaust Fan, Gas Water Heater, Water Purifier
- Laundry: 2nd Floor, Electric Dryer Hookup, Laundry Room, Washer Hookup
Features
- Bidet, Ceiling Fan(s), Chandelier, Custom Cabinetry, Double Vanity, Kitchen Island, Pantry, Recessed Lighting, Separate Dining, Separate Shower, Shower, Soaking Tub, Solid Surface Countertop(s), Storage, Walk-In Closet(s)
- Flooring: Ceramic Tile, Hardwood
- Doors: Panel Door(s), Storm Door(s)
- Windows: Double Pane Windows, Screens, Stained Glass
- Basement: Partial,Storage Space,Unfinished,Walk-Up Access
- Number of fireplaces: 1
- Fireplace features: Living Room
Interior area
- Total structure area: 2,463
- Total interior livable area: 2,463 sqft
- Finished area above ground: 2,463
- Finished area below ground: 0
Property
Parking
- Total spaces: 2
- Parking features: Alley Access, Detached, Garage, Garage Door Opener, Side By Side
- Garage spaces: 2
Features
- Levels: Two
- Patio & porch: Covered, Enclosed, Front Porch, Porch, Rear Porch, Screened
- Exterior features: Storage
- Fencing: Back Yard
- Has view: Yes
- View description: Neighborhood
Lot
- Size: 9,478 Square Feet
- Dimensions: 158' x 60'
- Features: Back Yard, City Lot, Landscaped, Level
Details
- Additional structures: Garage(s)
- Parcel number: 61520001800
- Special conditions: Standard
Construction
Type & style
- Home type: SingleFamily
- Architectural style: Colonial,Traditional
- Property subtype: Single Family Residence
Materials
- Batts Insulation, Brick, HardiPlank Type, Stone
- Foundation: Stone
- Roof: Architectural Shingle
Condition
- Updated/Remodeled
- New construction: No
- Year built: 1929
Utilities & green energy
- Electric: Ameren
- Sewer: Public Sewer
- Water: Public
- Utilities for property: Cable Available, Electricity Connected, Natural Gas Connected, Sewer Connected, Underground Utilities, Water Connected
Community & HOA
Community
- Subdivision: Hauers Ivanhoe Park Add
HOA
- Has HOA: No
Location
- Region: Saint Louis
Financial & listing details
- Tax assessed value: $74,200
- Annual tax amount: $6,103
- Date on market: 4/6/2026
- Cumulative days on market: 11 days
- Listing terms: Cash,Conventional,FHA,VA Loan
- Ownership: Private
- Electric utility on property: Yes
Price history
| Date | Event | Price |
|---|---|---|
| 5/8/2026 | Sold | -- |
Source:  MARIS #26018337 Report a problem MARIS #26018337 Report a problem | ||
| 4/17/2026 | Pending sale | $675,000$274/sqft |
Source: MARIS #26018337 Report a problem | ||
| 4/6/2026 | Listed for sale | $675,000$274/sqft |
Source: MARIS #26018337 Report a problem | ||
| 3/31/2014 | Sold | -- |
Source: MARIS #13067559 Report a problem | ||
Public tax history
| Year | Property taxes | Tax assessment |
|---|---|---|
| 2025 | $6,103 +27.2% | $74,200 +30.2% |
| 2024 | $4,797 +5.1% | $56,970 |
| 2023 | $4,562 +3.3% | $56,970 +7.3% |
| 2022 | $4,416 +0.1% | $53,090 |
| 2021 | $4,410 +10.2% | $53,090 +9.1% |
| 2020 | $4,001 | $48,680 |
| 2019 | $4,001 | $48,680 +7.1% |
| 2018 | $4,001 +15.2% | $45,440 +11.1% |
| 2017 | $3,472 +3.1% | $40,900 +2.6% |
| 2016 | $3,369 +10.3% | $39,860 |
| 2015 | $3,053 +25.8% | $39,860 |
| 2014 | $2,426 | $39,860 +26.1% |
| 2013 | $2,426 | $31,610 -6.2% |
| 2012 | -- | $33,710 |
| 2011 | -- | $33,710 |
| 2010 | -- | $33,710 -2.2% |
| 2009 | $2,318 +13% | $34,460 |
| 2008 | $2,052 | $34,460 -5% |
| 2007 | $2,052 | $36,270 |
| 2006 | $2,052 +1% | $36,270 +25.2% |
| 2005 | $2,032 +36.7% | $28,960 +45% |
| 2004 | $1,486 +3% | $19,970 |
| 2003 | $1,443 +7.3% | $19,970 +10.1% |
| 2002 | $1,345 | $18,130 |
| 2001 | -- | $18,130 +10.5% |
| 2000 | -- | $16,400 |
Find assessor info on the county website
Neighborhood: Lindenwood Park
Nearby homes
- $---- bd1 ba1k sqft6615 Oleatha Ave, Saint Louis, MO 63139Sold
- $276,200-- bd1 ba1.3k sqft6625 Oleatha Ave, Saint Louis, MO 63139Off Market
- $332,900-- bd1 ba1.2k sqft6609 Oleatha Ave, Saint Louis, MO 63139Off Market
- $493,7004 bd3 ba1.5k sqft6629 Oleatha Ave, Saint Louis, MO 63139Off Market
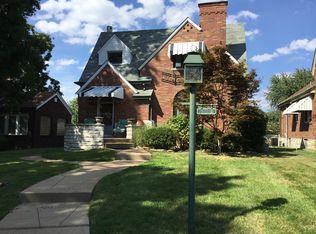
- $--1 bd1 ba780 sqft4952-6 Oleatha Ave #4954, Saint Louis, MO 63139Off Market
- $--1 bd1 ba750 sqft4952-6 Oleatha Ave #4952, Saint Louis, MO 63139Off Market
- $--2 bd1 ba-- sqft5030A Oleatha Ave #0, Saint Louis, MO 63139Off Market
- $313,900-- bd1 ba1.5k sqft6635 Oleatha Ave, Saint Louis, MO 63139Off Market
Nearby schools
GreatSchools rating
- 8/10Mason Elementary SchoolGrades: PK-6Distance: 1.1 mi
- 3/10Long Middle Community Ed. CenterGrades: 6-8Distance: 2.4 mi
- 1/10Roosevelt High SchoolGrades: 9-12Distance: 3.6 mi
Schools provided by the listing agent
- Elementary: Mason Elem.
- Middle: Long Middle Community Ed. Center
- High: Roosevelt High
Source: MARIS. This data may not be complete. We recommend contacting the local school district to confirm school assignments for this home.
Get a cash offer in 3 minutes
Find out how much your home could sell for in as little as 3 minutes with a no-obligation cash offer.
Estimated market value
$630,800
Get a cash offer in 3 minutes
Find out how much your home could sell for in as little as 3 minutes with a no-obligation cash offer.
Estimated market value
$630,800
- Missouri
- Saint Louis City
- Saint Louis
- 63139
- Lindenwood Park
- 6621 Oleatha Ave
Nearby cities
Nearby neighborhoods
Nearby zip codes
Other Saint Louis Topics
