Skip main navigation
Off market
  • $414,700

    6621 Oxbow Ln, Fort Wayne, IN 46845

    3beds
    3,089sqft
    SingleFamily
    Built in 1993
    10,223 Square Feet Lot
    $414,700 Zestimate®
    $134/sqft
    $2,466 Estimated rent

    Home value

    $414,700

    $394,000 - $435,000

    $2,466/mo

    Zestimate® history
    Loading
    Loading...

    Owner options

    List your home for rent

    $2,466/mo

    Rent Zestimate®

    Find your next renter with Zillow Rental Manager. Plus, with online applications, you can quickly screen prospective tenants – for free.

    Learn more

    $2,466/mo

    Rent Zestimate®

    Refinance and save

    $2,523/mo

    Est. payment

    Refinancing to a lower rate could help reduce your monthly payments and save thousands over the life of the loan.

    See today's rates

    $2,523/mo

    Est. payment

    Explore your selling options

    Work with a Zillow partner agent

    Leverage their expertise and Zillow's premium Showcase listings to get your home seen by more buyers.

    Get started

    List with your own agent

    Get your home in front of millions of buyers by listing it on Zillow.

    Learn how to do it

    Sell it yourself

    Take full control of how buyers see your home on Zillow by listing For Sale by Owner (FSBO).

    List your home

    What's special

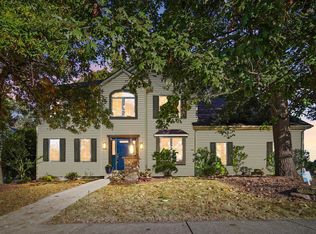
    Immaculate 3 bed/2.5 bath custom Chris Stauffer built home with full finished basement, set on a professionally landscaped lot in desirable Riverbend Bluffs neighborhood. Two story entry foyer welcomes guests with a hardwood flooring, a chandelier, and gorgeous gently curved staircase. Pocket doors give access to the den or home office with cathedral ceiling. The main living area is very open, ideal for today's daily living style. The living room showcases a brick gas log fireplace & floor to ceiling window for natural lighting. Handy well placed recessed lighting throughout provides a clean & modern look. The light & bright kitchen is equipped with an abundance of cabinetry, tiled backsplash, a breakfast bar for casual meals, a huge pantry, plus a window over the sink delivers scenic backyard views. All appliances remain. Host evening meals or special occasions in the adjacent dining room with trey ceiling. All 3 bedrooms are privately located upstairs. The master suite has a large window, ceiling fan, his & her closets, and en-suite bath has a separate shower & soaking tub. Both secondary bedrooms are good-sized with large closets. The quality finished lower level provides a huge space for entertaining or relaxing. Large main floor laundry room with utility sink, folding counter & cabinetry for organization. Washer & dryer stay. Additional features include Anderson windows, beautiful custom cabinetry by Grabill Woodworking Specialties, 18' x 8' garage door to accommodate larger vehicles, natural trim package w/6 panel doors, and 392 sq. ft. backyard deck extends your living space. Practical updates included new roof in May 2015, new water heater 2017, plus High-efficiency HVAC is five years old. Students will attend LEO schools. Wonderful neighborhood amenities are perfect for an active lifestyle with a pool, nature preserve with walking/biking path, tennis courts, pavilion & playground. Move in ready!

    This property is off market, which means it's not currently listed for sale or rent on Zillow. This may be different from what's available on other websites or public sources.

    Facts & features

    Interior

    Bedrooms & bathrooms
    • Bedrooms: 3
    • Bathrooms: 3
    • Full bathrooms: 2
    • 1/2 bathrooms: 1
    Heating
    • Other
    Cooling
    • Central
    Features
    • Has fireplace: Yes
    • Fireplace features: Electric
    Interior area
    • Total interior livable area: 3,089 sqft

    Property

    Parking
    • Parking features: Garage - Attached
    Lot
    • Size: 10,223 sqft
    Details
    • Parcel number: 020331454020000042

    Construction

    Type & style
    • Home type: SingleFamily
    Materials
    • masonry
    • Roof: Asphalt
    Condition
    • Year built: 1993

    Utilities & green energy

    • Sewer: City

    Community & neighborhood

    Location
    • Region: Fort Wayne

    HOA & financial

    HOA
    • Has HOA: Yes
    • HOA fee: $20 monthly

    Other

    Other facts
    • Sale/Rent: For Sale
    • AMENITIES: Ceiling Fan(s), Porch Covered, Main Floor Laundry, Deck Open, 1st Bdrm En Suite, Garage Door Opener, Formal Dining Room, Disposal, Landscaped, Ceiling-Cathedral, Six Panel Doors, Tub/Shower Combination, Garden Tub, Tub and Separate Shower, Stand Up Shower, Utility Sink, Ceiling-Tray, Open Floor Plan, Natural Woodwork, Pocket Doors, Foyer Entry, Custom Cabinetry, Dryer Hook Up Gas/Elec, Near Walking Trail, Range/Oven Hk Up Gas/Elec
    • BASEMENT/FOUNDATION: Full Basement, Finished
    • COOLING: Central Air
    • EXTERIOR: Vinyl, Brick
    • FLOORING: Carpet, Hardwood Floors
    • HEATING/FUEL: Forced Air, Gas
    • LOT DESCRIPTION: Level
    • Kitchen Level: Main
    • Platted Y/N: Yes
    • Laundry Level: Main
    • Basement Y/N: Yes
    • Pool Y/N: Yes
    • Fireplace Y/N: Yes
    • Dining Rm Level: Main
    • Family Rm Level: Basement
    • 2nd Bdrm Level: Upper
    • Style: Two Story
    • Garage Type: Attached
    • Water Utility: City
    • Sewer: City
    • COMMON AMENITIES: Swimming Pool
    • LOCATION: City/Town/Suburb
    • Assoc. Dues Frequency: Annually
    • FIREPLACE: Living/Great Rm, Gas Log
    • 3rd Bdrm Level: Upper
    • Den Level: Main
    • 1st Bdrm Level: Upper
    • Off Street Parking Y/N: Yes
    • Square Footage Source: Public Records
    • Assoc. Restrictions Y/N: Yes
    • ENERGY EFFICIENT: HVAC
    • Pool Type: Association
    • Association ID: Upstate Alliance of REALTORS
    • Township: Cedar Creek
    • Subdivision: River Bend Bluffs

    Price history

    DateEventPrice
    7/8/2017Listing removed$244,900$79/sqft
    Source: Keller Williams Preferred Realty #201730836 Report a problem
    7/7/2017Listed for sale$244,900$79/sqft
    Source: Keller Williams Preferred Realty #201730836 Report a problem

    Public tax history

    YearProperty taxesTax assessment
    2025$3,329 +22.2%$388,600 +2.4%
    2024$2,726 +8.2%$379,500 +8.5%
    2023$2,519 +14.8%$349,800 +7.8%
    2022$2,194 +6%$324,500 +19.5%
    2021$2,070 +33%$271,500 +6.6%
    2020$1,556 -12.7%$254,600 +15.4%
    2019$1,783 +10.6%$220,700 -6.8%
    2018$1,612 +3.8%$236,800 +12.1%
    2017$1,553 +8.7%$211,300 +5.4%
    2016$1,429 +7.8%$200,500 +12.1%
    2014$1,325 +7.5%$178,800 +7.3%
    2013$1,233 -11%$166,700 -9.5%
    2011$1,386 $184,200 +1.7%
    2010-- $181,100 +4.5%
    2007-- $173,300 +10.9%
    2005-- $156,200
    2004-- $156,200 +70.7%
    2001-- $91,500

    Find assessor info on the county website

    Neighborhood: 46845

    Nearby schools

    GreatSchools rating
    Schools provided by the listing agent
    • Elementary: Leo
    • Middle: Leo
    • High: Leo
    • District: East Allen County

    Source: The MLS. This data may not be complete. We recommend contacting the local school district to confirm school assignments for this home.

    Get pre-qualified for a loan
    At Zillow Home Loans, we can pre-qualify you in as little as 5 minutes with no impact to your credit score.

    An equal housing lender. NMLS #10287.

    Sell for more on Zillow
    Get a Zillow Showcase℠ listing at no additional cost and you could sell for .
    $414,700
    2% more
    +$8,294
    With Zillow Showcase(estimated)
    $422,994