Skip main navigation
Closed
  • Price Unknown

    6621 Palm Pointe Dr, Ocean Springs, MS 39564

    4beds
    2,516sqft
    Residential, Single Family Residence
    Built in 2025
    0.34 Acres Lot
    $429,500 Zestimate®
    $--/sqft
    $3,091 Estimated rent

    Home value

    $429,500

    $369,000 - $498,000

    $3,091/mo

    Zestimate® history
    Loading
    Loading...

    Owner options

    List your home for rent

    $3,091/mo

    Rent Zestimate®

    Find your next renter with Zillow Rental Manager. Plus, with online applications, you can quickly screen prospective tenants – for free.

    Learn more

    $3,091/mo

    Rent Zestimate®

    Refinance and save

    $500/mo

    Est. payment

    Refinancing to a lower rate could help reduce your monthly payments and save thousands over the life of the loan.

    See today's rates

    $500/mo

    Est. payment

    Explore your selling options

    Work with a Zillow partner agent

    Leverage their expertise and Zillow's premium Showcase listings to get your home seen by more buyers.

    Get started

    List with your own agent

    Get your home in front of millions of buyers by listing it on Zillow.

    Learn how to do it

    Sell it yourself

    Take full control of how buyers see your home on Zillow by listing For Sale by Owner (FSBO).

    List your home

    What's special

    Covered porchFarmhouse sinkSpacious floorplanTiled showerDining roomStainless-steel appliancesWalk-in closet
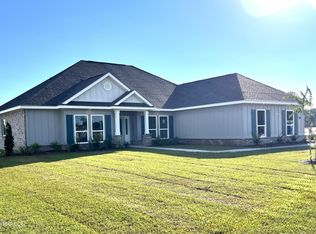
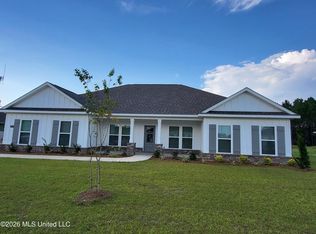
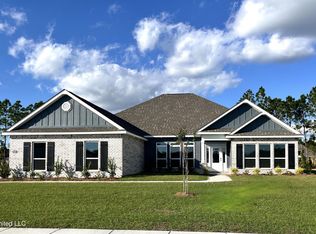
    Welcome to 6621 Palm Pointe Drive. Introducing the Katherine, a spacious floorplan at Palm Pointe in Ocean Springs, Mississippi. At over 2,500 square feet, this home boasts 4-bedrooms, 2.5-bathrooms, formal living, dining room and a side entry 2-car garage. The Katherine floorplan is an entertainer's dream. Entering the home, you are greeted by a dining room that is perfect for those special meals and a formal living room. Continuing into the home is a spacious great room with a kitchen that won't disappoint, offering an island with quartz countertops, farmhouse sink, stainless-steel appliances, pantry, then opens to the breakfast area. There is outdoor access to a covered porch. To one side of the home are three bedrooms that share a full bathroom with a dual sink vanity and a separate water closet with a shower/tub combination. Tucked on the opposite side of the home is the primary bedroom and a hallway to the laundry/utility room that has access to the garage. The primary bedroom is gracious in size and offers an ensuite that has a dual sink vanity, garden tub, tiled shower, separate water closet and a walk-in closet that will accommodate the most ambitious wardrobe. Like all homes in Palm Pointe, the Katherine includes a Home is Connected smart home technology package which allows you to control your home with your smart device while near or away. Pictures may be of a similar home and not necessarily of the subject property. Pictures are representational only.

    Zillow last checked:

    Listing updated:

    Listed by:

    Bryanna Boggs 228-233-7762,

    D R Horton

    Bought with:

    Crystal C Boggs, B22496

    NextHome HomeFront

    Source: MLS United,MLS#: 4129264

    Facts & features

    Interior

    Bedrooms & bathrooms
    • Bedrooms: 4
    • Bathrooms: 3
    • Full bathrooms: 2
    • 1/2 bathrooms: 1
    Heating
    • Central, Electric, ENERGY STAR Qualified Equipment, Heat Pump
    Cooling
    • Ceiling Fan(s), Central Air, Electric, ENERGY STAR Qualified Equipment
    Appliances
    • Included: Dishwasher, Disposal, Electric Range, Electric Water Heater, ENERGY STAR Qualified Appliances, ENERGY STAR Qualified Dishwasher, ENERGY STAR Qualified Refrigerator, ENERGY STAR Qualified Water Heater, Microwave
    Features
    • Has fireplace: No
    Interior area
    • Total structure area: 2,516
    • Total interior livable area: 2,516 sqft

    Property

    Parking
    • Total spaces: 2
    • Parking features: Driveway, Garage Door Opener, Garage Faces Side
    • Garage spaces: 2
    • Has uncovered spaces: Yes
    Features
    • Levels: One
    • Stories: 1
    • Exterior features: Private Yard
    Lot
    • Size: 0.34 Acres
    • Dimensions: 113 x 131
    Details
    • Parcel number: 61379025.000

    Construction

    Type & style
    • Home type: SingleFamily
    • Property subtype: Residential, Single Family Residence
    Materials
    • Brick
    • Foundation: Slab
    • Roof: Architectural Shingles
    Condition
    • Under Construction
    • New construction: Yes
    • Year built: 2025

    Utilities & green energy

    • Sewer: Public Sewer
    • Water: Public
    • Utilities for property: Cable Available, Electricity Connected, Phone Available, Sewer Connected, Water Connected, Smart Home Wired

    Community & neighborhood

    Location
    • Region: Ocean Springs
    • Subdivision: Palm Pointe

    HOA & financial

    HOA
    • Has HOA: Yes
    • HOA fee: $500 annually
    • Services included: Management
    • Second HOA fee: $250 one time

    Price history

    DateEventPrice
    2/24/2026Sold--
    Source: MLS United #4129264 Report a problem
    1/22/2026Price change$438,585+1.8%$174/sqft
    Source: DR Horton Report a problem
    1/5/2026Pending sale$430,900$171/sqft
    Source: MLS United #4129264 Report a problem
    12/31/2025Price change$430,900-4.4%$171/sqft
    Source: DR Horton Report a problem
    10/21/2025Listed for sale$450,900$179/sqft
    Source: DR Horton Report a problem

    Public tax history

    Tax history is unavailable.

    Neighborhood: 39564

    Nearby schools

    GreatSchools rating
    Schools provided by the listing agent
    • Elementary: Magnolia Park
    • Middle: Ocean Springs Middle School
    • High: Ocean Springs

    Source: MLS United. This data may not be complete. We recommend contacting the local school district to confirm school assignments for this home.

    Sell for more on Zillow
    Get a Zillow Showcase℠ listing at no additional cost and you could sell for .
    $429,500
    2% more
    +$8,590
    With Zillow Showcase(estimated)
    $438,090