Skip main navigation
Sold for $570,000
  • $570,000

    6621 S 86th St, Lincoln, NE 68526

    5beds
    3,133sqft
    Single Family Residence
    Built in 2013
    0.25 Acres Lot
    $585,400 Zestimate®
    $182/sqft
    $3,221 Estimated rent

    Home value

    $585,400

    $556,000 - $615,000

    $3,221/mo

    Zestimate® history
    Loading
    Loading...

    Owner options

    List your home for rent

    $3,221/mo

    Rent Zestimate®

    Find your next renter with Zillow Rental Manager. Plus, with online applications, you can quickly screen prospective tenants – for free.

    Learn more

    $3,221/mo

    Rent Zestimate®

    Refinance and save

    $3,180/mo

    Est. payment

    Refinancing to a lower rate could help reduce your monthly payments and save thousands over the life of the loan.

    See today's rates

    $3,180/mo

    Est. payment

    Explore your selling options

    Work with a Zillow partner agent

    Leverage their expertise and Zillow's premium Showcase listings to get your home seen by more buyers.

    Get started

    List with your own agent

    Get your home in front of millions of buyers by listing it on Zillow.

    Learn how to do it

    Sell it yourself

    Take full control of how buyers see your home on Zillow by listing For Sale by Owner (FSBO).

    List your home

    What's special

    In-ground sprinklersCovered back patioGas fireplaceEnormous walk-in pantry
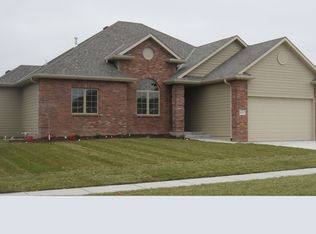
    Located in south Lincoln's Boulder Ridge Neighborhood this 5 bed and 4 bath home has been meticulously maintained and is exceptionally clean and move-in ready! Gorgeous solid hardwood floors throughout entire home. Beautiful kitchen with large window and enormous walk-in pantry. 8-ft long island with extra storage and built-in seating for entertaining. Spacious office with built-in desk and garden view. Warm up on a cold winter day with the gas fireplace. Mud room/drop zone has extra-long bench and organizational system. Upstairs you’ll find a spacious primary bedroom with en suite bathroom and walk-in closet. Three additional bedrooms upstairs with another full bath and laundry room. Basement has a large rec room, bedroom and bathroom. Extra storage. Upgraded HVAC System includes, humidifier, dehumidifier, hospital grade carbon filter, and UV Air Purifier. Custom Hunter Douglas wood blinds throughout home. Outside you’ll find a covered back patio, in-ground sprinklers and 8x10 shed.

    Zillow last checked:

    Listing updated:

    Listed by:

    Susan Flentje 402-770-1738,

    Red City Realty

    Bought with:

    Abby Burmeister, 20030898

    HOME Real Estate

    Source: GPRMLS,MLS#: 22604249MLS Logo

    Facts & features

    Interior

    Bedrooms & bathrooms
    • Bedrooms: 5
    • Bathrooms: 4
    • Full bathrooms: 2
    • 3/4 bathrooms: 1
    • 1/2 bathrooms: 1
    • Main level bathrooms: 1
    Primary bedroom
    • Level: Second
    • Area: 247
    • Dimensions: 13 x 19
    Bedroom 2
    • Level: Second
    • Area: 130
    • Dimensions: 10 x 13
    Bedroom 3
    • Level: Second
    • Area: 180
    • Dimensions: 12 x 15
    Bedroom 4
    • Level: Second
    • Area: 169
    • Dimensions: 13 x 13
    Bedroom 5
    • Level: Basement
    • Area: 132
    • Dimensions: 11 x 12
    Primary bathroom
    • Features: Full
    Kitchen
    • Level: Main
    • Area: 144
    • Dimensions: 12 x 12
    Living room
    • Level: Main
    • Area: 360
    • Dimensions: 18 x 20
    Basement
    • Area: 1029
    Office
    • Level: Main
    • Area: 154
    • Dimensions: 11 x 14
    Heating
    • Natural Gas, Forced Air
    Cooling
    • Central Air
    Appliances
    • Included: Humidifier, Water Purifier, Range, Refrigerator, Water Softener, Dishwasher, Disposal, Microwave
    Features
    • High Ceilings, Pantry
    • Flooring: Wood
    • Basement: Egress,Partially Finished
    • Number of fireplaces: 1
    • Fireplace features: Direct-Vent Gas Fire
    Interior area
    • Total structure area: 3,133
    • Total interior livable area: 3,133 sqft
    • Finished area above ground: 2,383
    • Finished area below ground: 750

    Property

    Parking
    • Total spaces: 2
    • Parking features: Attached
    • Attached garage spaces: 2
    Features
    • Levels: Two
    • Patio & porch: Porch, Covered Patio
    • Exterior features: Sprinkler System
    • Fencing: None
    Lot
    • Size: 0.25 Acres
    • Dimensions: 86 x 128
    • Features: Up to 1/4 Acre., Subdivided
    Details
    • Additional structures: Shed(s)
    • Parcel number: 1614330009000
    • Other equipment: Sump Pump

    Construction

    Type & style
    • Home type: SingleFamily
    • Property subtype: Single Family Residence
    Materials
    • Foundation: Concrete Perimeter
    • Roof: Composition
    Condition
    • Not New and NOT a Model
    • New construction: No
    • Year built: 2013

    Utilities & green energy

    • Sewer: Public Sewer
    • Water: Public
    • Utilities for property: Cable Available

    Community & HOA

    Community
    • Subdivision: BOULDER RIDGE ADDITION
    HOA
    • Has HOA: Yes
    • HOA fee: $100 annually
    • HOA name: Boulder Ridge
    Location
    • Region: Lincoln

    Financial & listing details

    • Price per square foot: $182/sqft
    • Tax assessed value: $489,500
    • Annual tax amount: $6,289
    • Date on market: 2/16/2026
    • Listing terms: VA Loan,FHA,Conventional,Cash
    • Ownership: Fee Simple

    Price history

    DateEventPrice
    6/1/2026Sold$570,000-4.2%$182/sqft
    Source: GPRMLS #22604249 Report a problem
    4/10/2026Pending sale$595,000$190/sqft
    Source: GPRMLS #22604249 Report a problem
    3/26/2026Price change$595,000-3.3%$190/sqft
    Source: GPRMLS #22604249 Report a problem
    3/18/2026Price change$615,000-2.1%$196/sqft
    Source: GPRMLS #22604249 Report a problem
    3/6/2026Price change$628,000-1.9%$200/sqft
    Source: GPRMLS #22604249 Report a problem
    2/16/2026Listed for sale$640,000+36.2%$204/sqft
    Source: GPRMLS #22604249 Report a problem
    12/22/2021Sold$470,000-3.1%$150/sqft
    Source: GPRMLS #22126607 Report a problem
    11/25/2021Pending sale$484,900$155/sqft
    Source: GPRMLS #22126607 Report a problem
    11/4/2021Price change$484,900-1%$155/sqft
    Source: GPRMLS #22126607 Report a problem
    10/8/2021Price change$489,900-1%$156/sqft
    Source: GPRMLS #22124282 Report a problem
    9/18/2021Price change$494,900+4.2%$158/sqft
    Source: GPRMLS #22122260 Report a problem
    8/15/2021Pending sale$474,900$152/sqft
    Source: GPRMLS #22118764 Report a problem
    8/10/2021Price change$474,900-5%$152/sqft
    Source: GPRMLS #22118764 Report a problem
    7/27/2021Listed for sale$499,900+48.5%$160/sqft
    Source: GPRMLS #22117351 Report a problem
    12/19/2013Sold$336,745+434.5%$107/sqft
    Source: Agent Provided Report a problem
    6/6/2013Sold$63,000+1%$20/sqft
    Source: Public Record Report a problem
    8/7/2012Listed for sale$62,400$20/sqft
    Source: Real Estate Concepts #10099880 Report a problem
    7/2/2012Listing removed$62,400$20/sqft
    Source: RE/MAX REAL ESTATE CONCEPTS #10095147 Report a problem
    5/15/2011Listed for sale$62,400$20/sqft
    Source: Real Estate Concepts #10082990 Report a problem
    4/3/2011Listing removed$62,400$20/sqft
    Source: RE/MAX REAL ESTATE CONCEPTS #10082990 Report a problem
    2/17/2010Listed for sale$62,400$20/sqft
    Source: Real Estate Concepts #10076147 Report a problem
    1/3/2010Listing removed$62,400$20/sqft
    Source: Real Estate Concepts #10076147 Report a problem
    10/3/2009Listed for sale$62,400$20/sqft
    Source: Real Estate Concepts #10076147 Report a problem

    Public tax history

    YearProperty taxesTax assessment
    2025$6,290 -4.5%$489,500 +2.7%
    2024$6,586 -17.5%$476,500
    2023$7,986 -11.2%$476,500 +5.4%
    2022$8,994 -0.2%$452,300
    2021$9,014 +25.9%$452,300 +20.7%
    2020$7,160 -5.2%$374,700
    2019$7,551 +11.1%$374,700 +10.6%
    2018$6,798 +4.5%$338,900
    2017$6,505 +1.3%$338,900 +2.8%
    2016$6,422 $329,800
    2015$6,422 +0.7%$329,800 +6.7%
    2014$6,378 +6.1%$309,100 +375.5%
    2013$6,012 $65,000
    2012-- $65,000 +110.4%
    2011-- $30,900
    2010-- $30,900
    2009-- $30,900 -29.8%
    2007-- $44,000 +208.4%
    2006-- $14,269
    Find assessor info on the county website

    Neighborhood: 68526

    Nearby schools

    GreatSchools rating
    Schools provided by the listing agent
    • Elementary: Kloefkorn
    • Middle: Moore
    • High: Standing Bear
    • District: Lincoln Public Schools

    Source: GPRMLS. This data may not be complete. We recommend contacting the local school district to confirm school assignments for this home.

    Get pre-qualified for a loan
    At Zillow Home Loans, we can pre-qualify you in as little as 5 minutes with no impact to your credit score.

    An equal housing lender. NMLS #10287.

    Sell for more on Zillow
    Get a Zillow Showcase℠ listing at no additional cost and you could sell for .
    $585,400
    2% more
    +$11,708
    With Zillow Showcase(estimated)
    $597,108