Skip main navigation
Closed
  • $475,000

    6621 S Us Highway 35, Muncie, IN 47302

    4beds
    2,060sqft
    Single Family Residence
    Built in 1996
    5 Acres Lot
    $475,100 Zestimate®
    $--/sqft
    $2,137 Estimated rent

    Home value

    $475,100

    $447,000 - $504,000

    $2,137/mo

    Zestimate® history
    Loading
    Loading...

    Owner options

    List your home for rent

    $2,137/mo

    Rent Zestimate®

    Find your next renter with Zillow Rental Manager. Plus, with online applications, you can quickly screen prospective tenants – for free.

    Learn more

    $2,137/mo

    Rent Zestimate®

    Refinance and save

    $3,073/mo

    Est. payment

    Refinancing to a lower rate could help reduce your monthly payments and save thousands over the life of the loan.

    See today's rates

    $3,073/mo

    Est. payment

    Explore your selling options

    Work with a Zillow partner agent

    Leverage their expertise and Zillow's premium Showcase listings to get your home seen by more buyers.

    Get started

    List with your own agent

    Get your home in front of millions of buyers by listing it on Zillow.

    Learn how to do it

    Sell it yourself

    Take full control of how buyers see your home on Zillow by listing For Sale by Owner (FSBO).

    List your home

    What's special

    Picturesque pondGeothermal heating and coolingConvenient eat-in areaStainless steel appliancesNew cabinetrySolid surface countertopsDouble closets
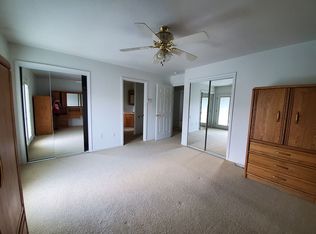
    Welcome to this beautiful and spacious home situated on 5 partially wooded acres with a picturesque pond in the desirable Cowan School district. The main level features a stunning living room with a cathedral ceiling, creating an impressive and inviting gathering space. The primary bedroom is conveniently located on the main level and offers an en-suite bathroom with a tiled shower and double closets. The remodeled kitchen, completed in 2020, features new cabinetry, solid surface countertops, stainless steel appliances, and a convenient eat-in area. Also located on the main level are a laundry room and half bath. Upstairs, you’ll find three additional bedrooms and a beautifully remodeled full bathroom, providing plenty of space for family and guests. Step outside to enjoy the spacious patio, which is partially covered and provides a great place to relax, entertain, or take in the peaceful surroundings. The 5 partially wooded acres offer privacy, a pond, and plenty of room to enjoy the outdoors. Major updates include a metal roof and vinyl siding replaced in 2017, along with geothermal heating and cooling for added efficiency. The spacious crawl space provides excellent accessibility. The property also features an impressive 40x64 heated and insulated pole barn with a concrete floor and 16-foot ceilings. An additional 33x13 heated section was added in 2015, providing even more versatile workspace and storage. The hot tub remains with the property. Conveniently located near the bypass and within the Cowan School district, this property offers an ideal combination of acreage, privacy, comfortable living space, and incredible outbuilding potential. Don't miss the opportunity to make this unique property your own! Check out the Matterport 3D Virtual Tour!

    Zillow last checked:

    Listing updated:

    Listed by:

    Ryan Orr Cell:765-744-9500,

    RE/MAX Real Estate Groups

    Bought with:

    Tabatha Hedge, RB23000839

    F.C. Tucker Muncie, REALTORS

    Source: IRMLS,MLS#: 202635311MLS Logo

    Facts & features

    Interior

    Bedrooms & bathrooms
    • Bedrooms: 4
    • Bathrooms: 3
    • Full bathrooms: 2
    • 1/2 bathrooms: 1
    • Main level bedrooms: 1
    Bedroom 1
    • Level: Main
    Bedroom 2
    • Level: Upper
    Dining room
    • Level: Main
    • Area: 110
    • Dimensions: 11 x 10
    Kitchen
    • Level: Main
    • Area: 140
    • Dimensions: 14 x 10
    Living room
    • Level: Main
    • Area: 323
    • Dimensions: 19 x 17
    Heating
    • Geothermal, Propane Tank Owned
    Cooling
    • Geothermal
    Appliances
    • Included: Dishwasher, Microwave, Refrigerator, Electric Range, Electric Water Heater, Water Softener Owned
    Features
    • Cathedral Ceiling(s), Countertops-Solid Surf, Eat-in Kitchen, Main Level Bedroom Suite
    • Windows: Window Treatments
    • Basement: Crawl Space
    • Has fireplace: No
    Interior area
    • Total structure area: 2,060
    • Total interior livable area: 2,060 sqft
    • Finished area above ground: 2,060
    • Finished area below ground: 0

    Property

    Parking
    • Total spaces: 2
    • Parking features: Attached, Garage Door Opener
    • Attached garage spaces: 2
    Features
    • Levels: Two
    • Stories: 2
    • Patio & porch: Covered, Patio
    Lot
    • Size: 5 Acres
    • Features: Few Trees, 3-5.9999
    Details
    • Additional structures: Pole/Post Building
    • Parcel number: 181501200015.000012
    • Other equipment: Generator

    Construction

    Type & style
    • Home type: SingleFamily
    • Property subtype: Single Family Residence
    Materials
    • Brick, Vinyl Siding
    • Roof: Metal
    Condition
    • New construction: No
    • Year built: 1996

    Utilities & green energy

    • Sewer: Septic Tank
    • Water: Well

    Community & HOA

    Community
    • Subdivision: None
    Location
    • Region: Muncie

    Financial & listing details

    • Tax assessed value: $383,200
    • Annual tax amount: $3,145
    • Date on market: 8/28/2026

    Price history

    DateEventPrice
    9/29/2026Sold$475,000-5%
    Source: IRMLS #202635311 Report a problem
    8/31/2026Pending sale$499,900
    Source: IRMLS #202635311 Report a problem
    8/28/2026Listed for sale$499,900+120.3%
    Source: IRMLS #202635311 Report a problem
    11/26/2013Sold$226,900-1.3%$110/sqft
    Source: MIBOR as distributed by MLS GRID #21243698 Report a problem
    10/19/2013Pending sale$229,900$112/sqft
    Source: RE/MAX Real Estate Groups #21243698 Report a problem
    10/9/2013Listed for sale$229,900$112/sqft
    Source: RE/MAX Real Estate Groups #21243698 Report a problem
    9/20/2013Pending sale$229,900$112/sqft
    Source: RE/MAX Real Estate Groups #21243698 Report a problem
    8/29/2013Price change$229,900-4.2%$112/sqft
    Source: RE/MAX Real Estate Groups #21243698 Report a problem
    7/25/2013Price change$239,900-2%$116/sqft
    Source: RE/MAX Real Estate Groups #21243698 Report a problem
    7/12/2013Listed for sale$244,900+64.7%$119/sqft
    Source: RE/MAX Real Estate Groups #21243698 Report a problem
    6/14/2012Sold$148,655$72/sqft
    Source: Public Record Report a problem

    Public tax history

    YearProperty taxesTax assessment
    2025$3,765 +18.8%$383,200 +7.3%
    2024$3,170 +11.2%$357,200 +20.1%
    2023$2,850 +5.9%$297,400 +10.9%
    2022$2,690 +7.6%$268,100 +12.4%
    2021$2,499 +8.9%$238,500 +9.2%
    2020$2,294 +9.2%$218,400 +4.7%
    2019$2,100 +29.1%$208,500 +7.5%
    2018$1,627 +2.9%$193,900 +12.9%
    2017$1,580 -6.3%$171,700 +3.5%
    2016$1,686 -1.3%$165,900 -9%
    2014$1,708 +1.8%$182,400 +7.5%
    2013$1,677 -7.5%$169,700 -0.8%
    2012$1,813 -0.9%$171,100 -5.4%
    2011$1,830 -22.5%$180,800 -18.9%
    2010$2,361 +3.6%$222,900 +2.7%
    2009$2,279 -8.3%$217,000 +20.6%
    2006$2,487 $180,000 +21.2%
    2005-- $148,500
    Find assessor info on the county website

    Neighborhood: 47302

    Nearby schools

    GreatSchools rating
    Schools provided by the listing agent
    • Elementary: Cowan
    • Middle: Cowan
    • High: Cowan
    • District: Cowan Community School Corp.

    Source: IRMLS. This data may not be complete. We recommend contacting the local school district to confirm school assignments for this home.

    Get pre-qualified for a loan
    At Zillow Home Loans, we can pre-qualify you in as little as 5 minutes with no impact to your credit score.

    An equal housing lender. NMLS #10287.