Skip main navigation
Sold
  • $600,000

    6621 SE Carlton St, Portland, OR 97206

    4beds
    1,737sqft
    Residential, Single Family Residence
    Built in 1954
    6,098.4 Square Feet Lot
    $600,800 Zestimate®
    $345/sqft
    $2,816 Estimated rent

    Home value

    $600,800

    $565,000 - $643,000

    $2,816/mo

    Zestimate® history
    Loading
    Loading...

    Owner options

    List your home for rent

    $2,816/mo

    Rent Zestimate®

    Find your next renter with Zillow Rental Manager. Plus, with online applications, you can quickly screen prospective tenants – for free.

    Learn more

    $2,816/mo

    Rent Zestimate®

    Refinance and save

    $3,665/mo

    Est. payment

    Refinancing to a lower rate could help reduce your monthly payments and save thousands over the life of the loan.

    See today's rates

    $3,665/mo

    Est. payment

    Explore your selling options

    Work with a Zillow partner agent

    Leverage their expertise and Zillow's premium Showcase listings to get your home seen by more buyers.

    Get started

    List with your own agent

    Get your home in front of millions of buyers by listing it on Zillow.

    Learn how to do it

    Sell it yourself

    Take full control of how buyers see your home on Zillow by listing For Sale by Owner (FSBO).

    List your home

    What's special

    Newer appliancesNewer sidingHardwood floors
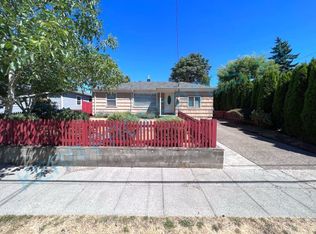
    Turkey four-bedroom, two-bath home just moments from the vibrant Woodstock District, one of Southeast Portland’s most beloved neighborhood hubs. Enjoy convenient access to local favorites including New Seasons Market, Grand Central Bakery, Otto’s Sausage Kitchen, Delta Café, Pizza Roma, Safeway, and a wide variety of restaurants, shops, and everyday amenities.Inside, the main level offers a warm and functional layout featuring hardwood floors, an updated kitchen with newer high-end appliances, and three bedrooms. One of the bedrooms opens to the living area and works beautifully as a flex space, home office, or additional living area. The main bathroom features a tile surround and bathtub/shower combination.The lower level suite includes a separate exterior entrance with keypad access, offering flexible living / income potential. This level features a bedroom with an en-suite bathroom, living area, and a kitchenette-style wet bar with sink and refrigerator. Laundry is located on this level and is shared with the main floor.A standout feature of the property is the large detached garage with heating and cooling via mini-split system, providing excellent potential for workshop, studio, creative space, or future ADU/ income possibilities??The garage is accessed from a private rear alley, offering convenience and privacy.This 6,000+ sq ft lot showcases a thoughtfully designed garden retreat, complete with raised planting beds and an efficient irrigation system that simplifies seasonal watering. A covered patio creates a wonderful outdoor space for relaxing or entertaining.Additional upgrades include newer siding, updated HVAC system with advanced UV air filtration, tankless on-demand hot water heater, and newer appliances.With flexible living spaces, major system updates, and an unbeatable location near the heart of Woodstock, this property offers exceptional versatility and access to everything Southeast Portland has to offer. [Home Energy Score = 6. HES Report at https://rpt.greenbuildingregistry.com/hes/OR10245838]

    Zillow last checked:

    Listing updated:

    Listed by:

    Kiley Ford 503-484-4176,

    MORE Realty

    Bought with:

    Jessie Moore, 201241584

    Proud Realty LLC

    Source: RMLS (OR),MLS#: 147963393MLS Logo

    Facts & features

    Interior

    Bedrooms & bathrooms
    • Bedrooms: 4
    • Bathrooms: 2
    • Full bathrooms: 2
    • Main level bathrooms: 1
    Primary bedroom
    • Features: Hardwood Floors, Closet
    • Level: Main
    • Area: 180
    • Dimensions: 18 x 10
    Bedroom 2
    • Features: Hardwood Floors, Closet
    • Level: Main
    • Area: 132
    • Dimensions: 12 x 11
    Bedroom 3
    • Features: Hardwood Floors, Barn Door, Closet
    • Level: Main
    • Area: 110
    • Dimensions: 11 x 10
    Bedroom 4
    • Features: Bathroom, Ensuite, Vinyl Floor, Walkin Closet
    • Level: Lower
    • Area: 144
    • Dimensions: 16 x 9
    Family room
    • Features: Vinyl Floor
    • Level: Lower
    • Area: 220
    • Dimensions: 20 x 11
    Kitchen
    • Features: Dishwasher, Eating Area, Microwave, Free Standing Refrigerator, Vinyl Floor
    • Level: Main
    • Area: 187
    • Width: 11
    Living room
    • Features: Hardwood Floors
    • Level: Main
    • Area: 210
    • Dimensions: 15 x 14
    Heating
    • Forced Air
    Cooling
    • Central Air
    Appliances
    • Included: Dishwasher, Disposal, Free-Standing Range, Free-Standing Refrigerator, Microwave, Stainless Steel Appliance(s), Washer/Dryer, Gas Water Heater, Tankless Water Heater
    • Laundry: Laundry Room
    Features
    • High Speed Internet, Quartz, Bathroom, Walk-In Closet(s), Closet, Eat-in Kitchen, Granite, Tile
    • Flooring: Hardwood, Laminate, Vinyl, Wood
    • Windows: Vinyl Frames
    • Basement: Finished,Full
    Interior area
    • Total structure area: 1,737
    • Total interior livable area: 1,737 sqft

    Property

    Parking
    • Total spaces: 2
    • Parking features: Driveway, RV Access/Parking, Garage Door Opener, Detached, Oversized
    • Garage spaces: 2
    • Has uncovered spaces: Yes
    Features
    • Stories: 2
    • Patio & porch: Covered Patio, Deck
    • Exterior features: Garden, Raised Beds, Yard
    • Fencing: Fenced
    Lot
    • Size: 6,098 sqft
    • Features: Level, On Busline, Private, SqFt 5000 to 6999
    Details
    • Additional structures: GuestQuarters, RVParking, Workshop
    • Parcel number: R290209

    Construction

    Type & style
    • Home type: SingleFamily
    • Architectural style: Mid Century Modern,Traditional
    • Property subtype: Residential, Single Family Residence
    Materials
    • Cedar, Cement Siding
    • Foundation: Slab
    • Roof: Composition
    Condition
    • Approximately
    • New construction: No
    • Year built: 1954

    Utilities & green energy

    • Gas: Gas
    • Sewer: Public Sewer
    • Water: Public
    • Utilities for property: Cable Connected, Other Internet Service

    Community & neighborhood

    Security
    • Security features: Security Lights
    Location
    • Region: Portland
    • Subdivision: Woodstock/Brentwood

    Other

    Other facts
    • Listing terms: Cash,Conventional,FHA,VA Loan
    • Road surface type: Paved

    Price history

    DateEventPrice
    4/17/2026Sold$600,000+0.2%$345/sqft
    Source: RMLS (OR) #147963393 Report a problem
    3/29/2026Pending sale$599,000$345/sqft
    Source: RMLS (OR) #147963393 Report a problem
    3/19/2026Price change$599,000-4.2%$345/sqft
    Source: RMLS (OR) #147963393 Report a problem
    3/5/2026Listed for sale$625,000+1.6%$360/sqft
    Source: RMLS (OR) #147963393 Report a problem
    5/27/2021Sold$615,000+161.8%$354/sqft
    Source: RMLS (OR) #21628926 Report a problem
    3/24/2021Listing removed--
    Source: Owner Report a problem
    4/20/2017Listing removed$1,700$1/sqft
    Source: Owner Report a problem
    4/12/2017Listed for rent$1,700$1/sqft
    Source: Owner Report a problem
    10/4/2005Sold$234,900+40.7%$135/sqft
    Source: Public Record Report a problem
    5/25/2005Sold$166,950+18%$96/sqft
    Source: Public Record Report a problem
    3/15/2005Sold$141,525+25.3%$81/sqft
    Source: Public Record Report a problem
    12/30/1996Sold$112,950$65/sqft
    Source: Public Record Report a problem
    9/25/1996Sold$112,950$65/sqft
    Source: Public Record Report a problem

    Public tax history

    YearProperty taxesTax assessment
    2025$5,890 +3.7%$218,600 +3%
    2024$5,679 +4%$212,240 +3%
    2023$5,460 +2.2%$206,060 +3%
    2022$5,342 +7.3%$200,060 +8.6%
    2021$4,981 +9%$184,220 +3%
    2020$4,569 +3.8%$178,860 +3%
    2019$4,402 $173,660 +3%
    2018$4,402 +3%$168,610 +3%
    2017$4,272 +14%$163,700 +3%
    2016$3,747 $158,940 +3%
    2015$3,747 +2.7%$154,320 +3%
    2014$3,649 +3.9%$149,830 +3%
    2013$3,511 +12.2%$145,470 +3%
    2012$3,130 +2.4%$141,240 +3%
    2011$3,056 +5.4%$137,130 +3%
    2010$2,900 +2.7%$133,140 +3%
    2009$2,824 +6%$129,270 +3%
    2008$2,665 +0.3%$125,510 +3%
    2007$2,657 +11.3%$121,860 +3%
    2006$2,386 +13.4%$118,320 +11.5%
    2005$2,105 -8.2%$106,100 +3%
    2004$2,293 +2.3%$103,010 +3%
    2003$2,242 +8.9%$100,010 +3%
    2002$2,059 +7.4%$97,100 +6.1%
    2000$1,918 $91,540

    Find assessor info on the county website

    Neighborhood: Mount Scott

    Nearby schools

    GreatSchools rating
    Schools provided by the listing agent
    • Elementary: Woodmere
    • Middle: Lane
    • High: Franklin

    Source: RMLS (OR). This data may not be complete. We recommend contacting the local school district to confirm school assignments for this home.

    Get a cash offer in 3 minutes
    Find out how much your home could sell for in as little as 3 minutes with a no-obligation cash offer.
    Estimated market value
    $600,800
    Get a cash offer in 3 minutes
    Find out how much your home could sell for in as little as 3 minutes with a no-obligation cash offer.
    Estimated market value
    $600,800