Skip main navigation
Off market
  • $512,100

    6621 SE Trademark Dr, Bismarck, ND 58504

    4beds
    2,304sqft
    Single Family Residence
    Built in 2010
    1.5 Acres Lot
    $512,100 Zestimate®
    $222/sqft
    $2,900 Estimated rent

    Home value

    $512,100

    $466,000 - $563,000

    $2,900/mo

    Zestimate® history
    Loading
    Loading...

    Owner options

    List your home for rent

    $2,900/mo

    Rent Zestimate®

    Find your next renter with Zillow Rental Manager. Plus, with online applications, you can quickly screen prospective tenants – for free.

    Learn more

    $2,900/mo

    Rent Zestimate®

    Refinance and save

    $3,216/mo

    Est. payment

    Refinancing to a lower rate could help reduce your monthly payments and save thousands over the life of the loan.

    See today's rates

    $3,216/mo

    Est. payment

    Explore your selling options

    Work with a Zillow partner agent

    Leverage their expertise and Zillow's premium Showcase listings to get your home seen by more buyers.

    Get started

    List with your own agent

    Get your home in front of millions of buyers by listing it on Zillow.

    Learn how to do it

    Sell it yourself

    Take full control of how buyers see your home on Zillow by listing For Sale by Owner (FSBO).

    List your home

    What's special

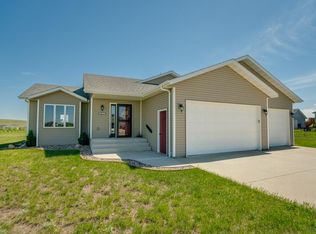
    Dreaming of a place with space and an opportunity for a shop and beautiful trees already planted surrounding you. This is it!! This home site is located on 1.5 acres in rural south BISMARCK. There is still more to come! You LOVE country living close to the city and neighbors nearby this is your Dream home. This multi level home is located in the Copper Ridge subdivision just south of Lincoln ND. Wide open spaces and plenty of room to build a dream shop on this 1.5-acre lot. Fully finished this home with NEW SIDING & ROOF in 2020 offers 4 bedrooms and 4 baths with a massive room for washer and dryer with designer barn door. WOW' is what you will say upon entering this MOVE IN READY HOME with open floor plan! This STELLAR Home features an Open Concept through the main floor with a spacious living open to the kitchen and dining area with a freshly painted deck, underground dog fence and sprinkler include in this exceptional price. On the upper level you will find 1 bedroom and a full bath plus a master suite with walk in closet, dual sinks and awesome views of county in the backyard. On the next floor down, you will find a nice size family room with laundry room and -1/2 bath. In the lowest level you will have 2 bedrooms with an egress window and mechanical room and full bath. The exterior has been done to perfection with great curb appeal. There is an oversized triple attached garage is fully finished with drain and water. Again, this is such a great home with so much to offer.! The MASSIVE YARD offers you the perfect place to be all summer long. Call an agent today.

    This property is not currently displayed as for sale or rent on Zillow. This may be different from what's on other websites or public sources.
    Zillow last checked:

    Listing updated:

    Listed by:

    Tori Meyer 701-212-8931,

    BIANCO REALTY, INC.

    Bought with:

    Frankie Sue Pierson, 9562

    TRADEMARK REALTY

    Source: Great North MLS,MLS#: 3411561

    Facts & features

    Interior

    Bedrooms & bathrooms
    • Bedrooms: 4
    • Bathrooms: 4
    • Full bathrooms: 2
    • 3/4 bathrooms: 1
    • 1/2 bathrooms: 1
    Primary bedroom
    • Level: Upper
    Bedroom 1
    • Level: Upper
    Bedroom 3
    • Level: Basement
    Bedroom 4
    • Level: Basement
    Primary bathroom
    • Level: Upper
    Bathroom 1
    • Level: Upper
    Bathroom 3
    • Description: WITH LAUNDRY
    • Level: Lower
    Bathroom 4
    • Level: Basement
    Dining room
    • Level: Main
    Other
    • Description: MAIN LEVEL
    • Level: Main
    Family room
    • Level: Lower
    Kitchen
    • Level: Main
    Laundry
    • Description: WITH 1/2 BAGTH
    • Level: Lower
    Living room
    • Level: Main
    Heating
    • Forced Air, Natural Gas
    Cooling
    • Central Air
    Appliances
    • Included: Dishwasher, Dryer, Microwave, Range, Refrigerator, Washer
    Features
    • See Remarks, Primary Bath, Vaulted Ceiling(s), Walk-In Closet(s)
    • Flooring: Vinyl, Carpet
    • Windows: Window Treatments
    • Basement: Finished
    • Has fireplace: No
    Interior area
    • Total structure area: 2,304
    • Total interior livable area: 2,304 sqft
    • Finished area above ground: 1,152
    • Finished area below ground: 1,152

    Property

    Parking
    • Total spaces: 3
    • Parking features: Garage Door Opener, Insulated, Water, Floor Drain, Driveway, Attached, Concrete
    • Attached garage spaces: 3
    Features
    • Levels: Multi/Split
    • Patio & porch: Deck
    • Exterior features: Keyless Entry
    • Fencing: See Remarks,Invisible
    Lot
    • Size: 1.5 Acres
    • Dimensions: 65340 SQFT
    • Features: Sprinklers In Front, Lot - Owned, Rectangular Lot
    Details
    • Parcel number: 39138793105020

    Construction

    Type & style
    • Home type: SingleFamily
    • Property subtype: Single Family Residence
    Materials
    • Vinyl Siding
    • Roof: Shingle
    Condition
    • New construction: No
    • Year built: 2010

    Utilities & green energy

    • Sewer: Septic Tank
    • Water: See Remarks
    • Utilities for property: Other

    Community & HOA

    Location
    • Region: Bismarck

    Financial & listing details

    • Price per square foot: $222/sqft
    • Annual tax amount: $1,894
    • Date on market: 7/17/2021

    Price history

    DateEventPrice
    9/24/2021Sold--
    Source: Great North MLS #3411561 Report a problem

    Public tax history

    Tax history is unavailable.

    Neighborhood: 58504

    Nearby schools

    GreatSchools rating
    Get pre-qualified for a loan
    At Zillow Home Loans, we can pre-qualify you in as little as 5 minutes with no impact to your credit score.

    An equal housing lender. NMLS #10287.