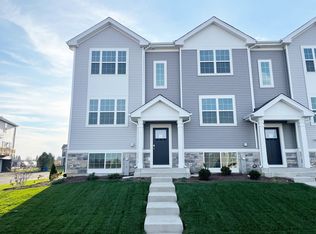
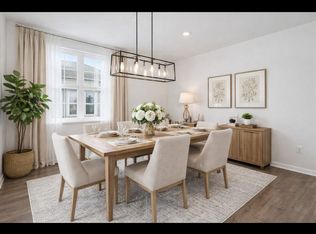
This 1,758-square-foot Garfield townhome at 6621 Sassafras Way in Wonder Lake offers the rare advantage of like-new construction combined with move-in convenience-refrigerator, washer, dryer, window blinds, and ceiling fans all included. Built in 2024, the home features 4 bedrooms, 2.1 bathrooms, and a thoughtfully designed layout across three levels. The attached two-car garage provides direct entry to the finished lower level, where the flexible fourth bedroom works well for guests, a home office, or recreation space. Upstairs, the main level presents an open-concept design connecting the kitchen, dining area, and living room. The kitchen includes smoke-stained designer cabinets, a large island with seating, white quartz countertops, stainless steel appliances, and a walk-in pantry. Sliding doors from the living room open to a private balcony-a comfortable spot for morning coffee or evening unwinding. The top level places the primary bedroom on its own side of the floor, creating a private retreat with an ensuite bathroom featuring a dual-sink quartz vanity, walk-in shower, and generous walk-in closet. Two additional bedrooms, a full bathroom with a single vanity, and a convenient second-floor laundry room with included washer and dryer complete this level. Luxury vinyl plank flooring runs throughout the kitchen, bathrooms, and laundry, while the home's energy-efficient ERV furnace system includes an added humidifier, and the tankless water heater provides endless hot water. The Stonewater community has completed its amenities, including an aquatic center, walking paths, ponds, and green spaces across 142 acres of natural beauty. The homesite includes year-round yard maintenance and winter snow removal. Smart home technology comes standard-video doorbell, smart thermostat, smart lock, and voice control-adding modern convenience to everyday living. This home offers the quality of new construction without the builder wait, plus the appliances and window treatments you'd otherwise purchase separately. Located in Wonder Lake with access to outdoor recreation and convenient highway connections. Dream today!
Closed
$287,900
6621 Sassafras Way, Wonder Lake, IL 60097
4beds
1,758sqft
Townhouse, Single Family Residence
Built in 2024
1,000 Square Feet Lot
$292,900 Zestimate®
$164/sqft
$2,596 Estimated rent
Home value
$292,900
$269,000 - $319,000
$2,596/mo
Zestimate® history
Owner options
List your home for rent
$2,596/mo
Rent Zestimate®
Find your next renter with Zillow Rental Manager. Plus, with online applications, you can quickly screen prospective tenants – for free.
$2,596/mo
Rent Zestimate®
Refinance and save
$2,436/mo
Est. payment
Refinancing to a lower rate could help reduce your monthly payments and save thousands over the life of the loan.
$2,436/mo
Est. payment
Explore your selling options
Work with a Zillow partner agent
Leverage their expertise and Zillow's premium Showcase listings to get your home seen by more buyers.
Get startedList with your own agent
Get your home in front of millions of buyers by listing it on Zillow.
Learn how to do itSell it yourself
Take full control of how buyers see your home on Zillow by listing For Sale by Owner (FSBO).
List your homeWhat's special
Private balconySmoke-stained designer cabinetsFlexible fourth bedroomWhite quartz countertopsLarge island with seatingWalk-in pantryAttached two-car garage
Zillow last checked:
Listing updated:
Listed by:
Shawn Strach, GRI,PSA,SFR (815)331-9520,
Dream Real Estate, Inc.
Bought with:
Jamie Hering, CSC
Coldwell Banker Realty
Source: MRED as distributed by MLS GRID,MLS#: 12538511
Facts & features
Interior
Bedrooms & bathrooms
- Bedrooms: 4
- Bathrooms: 3
- Full bathrooms: 2
- 1/2 bathrooms: 1
Rooms
- Room types: No additional rooms
Primary bedroom
- Features: Flooring (Carpet), Window Treatments (Blinds), Bathroom (Full)
- Level: Second
- Area: 168 Square Feet
- Dimensions: 14X12
Bedroom 2
- Features: Flooring (Carpet), Window Treatments (Blinds)
- Level: Second
- Area: 99 Square Feet
- Dimensions: 11X9
Bedroom 3
- Features: Flooring (Carpet), Window Treatments (Blinds)
- Level: Second
- Area: 90 Square Feet
- Dimensions: 10X9
Bedroom 4
- Features: Flooring (Carpet), Window Treatments (Blinds)
- Level: Lower
- Area: 154 Square Feet
- Dimensions: 14X11
Dining room
- Features: Flooring (Luxury Vinyl), Window Treatments (Blinds)
- Level: Main
- Area: 132 Square Feet
- Dimensions: 12X11
Kitchen
- Features: Kitchen (Island, Pantry-Closet), Flooring (Luxury Vinyl)
- Level: Main
- Area: 210 Square Feet
- Dimensions: 15X14
Living room
- Features: Flooring (Carpet), Window Treatments (Blinds)
- Level: Main
- Area: 266 Square Feet
- Dimensions: 19X14
Heating
- Natural Gas, Forced Air
Cooling
- Central Air
Appliances
- Included: Range, Microwave, Dishwasher, Refrigerator, Washer, Dryer, Disposal, Stainless Steel Appliance(s), Humidifier, Gas Water Heater
- Laundry: Gas Dryer Hookup, Laundry Closet
Features
- Basement: None
Interior area
- Total structure area: 0
- Total interior livable area: 1,758 sqft
Property
Parking
- Total spaces: 2
- Parking features: Asphalt, Garage Door Opener, Yes, Garage Owned, Attached, Garage
- Attached garage spaces: 2
- Has uncovered spaces: Yes
Accessibility
- Accessibility features: No Disability Access
Features
- Patio & porch: Deck
Lot
- Size: 1,000 Square Feet
- Dimensions: 20x50
- Features: Common Grounds
Details
- Parcel number: 0920331007
- Special conditions: None
- Other equipment: Ceiling Fan(s), Air Exchanger
Construction
Type & style
- Home type: Townhouse
- Property subtype: Townhouse, Single Family Residence
Materials
- Vinyl Siding, Stone
- Foundation: Concrete Perimeter
- Roof: Asphalt
Condition
- New construction: No
- Year built: 2024
Details
- Builder model: Garfield
Utilities & green energy
- Electric: Circuit Breakers, 100 Amp Service
- Sewer: Public Sewer
- Water: Public
Green energy
- Energy efficient items: Water Heater
Community & HOA
Community
- Security: Security System, Carbon Monoxide Detector(s)
- Subdivision: Stonewater
HOA
- Has HOA: Yes
- Amenities included: Exercise Room, Park, Pool, Clubhouse
- Services included: Insurance, Clubhouse, Exercise Facilities, Pool, Exterior Maintenance, Lawn Care, Snow Removal
- HOA fee: $322 monthly
Location
- Region: Wonder Lake
Financial & listing details
- Price per square foot: $164/sqft
- Tax assessed value: $278,973
- Annual tax amount: $1,893
- Date on market: 12/31/2025
- Listing terms: Conventional
- Ownership: Fee Simple w/ HO Assn.
Price history
| Date | Event | Price |
|---|---|---|
| 3/12/2026 | Sold | $287,900-0.7%$164/sqft |
Source:  MRED as distributed by MLS GRID #12538511 Report a problem MRED as distributed by MLS GRID #12538511 Report a problem | ||
| 1/30/2026 | Contingent | $289,900$165/sqft |
Source: MRED as distributed by MLS GRID #12538511 Report a problem | ||
| 1/14/2026 | Price change | $289,900-3.4%$165/sqft |
Source: MRED as distributed by MLS GRID #12538511 Report a problem | ||
| 12/31/2025 | Listed for sale | $299,999+5.3%$171/sqft |
Source: MRED as distributed by MLS GRID #12538511 Report a problem | ||
| 10/11/2024 | Sold | $284,990$162/sqft |
Source: MRED as distributed by MLS GRID #12159337 Report a problem | ||
| 9/9/2024 | Listed for sale | $284,990$162/sqft |
Source: MRED as distributed by MLS GRID #12159337 Report a problem | ||
Public tax history
| Year | Property taxes | Tax assessment |
|---|---|---|
| 2025 | $6,036 +218.9% | $92,991 +265.9% |
| 2024 | $1,893 | $25,413 +30518.1% |
| 2023 | -- | $83 |
Find assessor info on the county website
Neighborhood: 60097
Nearby homes
- $279,9903 bd3 ba1.7k sqft6621 Sassafras Way, Wonder Lake, IL 60097Sold

- $297,9903 bd3 ba1.7k sqft6621 Sassafras Way, Wonder Lake, IL 60097Sold
- $267,0003 bd3 ba1.5k sqft6621 Sassafras Way, Wonder Lake, IL 60097Off Market
- $254,976-- bd-- ba-- sqft6621 Sassafras Way, Wonder Lake, IL 60097Off Market
- $278,973-- bd-- ba-- sqft6621 Sassafras Way, Wonder Lake, IL 60097Off Market
- $312,9902 bd2 ba1.3k sqft6487 Juniper Dr, Wonder Lake, IL 60097Sold
- $309,9902 bd2 ba1.3k sqft6485 Juniper Dr, Wonder Lake, IL 60097Sold
- $284,9902 bd2 ba1.3k sqft6481 Juniper Dr, Wonder Lake, IL 60097Sold
Nearby schools
GreatSchools rating
- 5/10Harrison Elementary SchoolGrades: PK-8Distance: 1.7 mi
- NAMcHenry Community High SchoolGrades: 9-12Distance: 3.3 mi
Schools provided by the listing agent
- Elementary: Harrison Elementary School
- Middle: Harrison Elementary School
- District: 36
Source: MRED as distributed by MLS GRID. This data may not be complete. We recommend contacting the local school district to confirm school assignments for this home.
Get a cash offer in 3 minutes
Find out how much your home could sell for in as little as 3 minutes with a no-obligation cash offer.
Estimated market value
$292,900
Get a cash offer in 3 minutes
Find out how much your home could sell for in as little as 3 minutes with a no-obligation cash offer.
Estimated market value
$292,900
- Illinois
- McHenry County
- Wonder Lake
- 60097
- 6621 Sassafras Way
Nearby cities
Nearby zip codes
Other Wonder Lake Topics
