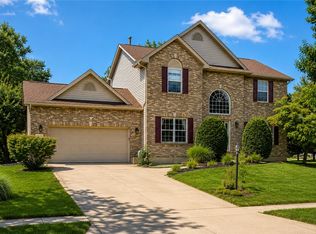
Nestled on more than a half acre in highly sought after Washington Township and the Centerville City School District, this exceptional 5 bedroom, 3 full bath home offers the perfect blend of space and comfort. Surrounded by mature trees and beautiful landscaping, the property offers a picturesque setting while remaining conveniently located near shopping, dining, parks, and major highways. Inside, you'll find spacious living areas designed for both everyday living and entertaining. The updated kitchen features granite countertops, abundant cabinetry, and a spacious U-shaped layout with a large peninsula that provides generous counter space for meal preparation and gathering. The kitchen flows seamlessly into the inviting family room highlighted by a stunning brick fireplace. A bright screened porch offers the perfect place to relax and enjoy views of the backyard. The flexible floor plan includes five bedrooms, making it ideal for growing households, guests, multigenerational living, or home office needs. The finished lower level expands the living space with a large recreation room, the fifth bedroom, a full bath, and a laundry area. Step outside and enjoy your own backyard retreat featuring a screened porch, paver patio, fire pit area, garden beds, storage shed, expansive green space, and an invisible electric pet fence already installed. Whether hosting gatherings or enjoying a quiet evening outdoors, this property offers exceptional outdoor living. Recent updates include roof (2021), furnace (2023), air conditioner (2023), water heater (2021), radon mitigation system (2024), attic and garage insulation with air sealing (2022), interior painting (2023), chimney repairs with new liner and cap (2021), and Barnes pest mitigation and sealing (2022). This home offers an outstanding combination of 5 bedrooms, 3 full baths, a finished lower level, over a half acre, and a prime Washington Township location. A truly special opportunity in Centerville Schools.
For sale
$460,000
6621 Statesboro Rd, Dayton, OH 45459
5beds
2,792sqft
Single Family Residence
Built in 1971
0.62 Acres Lot
$447,200 Zestimate®
$165/sqft
$-- HOA
What's special
Beautiful landscapingFive bedroomsSurrounded by mature treesStorage shedGarden bedsInviting family roomFinished lower level
- 43 days |
- 996 |
- 50 |
Likely to sell faster than
Zillow last checked:
Listing updated:
Listed by:
Claire Dunn (937)434-7600,
Coldwell Banker Heritage
Source: DABR MLS,MLS#: 960436 Originating MLS: Dayton Area Board of REALTORS
Originating MLS: Dayton Area Board of REALTORSLoading...
Facts & features
Interior
Bedrooms & bathrooms
- Bedrooms: 5
- Bathrooms: 3
- Full bathrooms: 3
Primary bedroom
- Level: Second
- Dimensions: 16 x 12
Bedroom
- Level: Second
- Dimensions: 13 x 11
Bedroom
- Level: Second
- Dimensions: 12 x 10
Bedroom
- Level: Second
- Dimensions: 11 x 11
Bedroom
- Level: Lower
- Dimensions: 13 x 13
Breakfast room nook
- Level: Main
- Dimensions: 13 x 13
Dining room
- Level: Main
- Dimensions: 14 x 11
Entry foyer
- Level: Main
- Dimensions: 6 x 6
Family room
- Level: Main
- Dimensions: 19 x 14
Kitchen
- Level: Main
- Dimensions: 13 x 11
Laundry
- Level: Lower
- Dimensions: 12 x 12
Living room
- Level: Main
- Dimensions: 19 x 14
Recreation
- Level: Lower
- Dimensions: 23 x 17
Heating
- Natural Gas
Cooling
- Central Air
Appliances
- Included: Gas Water Heater
Features
- Granite Counters
- Windows: Vinyl
- Basement: Full,Finished
- Has fireplace: Yes
- Fireplace features: Wood Burning
Interior area
- Total structure area: 2,792
- Total interior livable area: 2,792 sqft
Video & virtual tour
Property
Parking
- Total spaces: 2
- Parking features: Attached, Garage, Two Car Garage, Garage Door Opener
- Attached garage spaces: 2
Features
- Levels: Three Or More,Multi/Split
- Patio & porch: Patio, Porch
- Exterior features: Porch, Patio, Storage
Lot
- Size: 0.62 Acres
- Dimensions: 27,007
Details
- Additional structures: Shed(s)
- Parcel number: O67178030006
- Zoning: Residential
- Zoning description: Residential
Construction
Type & style
- Home type: SingleFamily
- Property subtype: Single Family Residence
Materials
- Brick, Vinyl Siding
Condition
- Year built: 1971
Community & HOA
Community
- Subdivision: Canterbury Hills
HOA
- Has HOA: No
Location
- Region: Dayton
Financial & listing details
- Price per square foot: $165/sqft
- Tax assessed value: $336,260
- Annual tax amount: $7,877
- Date on market: 5/29/2026
- Listing terms: Conventional,FHA,VA Loan
Estimated market value
$447,200
$425,000 - $470,000
$3,041/mo
Price history
| Date | Event | Price |
|---|---|---|
| 5/29/2026 | Listed for sale | $460,000+17.9%$165/sqft |
Source:  DABR MLS #960436 Report a problem DABR MLS #960436 Report a problem | ||
| 6/16/2021 | Sold | $390,000+6.8%$140/sqft |
Source:  Cincy MLS #1698420 Report a problem Cincy MLS #1698420 Report a problem | ||
| 5/7/2021 | Pending sale | $365,000+7.4%$131/sqft |
Source: DABR MLS #838749 Report a problem | ||
| 5/3/2021 | Listed for sale | $339,900$122/sqft |
Source: DABR MLS #838749 Report a problem | ||
Public tax history
| Year | Property taxes | Tax assessment |
|---|---|---|
| 2025 | $7,877 -0.2% | $117,690 |
| 2024 | $7,891 +8.8% | $117,690 |
| 2023 | $7,250 +3.2% | $117,690 +30.4% |
| 2022 | $7,025 -0.3% | $90,220 |
| 2021 | $7,044 +0.1% | $90,220 |
| 2020 | $7,034 +7.8% | $90,220 +20.6% |
| 2019 | $6,527 +12% | $74,790 |
| 2018 | $5,830 +1.1% | $74,790 |
| 2017 | $5,767 +2.6% | $74,790 +8.9% |
| 2016 | $5,620 -0.2% | $68,690 |
| 2015 | $5,630 +1.8% | $68,690 |
| 2014 | $5,529 | $68,690 |
Find assessor info on the county website
Monthly payment
Est. payment$--/mo
Payment breakdown
Explore the cost of this home by adjusting the details. Changes won't be saved.All calculations are estimates and provided by Zillow, Inc. for informational purposes only. Actual amounts may vary.
HOA fees may include property taxes on listings classified as Co-Ops. Contact the listing agent and/or owner for fee details.
Mortgage interest rates are dependent on a number of factors, including credit score, down payment, and repayment length. Interest rate data provided by Zillow Group Marketplace, Inc. as of 1/1/1970 from various mortgage lenders with which we have lead or other similar arrangements; the Estimated Payment is an average of those rates.
See how much you could borrow to make a competitive offer.
Climate risks
Neighborhood: 45459
Nearby schools
GreatSchools rating
- 8/10Dr John Hole Elementary SchoolGrades: 2-5Distance: 1.5 mi
- 8/10Hadley E Watts Middle SchoolGrades: 6-8Distance: 0.6 mi
- 8/10Centerville High SchoolGrades: 9-12Distance: 2.9 mi
Schools provided by the listing agent
- District: Centerville
Source: DABR MLS. This data may not be complete. We recommend contacting the local school district to confirm school assignments for this home.
- $391,4003 bd2 ba2.2k sqft6631 Statesboro Rd, Dayton, OH 45459Off Market
- $461,3004 bd3 ba2.6k sqft6601 Statesboro Rd, Dayton, OH 45459Off Market
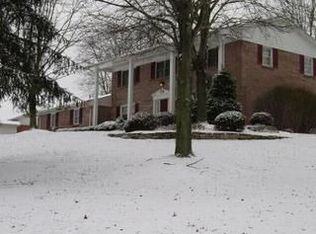
- $447,8004 bd3 ba2.8k sqft1360 Heritage Rd, Dayton, OH 45459Off Market
- $455,0004 bd2 ba2k sqft6620 Stamford Pl, Dayton, OH 45459Off Market
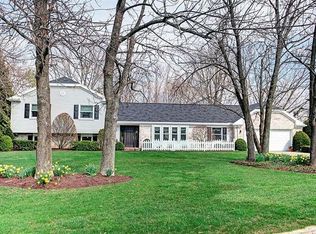
- $367,6003 bd2 ba1.4k sqft6641 Statesboro Rd, Dayton, OH 45459Off Market
- $435,8004 bd3 ba2.4k sqft6630 Stamford Pl, Dayton, OH 45459Off Market
- $458,2004 bd3 ba2.7k sqft1370 Heritage Rd, Dayton, OH 45459Off Market
- $465,5004 bd2 ba2.6k sqft6620 Statesboro Rd, Dayton, OH 45459Off Market
A local agent can set up tours, give advice and negotiate with sellers.
A local lender can help you make sure your offer is ready when you are.
Similar homes
- $358,0004 bd3 ba3.2k sqft6320 Rosa Linda Dr, Dayton, OH 45459For Sale
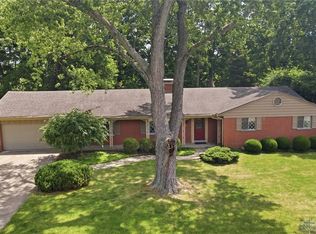
 MLS ID #963726, Young H Kim, Young Kim Realty. DABR MLS
 - $384,9004 bd2 ba2.3k sqft7310 Kings Run Rd, Dayton, OH 45459For Sale
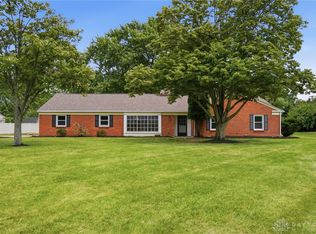 MLS ID #962698, Young H Kim, Young Kim Realty. DABR MLS
 - $489,0004 bd3 ba2.8k sqft8865 Wildfire Ct, Dayton, OH 45458For Sale
 MLS ID #963506, Kelly Nation, RE/MAX Alliance Realty. DABR MLS
 - $600,0005 bd4 ba3.9k sqft1995 Indian Head Rd, Dayton, OH 45459For Sale
 MLS ID #963693, Mark J Peebles, NavX Realty, LLC. DABR MLS
 - $449,9904 bd3 ba3k sqft9184 N Creek Ln, Centerville, OH 45458For SaleMLS ID #963694, Cassaundra Rankin, Luma Realty. DABR MLS
- $369,9003 bd2 ba1.7k sqft561 Brandwynne Ct, Dayton, OH 45459For SaleMLS ID #963434, Jill Aldineh, RE/MAX Victory + Affiliates. DABR MLS
- $375,0003 bd3 ba2.2k sqft286 Pleasant Hill Dr, Dayton, OH 45459For SaleMLS ID #963784, Kunal N Patel, Glasshouse Realty Group. DABR MLS
- $429,9004 bd3 ba2.7k sqft811 W Spring Valley Pike, Dayton, OH 45458For SaleMLS ID #959796, Julie Suitts, Keller Williams Advisors Rlty. DABR MLS
- $299,0004 bd3 ba2.1k sqft2045 Penbrooke Trl, Dayton, OH 45459For SaleMLS ID #963286, Jennifer Halstead, Premier Agent Network. DABR MLS
- $364,9004 bd3 ba2.1k sqft77 Lammers Ave, Dayton, OH 45459For SaleMLS ID #961560, Jill Aldineh, RE/MAX Victory + Affiliates. DABR MLS
- $443,0004 bd3 ba2.9k sqft25 Huntley Ct, Springboro, OH 45066For SaleMLS ID #963739, Cassandra Sines, Keller Williams Advisors Rlty. DABR MLS
- $450,0004 bd4 ba3.2k sqft2137 Carloway Ct, Miamisburg, OH 45342For SaleMLS ID #963343, Kristine Wights, Luma Realty. DABR MLS
- $495,0004 bd3 ba2.5k sqft5003 Lausanne Dr, Dayton, OH 45458For SaleMLS ID #960063, Brittany Winner, Lohmiller Real Estate. DABR MLS
- $384,9003 bd3 ba2.3k sqft136 E Ridgeway Dr, Dayton, OH 45459For SaleMLS ID #962856, Paul M Angelopoulos, Irongate Inc.. DABR MLS
- $354,9004 bd3 ba2.1k sqft1033 Carlo Dr, Dayton, OH 45429For SaleMLS ID #963415, Rebecca Hartman, Keller Williams Community Part. DABR MLS
- $399,0004 bd4 ba2.8k sqft2033 Meadowside Ln, Dayton, OH 45458For SaleMLS ID #961480, Tony Johnson, Coldwell Banker Heritage. DABR MLS
- $479,9004 bd3 ba3.1k sqft25 Fenwick Ct, Springboro, OH 45066For SaleMLS ID #961159, Jana Gruber, Realistar. DABR MLS
- $435,0003 bd3 ba2.7k sqft1241 Wind Field Ct, Dayton, OH 45458For SaleMLS ID #959092, Kunal N Patel, Glasshouse Realty Group. DABR MLS
- $600,0004 bd3 ba3.7k sqft5019 Parkview Ct, Dayton, OH 45458For SaleMLS ID #963099, Lara Ullery, Ullery Real Estate LLC. DABR MLS
- $439,9006 bd4 ba3.1k sqft3695 Meadowcourt Dr, Dayton, OH 45431For SaleMLS ID #963431, Eric Groff, NavX Realty, LLC. DABR MLS
- Ohio
- Montgomery County
- Dayton
- 45459
- 6621 Statesboro Rd
Nearby cities
Nearby neighborhoods
Nearby zip codes
Other Dayton Topics
