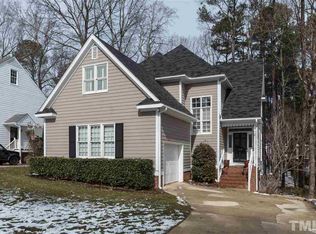
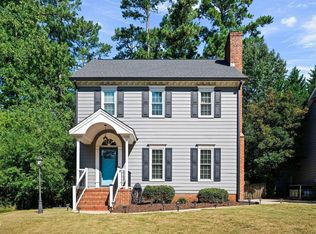
Beautifully Updated 3-Bedroom Home in North Raleigh / Midtown Welcome home to this spacious and beautifully updated 3-bedroom, 2.5-bathroom single-family home offering approximately 2,400 square feet in a convenient North Raleigh/Midtown location. The thoughtfully designed lower level provides an ideal work-from-home setup, featuring two flexible rooms perfect for home offices, playrooms, or additional living space. The heart of the home is the remodeled kitchen, complete with updated cabinetry, stainless steel appliances, granite countertops, and a generous eating area that opens seamlessly into the large great room. A cozy fireplace creates an inviting gathering space, while French doors lead to a spacious deck overlooking the fenced backyard perfect for entertaining or relaxing outdoors. The main level features beautiful hardwood flooring throughout, along with a separate dining room and stylish new light fixtures. Upstairs, you'll find generously sized bedrooms with new carpeting, ceiling fans, updated lighting, and plenty of closet and living space. Additional updates include new windows, new siding, new deck, new porches, new light fixtures, refinished hardwood floors,new carpet, new smooth ceilings and fresh interior and exterior paint, making this home truly move-in ready. Enjoy an unbeatable location close to shopping, restaurants, schools, parks, and a wide variety of everyday amenities. This North Raleigh/Midtown gem offers the space, updates, flexibility, and convenience you've been looking for! I
Pending
Price cut: $11.9K (9/10)
$498,000
6621 Tealbriar Dr, Raleigh, NC 27615
3beds
2,529sqft
Single Family Residence
Built in 1987
7,840 Square Feet Lot
$485,500 Zestimate®
$197/sqft
$30/mo HOA
What's special
- 15 days
- 1,310
- 156
Zillow last checked:
Listing updated:
Listed by:
Helen Horn 919-418-4500,
Horn Realty
Source: Doorify MLS,MLS#: 10189848
Facts & features
Interior
Bedrooms & bathrooms
- Bedrooms: 3
- Bathrooms: 3
- Full bathrooms: 2
- 1/2 bathrooms: 1
- Main level bathrooms: 1
Primary bedroom
- Level: Second
- Area: 231 Square Feet
- Dimensions: 17.5 x 13.2
Bedroom 2
- Level: Second
- Area: 139.86 Square Feet
- Dimensions: 12.6 x 11.1
Bedroom 3
- Level: Second
- Area: 122.88 Square Feet
- Dimensions: 12.8 x 9.6
Breakfast room
- Level: Main
- Area: 98.31 Square Feet
- Dimensions: 11.3 x 8.7
Dining room
- Level: Main
- Area: 112.11 Square Feet
- Dimensions: 11.1 x 10.1
Other
- Level: Main
- Area: 85.2 Square Feet
- Dimensions: 12.0 x 7.1
Family room
- Level: Main
- Area: 303.92 Square Feet
- Dimensions: 23.2 x 13.1
Kitchen
- Level: Main
- Area: 94.86 Square Feet
- Dimensions: 10.2 x 9.3
Office
- Level: Basement
- Area: 216.79 Square Feet
- Dimensions: 16.3 x 13.3
Recreation room
- Level: Basement
- Area: 269.08 Square Feet
- Dimensions: 21.7 x 12.4
Heating
- Fireplace(s), Natural Gas
Cooling
- Central Air, Ceiling Fan(s)
Appliances
- Included: Dishwasher, Electric Range, Free-Standing Electric Range, Free-Standing Refrigerator, Free-Standing Range, Ice Maker, Microwave, Oven, Range, Refrigerator, Stainless Steel Appliance(s)
- Laundry: Laundry Closet, In Unit, Washer Hookup
Features
- Built-in Features, Bookcases, Ceiling Fan(s), Chandelier, Crown Molding, Eat-in Kitchen, Granite Counters, Laminate Counters, Pantry, Walk-In Closet(s), Separate Shower, Smooth Ceilings
- Flooring: Carpet, Ceramic Tile, Tile, Wood
- Windows: ENERGY STAR Qualified Windows
- Basement: Daylight,Finished
- Number of fireplaces: 1
- Fireplace features: Glass Doors, Great Room, Living Room, Masonry, Raised Hearth
- Common walls with other units/homes: No Common Walls
Interior area
- Total structure area: 2,529
- Total interior livable area: 2,529 sqft
- Finished area above ground: 1,778
- Finished area below ground: 751
Video & virtual tour
Property
Parking
- Parking features: Driveway
- Has uncovered spaces: Yes
Features
- Levels: Three Or More,Two
- Stories: 3
- Patio & porch: Covered, Deck, Front Porch, Porch, Side Porch
- Exterior features: Rain Gutters, Fenced Yard
- Fencing: Back Yard,Wood
Lot
- Size: 7,840 Square Feet
- Features: Back Yard, Cleared
Details
- Parcel number: 171719513981000 0143300
- Zoning: R-4
- Special conditions: Standard,Seller Licensed Real Estate Professional
Construction
Type & style
- Home type: SingleFamily
- Architectural style: Colonial,Transitional
- Property subtype: Single Family Residence
Materials
- Brick, Fiber Cement
- Foundation: Block, Brick/Mortar
- Roof: Shingle
Condition
- Updated/Remodeled
- New construction: No
- Year built: 1987
Utilities & green energy
- Sewer: Public Sewer
- Water: Public
Community & HOA
Community
- Security: Carbon Monoxide Detector(s), Smoke Detector(s)
- Subdivision: Tealbriar
HOA
- Has HOA: Yes
- Amenities included: None
- Services included: None
- HOA fee: $30 monthly
- HOA name: Tealbriar HOA
- HOA phone: 919-403-1400
Location
- Region: Raleigh
Financial & listing details
- Price per square foot: $197/sqft
- Tax assessed value: $426,000
- Annual tax amount: $3,900
- Date on market: 9/2/2026
- Listing agreement: Exclusive Right To Sell
- Listing terms: Cash,Conventional
Estimated market value
$485,500
$461,000 - $510,000
$2,803/mo
Price history
| Date | Event | Price |
|---|---|---|
| 9/12/2026 | Listing removed | $2,995$1/sqft |
Source: Zillow Rentals Report a problem | ||
| 9/11/2026 | Pending sale | $498,000$197/sqft |
Source:  Doorify MLS #10189848 Report a problem Doorify MLS #10189848 Report a problem | ||
| 9/10/2026 | Price change | $498,000-2.3%$197/sqft |
Source: Doorify MLS #10189848 Report a problem | ||
| 9/2/2026 | Listed for sale | $509,900+203.5%$202/sqft |
Source: Doorify MLS #10189848 Report a problem | ||
| 8/15/2026 | Listed for rent | $2,995+58%$1/sqft |
Source: Zillow Rentals Report a problem | ||
| 2/24/2021 | Listing removed | -- |
Source: Owner Report a problem | ||
| 5/15/2020 | Listing removed | $1,895$1/sqft |
Source: Owner Report a problem | ||
| 5/7/2020 | Price change | $1,895-5%$1/sqft |
Source: Owner Report a problem | ||
| 2/3/2020 | Listed for rent | $1,995+17.7%$1/sqft |
Source: Owner Report a problem | ||
| 6/28/2014 | Listing removed | $1,695$1/sqft |
Source: Owner Report a problem | ||
| 5/28/2014 | Listed for rent | $1,695$1/sqft |
Source: Owner Report a problem | ||
| 8/18/2011 | Listing removed | $168,000$66/sqft |
Source: L and F/Fonville Morisey Realty #1776698 Report a problem | ||
| 8/5/2011 | Price change | $168,000-11.1%$66/sqft |
Source: L and F/Fonville Morisey Realty #1776698 Report a problem | ||
| 7/25/2011 | Price change | $189,000+12.5%$75/sqft |
Source: Mathers Realty Report a problem | ||
| 7/10/2011 | Price change | $168,000-11.1%$66/sqft |
Source: L and F/Fonville Morisey Realty #1776698 Report a problem | ||
| 5/25/2011 | Price change | $189,000-10%$75/sqft |
Source: L and F/Fonville Morisey Realty #1776698 Report a problem | ||
| 4/1/2011 | Listed for sale | $210,000-9.2%$83/sqft |
Source: Coldwell Banker Advantage Report a problem | ||
| 12/23/2010 | Sold | $231,198+11.2%$91/sqft |
Source: Public Record Report a problem | ||
| 3/6/2006 | Sold | $208,000+9.5%$82/sqft |
Source: Public Record Report a problem | ||
| 5/10/2002 | Sold | $190,000$75/sqft |
Source: Public Record Report a problem | ||
Public tax history
| Year | Property taxes | Tax assessment |
|---|---|---|
| 2025 | $3,742 +0.4% | $426,796 |
| 2024 | $3,727 +31.3% | $426,796 +65.1% |
| 2023 | $2,838 +7.6% | $258,562 |
| 2022 | $2,638 +4% | $258,562 |
| 2021 | $2,536 +1.8% | $258,562 |
| 2020 | $2,490 -4.3% | $258,562 +16.1% |
| 2019 | $2,601 | $222,706 |
| 2018 | $2,601 | $222,706 |
| 2017 | -- | $222,706 |
| 2016 | $2,289 -1% | $222,706 +0.6% |
| 2015 | $2,313 +5.4% | $221,421 |
| 2014 | $2,194 | $221,421 |
| 2013 | -- | $221,421 |
| 2012 | -- | $221,421 |
| 2011 | -- | $221,421 |
| 2010 | -- | $221,421 |
| 2009 | -- | $221,421 |
| 2008 | -- | -- |
| 2007 | -- | -- |
| 2006 | -- | -- |
| 2005 | -- | -- |
| 2004 | -- | -- |
| 2003 | -- | -- |
| 2002 | -- | -- |
| 2001 | -- | -- |
Find assessor info on the county website
Monthly payment
Est. payment
Payment breakdown
Explore the cost of this home by adjusting the details. Changes won't be saved.Climate risks
Neighborhood: North Raleigh
Nearby schools
Schools provided by the listing agent
- Elementary: Wake - Millbrook Elementary
- Middle: Wake - East Millbrook Middle
- High: Wake - Millbrook High
Source: Doorify MLS. This data may not be complete. We recommend contacting the local school district to confirm school assignments for this home.
Similar homes
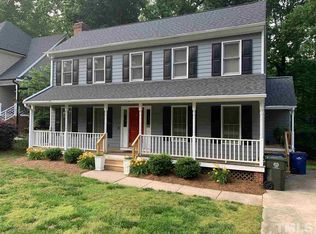
- $539,9004 bd3 ba2k sqft1725 Briarforest Pl, Raleigh, NC 27615For Sale
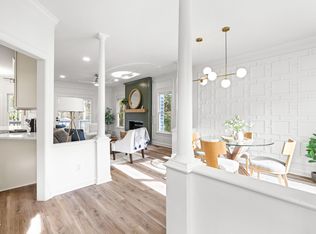
 MLS ID #10185360, KEVIN Van Zyl. Doorify MLS
 - $410,0003 bd3 ba1.5k sqft8612 Swarthmore Dr, Raleigh, NC 27615For Sale
 MLS ID #10192013, RJ Hoggard. Doorify MLS
 - $500,0003 bd2 ba2.2k sqft4704 Bernie Pl, Raleigh, NC 27616For Sale
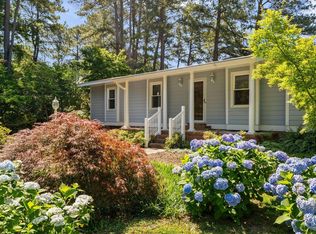 MLS ID #10171888, Tricia Sloan. Doorify MLS
 - $465,0003 bd3 ba1.7k sqft7105 Glendower Rd, Raleigh, NC 27613For Sale
 MLS ID #10191730, Elizabeth Peters. Doorify MLS
 - $550,0004 bd2 ba1.5k sqft1120 Shetland Ct, Raleigh, NC 27609For SaleMLS ID #10192139, Rebecca Ellis. Doorify MLS
- $495,0003 bd2 ba1.5k sqft4612 Radcliff Rd, Raleigh, NC 27609For SaleMLS ID #10175212, Suzie Smith. Doorify MLS
- $615,0004 bd3 ba2.1k sqft5320 Cherrycrest Ct, Raleigh, NC 27609For SaleMLS ID #10191907, Rachel Goley Lowe. Doorify MLS
- $449,0003 bd3 ba1.5k sqft7101 Shellburne Dr, Raleigh, NC 27612For SaleMLS ID #10186390, Jordan Gombatz. Doorify MLS
- $629,0004 bd3 ba2.8k sqft8705 Chatterleigh Cir, Raleigh, NC 27615For SaleMLS ID #10181318, Angie Cole. Doorify MLS
- $624,9004 bd3 ba2.5k sqft10101 Hallberg Ln, Raleigh, NC 27614For SaleMLS ID #10191537, Matt Perry. Doorify MLS
- $475,0003 bd3 ba2.2k sqft2409 Folger St, Raleigh, NC 27604For SaleMLS ID #10184721, Victoria Block. Doorify MLS
- $550,0005 bd4 ba3k sqft3704 Pembrook Pl, Raleigh, NC 27612For SaleMLS ID #10190788, Robin Samuel Franc Hug. Doorify MLS
- $625,0004 bd3 ba2.3k sqft4220 Glen Erin Way, Raleigh, NC 27613For SaleMLS ID #10191717, Emily Mitchell. Doorify MLS
- $500,0003 bd4 ba2.9k sqft11308 Leesville Rd, Raleigh, NC 27613For SaleMLS ID #10163484, Chance Lee. Doorify MLS
- $540,0003 bd2 ba2k sqft2504 Remington Rd, Raleigh, NC 27610For SaleMLS ID #10186549, Jennie Locklear. Doorify MLS
- $450,0004 bd3 ba1.8k sqft7004 Norwich Dr, Raleigh, NC 27613For SaleMLS ID #10186725, Rhonda Kosor. Doorify MLS
- $375,0004 bd3 ba1.9k sqft3512 Neptune Dr, Raleigh, NC 27604For SaleMLS ID #10191788, Bonnie Gambardella. Doorify MLS
- $450,0004 bd2 ba1.8k sqft3607 Woodlea Dr, Raleigh, NC 27604For SaleMLS ID #10181589, Victoria M Dysthe. Doorify MLS
- $625,0004 bd4 ba2.8k sqft7701 Litcham Dr, Raleigh, NC 27615For SaleMLS ID #10189775, Angie Cole. Doorify MLS
- $444,0003 bd2 ba1.3k sqft1117 Culpepper Ln, Raleigh, NC 27610For SaleMLS ID #10181069, Michael Resavy. Doorify MLS
