Gorgeous California casual design throughout makes this 5 bedroom, 3 bathroom, Country Club Estates home a place of comfortable elegance. Lights, whites, naturals and neutrals, this property is fully upgraded wall to wall! On the main level enjoy an open floor plan to include high-end details, such as cable wire railings and transitional accents. The kitchen is expansive, to include on-trend light shaker cabinetry, premium quartz countertops with island seating space and stainless steel appliances. The lower level offers a second cozy lounging area with fireplace, ideal for Netflix binge sessions and ample space for everyone. Two additional bedrooms with a full bathroom, fantastic for guest stays or an owners suite option. Thoughtful details include a bar and a beautiful natural wood fireplace mantle piece. The laundry room makes Sunday night laundry a pleasant chore. A slider leads to a massive flat backyard and patio, made for beautiful potted plants and fairy lights - overlooking trees, lush foliage and private views. 2 sheds offer ample storage, perfect for your garden tools and miscellaneous items. Between the one-car carport and the double paved driveway, parking is a breeze with up to 5 spots of private parking. Electrical panel 2023, HVAC 2023, roof 2023. LOCATION IS PRIME!! When you are ready to get out, pop down to Old Town where you will find endless shopping, dining and entertainment options … DCA within 10 miles, easy access to all major highways! It's all at your fingertips when you live on The Parkway! WELCOME HOME! As always, buyers should independently verify all information regardless of source.
Sold for $825,000
Street View
$825,000
6621 The Pkwy, Alexandria, VA 22310
5beds
2,570sqft
Single Family Residence
Built in 1959
0.25 Acres Lot
$835,400 Zestimate®
$321/sqft
$4,249 Estimated rent
Home value
$835,400
$794,000 - $877,000
$4,249/mo
Zestimate® history
Owner options
List your home for rent
$4,249/mo
Rent Zestimate®
Find your next renter with Zillow Rental Manager. Plus, with online applications, you can quickly screen prospective tenants – for free.
$4,249/mo
Rent Zestimate®
Refinance and save
$5,174/mo
Est. payment
Refinancing to a lower rate could help reduce your monthly payments and save thousands over the life of the loan.
$5,174/mo
Est. payment
Explore your selling options
Work with a Zillow partner agent
Leverage their expertise and Zillow's premium Showcase listings to get your home seen by more buyers.
Get startedList with your own agent
Get your home in front of millions of buyers by listing it on Zillow.
Learn how to do itSell it yourself
Take full control of how buyers see your home on Zillow by listing For Sale by Owner (FSBO).
List your homeWhat's special
Private viewsMassive flat backyardOpen floor planLush foliageTransitional accentsDouble paved drivewayPremium quartz countertops
Zillow last checked:
Listing updated:
Listed by:
Sherilee Cronin 571-451-7577,
Compass,
Co-Listing Agent: Danielle M Adams 601-918-8235,
Compass
Bought with:
Julia Gallagher, 243132
Compass
Source: Bright MLS,MLS#: VAFX2151522
Facts & features
Interior
Bedrooms & bathrooms
- Bedrooms: 5
- Bathrooms: 3
- Full bathrooms: 3
- Main level bathrooms: 2
- Main level bedrooms: 3
Basement
- Area: 1285
Heating
- Forced Air, Natural Gas
Cooling
- Central Air, Electric
Appliances
- Included: Microwave, Dishwasher, Disposal, Exhaust Fan, Ice Maker, Stainless Steel Appliance(s), Oven/Range - Electric, Gas Water Heater
Features
- Breakfast Area, Built-in Features, Dining Area, Entry Level Bedroom, Family Room Off Kitchen, Open Floorplan, Kitchen - Gourmet, Bar, Dry Wall
- Flooring: Engineered Wood
- Basement: Finished
- Number of fireplaces: 2
Interior area
- Total structure area: 2,570
- Total interior livable area: 2,570 sqft
- Finished area above ground: 1,285
- Finished area below ground: 1,285
Property
Parking
- Total spaces: 5
- Parking features: Attached Carport, Driveway
- Carport spaces: 1
- Uncovered spaces: 4
Accessibility
- Accessibility features: Other
Features
- Levels: Bi-Level,Two
- Stories: 2
- Pool features: None
Lot
- Size: 0.25 Acres
Details
- Additional structures: Above Grade, Below Grade
- Parcel number: 0922 03010006
- Zoning: 130
- Special conditions: Standard
Construction
Type & style
- Home type: SingleFamily
- Property subtype: Single Family Residence
Materials
- Brick
- Foundation: Other
Condition
- Excellent
- New construction: No
- Year built: 1959
- Major remodel year: 2023
Utilities & green energy
- Sewer: Public Sewer
- Water: Public
Community & HOA
Community
- Subdivision: Country Club Estates
HOA
- Has HOA: No
Location
- Region: Alexandria
Financial & listing details
- Price per square foot: $321/sqft
- Tax assessed value: $574,680
- Annual tax amount: $6,485
- Date on market: 10/12/2023
- Listing agreement: Exclusive Right To Sell
- Ownership: Fee Simple
Price history
| Date | Event | Price |
|---|---|---|
| 11/15/2023 | Sold | $825,000+0%$321/sqft |
Source:  Bright MLS #VAFX2151522 Report a problem Bright MLS #VAFX2151522 Report a problem | ||
| 10/17/2023 | Contingent | $824,990$321/sqft |
Source: Bright MLS #VAFX2151522 Report a problem | ||
| 10/12/2023 | Listed for sale | $824,990+51.4%$321/sqft |
Source: Bright MLS #VAFX2151522 Report a problem | ||
| 7/24/2023 | Sold | $545,000+9%$212/sqft |
Source: Public Record Report a problem | ||
| 7/7/2023 | Pending sale | $500,000$195/sqft |
Source: Bright MLS #VAFX2134846 Report a problem | ||
| 7/6/2023 | Listed for sale | $500,000$195/sqft |
Source: Bright MLS #VAFX2134846 Report a problem | ||
Public tax history
| Year | Property taxes | Tax assessment |
|---|---|---|
| 2025 | $7,813 +5% | $623,090 +4.9% |
| 2024 | $7,438 +6.6% | $594,110 +3.4% |
| 2023 | $6,975 +6.5% | $574,680 +8.2% |
| 2022 | $6,547 | $531,020 +4.8% |
| 2021 | -- | $506,490 +8% |
| 2020 | $5,920 +4.8% | $468,930 +5.5% |
| 2019 | $5,646 +6.2% | $444,530 +6% |
| 2018 | $5,315 +4.4% | $419,540 +2.7% |
| 2017 | $5,090 +0.2% | $408,660 |
| 2016 | $5,079 +7.5% | $408,660 +4.1% |
| 2015 | $4,725 +0.2% | $392,480 |
| 2014 | $4,715 | $392,480 +7.5% |
| 2013 | -- | $364,940 +7.4% |
| 2012 | -- | $339,670 -3.7% |
| 2011 | -- | $352,800 +8.1% |
| 2010 | -- | $326,330 +10.2% |
| 2009 | -- | $296,070 -31.7% |
| 2008 | -- | $433,240 -8.4% |
| 2007 | -- | $472,970 +88.7% |
| 2003 | -- | $250,620 +15% |
| 2002 | -- | $217,930 +11.3% |
| 2001 | -- | $195,785 |
Find assessor info on the county website
Neighborhood: 22310
Nearby homes
- $641,9003 bd2 ba1.2k sqft6619 The Pkwy, Alexandria, VA 22310Off Market
- $698,4004 bd3 ba1.2k sqft6726 S Kings Hwy, Alexandria, VA 22306Off Market
- $650,0003 bd3 ba2.4k sqft6722 S Kings Hwy, Alexandria, VA 22306Sold
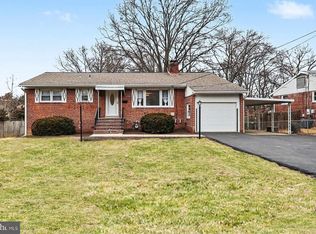
- $754,2004 bd3 ba1.4k sqft6617 The Pkwy, Alexandria, VA 22310Off Market
- $884,2006 bd5 ba3.8k sqft6720 S Kings Hwy, Alexandria, VA 22306Off Market
- $660,0004 bd3 ba1.4k sqft6622 The Pkwy, Alexandria, VA 22310Sold
- $645,6003 bd2 ba1.4k sqft6730 S Kings Hwy, Alexandria, VA 22306Off Market
- $696,0005 bd3 ba2.5k sqft6615 The Pkwy, Alexandria, VA 22310Off Market
Nearby schools
GreatSchools rating
- 6/10Rose Hill Elementary SchoolGrades: PK-6Distance: 1.1 mi
- 6/10Hayfield SecondaryGrades: 7-12Distance: 2.9 mi
Schools provided by the listing agent
- Elementary: Rose Hill
- Middle: Hayfield Secondary School
- High: Hayfield Secondary School
- District: Fairfax County Public Schools
Source: Bright MLS. This data may not be complete. We recommend contacting the local school district to confirm school assignments for this home.
Get a cash offer in 3 minutes
Find out how much your home could sell for in as little as 3 minutes with a no-obligation cash offer.
Estimated market value
$835,400
Get a cash offer in 3 minutes
Find out how much your home could sell for in as little as 3 minutes with a no-obligation cash offer.
Estimated market value
$835,400
- Virginia
- Fairfax County
- Alexandria
- 22310
- 6621 The Pkwy
Nearby cities
Nearby neighborhoods
Nearby zip codes
Other Alexandria Topics
