Discover the perfect blend of comfort and convenience in this inviting ranch-style house, featuring 3 spacious bedrooms, a welcoming living room, and a foyer that leads into the living room. The laundry area adds practicality to your daily routine, while the full-finished attic provides additional living space, ideal for use as storage. This home includes a 1-car attached garage and is situated on a large lot, offering plenty of outdoor space for relaxation or entertainment. Located just steps from the Metra station and only blocks away from the vibrant downtown area, this property is perfectly positioned for easy commuting and access to local amenities. Exciting developments are on the horizon for Tinley Park, including a new complex featuring condos and townhouses directly across from the Metra station. Additionally, Harmony Square, the crown jewel of the Village's music brand, will soon take center stage in Downtown Tinley. With programming planned for at least 250 days a year, this dynamic space will include a lawn for concerts, a splash pad that transforms into an ice rink in winter, and a beautifully landscaped park surrounded by shops and restaurants catering to music lovers. Don't miss this opportunity to own a charming home in an area poised for growth and vibrant community life!
Closed
$225,000
6621 W 173rd Pl, Tinley Park, IL 60477
3beds
936sqft
Single Family Residence
Built in 1953
10,500 Square Feet Lot
$244,300 Zestimate®
$240/sqft
$2,280 Estimated rent
Home value
$244,300
$217,000 - $274,000
$2,280/mo
Zestimate® history
Owner options
List your home for rent
$2,280/mo
Rent Zestimate®
Find your next renter with Zillow Rental Manager. Plus, with online applications, you can quickly screen prospective tenants – for free.
$2,280/mo
Rent Zestimate®
Refinance and save
$1,689/mo
Est. payment
Refinancing to a lower rate could help reduce your monthly payments and save thousands over the life of the loan.
$1,689/mo
Est. payment
Explore your selling options
Work with a Zillow partner agent
Leverage their expertise and Zillow's premium Showcase listings to get your home seen by more buyers.
Get startedList with your own agent
Get your home in front of millions of buyers by listing it on Zillow.
Learn how to do itSell it yourself
Take full control of how buyers see your home on Zillow by listing For Sale by Owner (FSBO).
List your homeWhat's special
Zillow last checked:
Listing updated:
Listed by:
Edgardo Diaz 773-229-9006,
Century 21 NuVision Real Estate
Bought with:
Non Member
NON MEMBER
Source: MRED as distributed by MLS GRID,MLS#: 12160784
Facts & features
Interior
Bedrooms & bathrooms
- Bedrooms: 3
- Bathrooms: 1
- Full bathrooms: 1
Rooms
- Room types: Storage, Foyer
Primary bedroom
- Features: Flooring (Carpet)
- Level: Main
- Area: 120 Square Feet
- Dimensions: 10X12
Bedroom 2
- Features: Flooring (Carpet)
- Level: Main
- Area: 120 Square Feet
- Dimensions: 10X12
Bedroom 3
- Features: Flooring (Hardwood)
- Level: Main
- Area: 99 Square Feet
- Dimensions: 9X11
Foyer
- Features: Flooring (Ceramic Tile)
- Level: Main
- Area: 30 Square Feet
- Dimensions: 5X6
Kitchen
- Features: Kitchen (Galley), Flooring (Ceramic Tile)
- Level: Main
- Area: 130 Square Feet
- Dimensions: 10X13
Laundry
- Features: Flooring (Ceramic Tile)
- Level: Main
- Area: 64 Square Feet
- Dimensions: 8X8
Living room
- Features: Flooring (Hardwood)
- Level: Main
- Area: 204 Square Feet
- Dimensions: 17X12
Storage
- Features: Flooring (Carpet)
- Level: Attic
- Area: 36 Square Feet
- Dimensions: 6X6
Storage
- Features: Flooring (Carpet)
- Level: Attic
- Area: 168 Square Feet
- Dimensions: 12X14
Heating
- Natural Gas, Forced Air
Cooling
- Central Air
Appliances
- Included: Range, Microwave, Dishwasher, Refrigerator
- Laundry: Gas Dryer Hookup
Features
- Basement: None
- Attic: Finished,Full
Interior area
- Total structure area: 0
- Total interior livable area: 936 sqft
Property
Parking
- Total spaces: 1
- Parking features: Asphalt, No Garage, On Site, Garage Owned, Attached, Garage
- Attached garage spaces: 1
Accessibility
- Accessibility features: No Disability Access
Features
- Stories: 1
Lot
- Size: 10,500 Square Feet
- Dimensions: 60X175
Details
- Parcel number: 28304120380000
- Special conditions: Exceptions-Call List Office
Construction
Type & style
- Home type: SingleFamily
- Architectural style: Cape Cod
- Property subtype: Single Family Residence
Materials
- Vinyl Siding
- Roof: Asphalt
Condition
- New construction: No
- Year built: 1953
Details
- Builder model: CAPE COD
Utilities & green energy
- Electric: Circuit Breakers
- Sewer: Public Sewer
- Water: Lake Michigan
Community & HOA
HOA
- Services included: None
Location
- Region: Tinley Park
Financial & listing details
- Price per square foot: $240/sqft
- Annual tax amount: $5,442
- Date on market: 9/11/2024
- Listing terms: Conventional
- Ownership: Fee Simple
Price history
| Date | Event | Price |
|---|---|---|
| 2/18/2025 | Sold | $225,000-5.9%$240/sqft |
Source:  MRED as distributed by MLS GRID #12160784 Report a problem MRED as distributed by MLS GRID #12160784 Report a problem | ||
| 1/19/2025 | Contingent | $239,000$255/sqft |
Source: MRED as distributed by MLS GRID #12160784 Report a problem | ||
| 12/17/2024 | Price change | $239,000-4%$255/sqft |
Source: MRED as distributed by MLS GRID #12160784 Report a problem | ||
| 11/15/2024 | Price change | $249,000-3.9%$266/sqft |
Source: MRED as distributed by MLS GRID #12160784 Report a problem | ||
| 10/11/2024 | Price change | $259,000-3.7%$277/sqft |
Source: MRED as distributed by MLS GRID #12160784 Report a problem | ||
| 9/11/2024 | Listed for sale | $269,000+183.2%$287/sqft |
Source: MRED as distributed by MLS GRID #12160784 Report a problem | ||
| 5/6/2010 | Sold | $95,000$101/sqft |
Source: MRED as distributed by MLS GRID #07383524 Report a problem | ||
Public tax history
Tax history is unavailable.
Neighborhood: 60477
Nearby homes
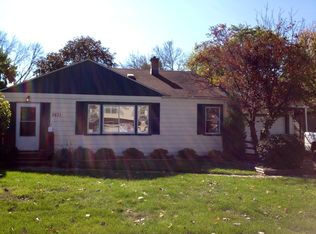
- $225,0003 bd1 ba1.3k sqft6621 173rd Pl, Tinley Park, IL 60477Sold
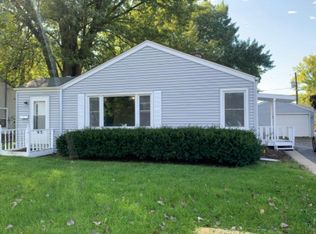
- $260,8003 bd1 ba1.1k sqft6615 173rd Pl, Tinley Park, IL 60477Off Market
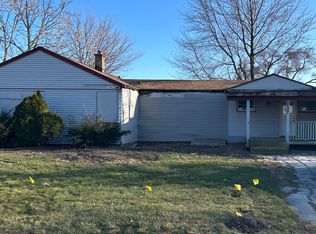
- $130,0004 bd2 ba1.8k sqft6627 173rd Pl, Tinley Park, IL 60477Sold
- $283,5004 bd2 ba1.8k sqft6627 173rd Pl, Tinley Park, IL 60477Off Market
- $212,5003 bd1 ba931 sqft6609 173rd Pl, Tinley Park, IL 60477Sold
- $18,230-- bd-- ba-- sqft6637 173rd Pl, Tinley Park, IL 60477Off Market
- $260,2003 bd1 ba1k sqft6620 174th St, Tinley Park, IL 60477Off Market
- $250,5002 bd1 ba936 sqft6626 174th St, Tinley Park, IL 60477Off Market
- $294,0003 bd2 ba1.4k sqft6614 174th St, Tinley Park, IL 60477Sold
Nearby schools
GreatSchools rating
- 7/10Memorial Elementary SchoolGrades: PK-5Distance: 0.7 mi
- 8/10Central Middle SchoolGrades: 6-8Distance: 1 mi
- 8/10Tinley Park High SchoolGrades: 9-12Distance: 0.7 mi
Schools provided by the listing agent
- District: 146
Source: MRED as distributed by MLS GRID. This data may not be complete. We recommend contacting the local school district to confirm school assignments for this home.
Get a cash offer in 3 minutes
Find out how much your home could sell for in as little as 3 minutes with a no-obligation cash offer.
Estimated market value
$244,300
Get a cash offer in 3 minutes
Find out how much your home could sell for in as little as 3 minutes with a no-obligation cash offer.
Estimated market value
$244,300
- Illinois
- Cook County
- Tinley Park
- 60477
- 6621 W 173rd Pl
Nearby cities
Nearby neighborhoods
Nearby zip codes
Other Tinley Park Topics
