Perfectly situated on a quiet, hidden street and perched high on an elevated lot in the coveted Lakewood neighborhood, this timeless and charming 2016 custom-built home blends quality and craftsmanship with today’s modern comfort in one of Dallas’ most beloved neighborhoods. Thoughtfully designed and beautifully finished, the home offers five bedrooms, including a downstairs guest suite with an en-suite bath, as well as a powder bath, mudroom, wet bar, large utility room, attached two-car garage, and four inviting living areas that accommodate both everyday living and gracious entertaining.
The home’s interiors are appointed with rich hardwood flooring, beamed ceilings, upgraded lighting and plumbing fixtures, custom draperies, and a gas fireplace that anchors the main living area. The open kitchen is a true cook’s centerpiece with Thermador stainless steel appliances, stone countertops, and abundant storage that reflects the home’s exceptional level of finish. Built-in sound speakers enhance the entertaining experience throughout. Upstairs, the primary suite offers a spacious retreat with a luxury bath that includes a soaking tub, separate shower, double sinks, and a generous walk-in closet. Additional bedrooms and an upstairs game room provide flexibility for family, guests, work, or play.
The resort-style backyard is an oasis designed for year-round enjoyment, showcasing a sparkling pool with fountains, an expansive covered patio with a fireplace and motorized screens for effortless indoor-outdoor living. A covered dining pavilion with an outdoor kitchen assures easy entertaining that is sure to impress. Perfectly situated, this special property is zoned to Lakewood Elem and just minutes from White Rock Lake and Lakewood Village. A rare offering in a premier neighborhood, this home has it all – luxury, comfort, and an unbeatable location!
Sold
Price Unknown
6622 Blue Valley Ln, Dallas, TX 75214
5beds
4,699sqft
Single Family Residence
Built in 2016
7,840 Square Feet Lot
$2,383,300 Zestimate®
$--/sqft
$12,273 Estimated rent
Home value
$2,383,300
$2.17M - $2.60M
$12,273/mo
Zestimate® history
Owner options
List your home for rent
$12,273/mo
Rent Zestimate®
Find your next renter with Zillow Rental Manager. Plus, with online applications, you can quickly screen prospective tenants – for free.
$12,273/mo
Rent Zestimate®
Refinance and save
Refinancing to a lower rate could help reduce your monthly payments and save thousands over the life of the loan.
Explore your selling options
Work with a Zillow partner agent
Leverage their expertise and Zillow's premium Showcase listings to get your home seen by more buyers.
Get startedList with your own agent
Get your home in front of millions of buyers by listing it on Zillow.
Learn how to do itSell it yourself
Take full control of how buyers see your home on Zillow by listing For Sale by Owner (FSBO).
List your homeWhat's special
Rich hardwood flooringAttached two-car garageQuiet hidden streetSparkling pool with fountainsCustom draperiesFive bedroomsBuilt-in sound speakers
Zillow last checked:
Listing updated:
Listed by:
Gayle Johansen 0419794 214-662-5455,
Briggs Freeman Sotheby's Int'l 214-350-0400
Bought with:
Korey Benton
Better Homes & Gardens, Winans
Source: NTREIS,MLS#: 21123468
Facts & features
Interior
Bedrooms & bathrooms
- Bedrooms: 5
- Bathrooms: 7
- Full bathrooms: 6
- 1/2 bathrooms: 1
Primary bedroom
- Features: Dual Sinks, En Suite Bathroom, Garden Tub/Roman Tub, Separate Shower, Walk-In Closet(s)
- Level: Second
- Dimensions: 18 x 14
Primary bedroom
- Features: Walk-In Closet(s)
- Level: First
- Dimensions: 14 x 13
Bedroom
- Features: Built-in Features, En Suite Bathroom
- Level: Second
- Dimensions: 13 x 12
Bedroom
- Features: Ceiling Fan(s), En Suite Bathroom
- Level: Second
- Dimensions: 13 x 13
Bedroom
- Features: En Suite Bathroom
- Level: Second
- Dimensions: 17 x 13
Primary bathroom
- Features: Built-in Features, En Suite Bathroom, Garden Tub/Roman Tub, Separate Shower
- Level: Second
- Dimensions: 0 x 0
Kitchen
- Features: Built-in Features, Butler's Pantry, Kitchen Island, Pantry, Stone Counters, Walk-In Pantry
- Level: First
- Dimensions: 19 x 16
Living room
- Level: First
- Dimensions: 16 x 13
Living room
- Level: First
- Dimensions: 19 x 19
Living room
- Level: Second
- Dimensions: 19 x 17
Office
- Level: First
- Dimensions: 7 x 5
Utility room
- Features: Built-in Features, Utility Room, Utility Sink
- Level: Second
- Dimensions: 12 x 6
Heating
- Central, Fireplace(s), Natural Gas, Zoned
Cooling
- Central Air, Ceiling Fan(s), Electric, Zoned
Appliances
- Included: Some Gas Appliances, Built-In Refrigerator, Dishwasher, Disposal, Gas Range, Microwave, Plumbed For Gas, Vented Exhaust Fan, Warming Drawer, Wine Cooler
- Laundry: Washer Hookup, Electric Dryer Hookup, Laundry in Utility Room
Features
- Wet Bar, Built-in Features, Chandelier, Decorative/Designer Lighting Fixtures, Double Vanity, High Speed Internet, Kitchen Island, Open Floorplan, Pantry, Cable TV, Vaulted Ceiling(s), Natural Woodwork, Walk-In Closet(s), Wired for Sound
- Flooring: Carpet, Hardwood, Stone
- Windows: Window Coverings
- Has basement: No
- Number of fireplaces: 2
- Fireplace features: Gas, Gas Log, Outside, Wood Burning
Interior area
- Total interior livable area: 4,699 sqft
Property
Parking
- Total spaces: 2
- Parking features: Garage
- Attached garage spaces: 2
Features
- Levels: Two
- Stories: 2
- Patio & porch: Screened, Covered
- Exterior features: Built-in Barbecue, Barbecue, Dog Run, Outdoor Grill, Outdoor Kitchen, Outdoor Living Area, Rain Gutters
- Has private pool: Yes
- Pool features: Gunite, In Ground, Outdoor Pool, Pool, Private, Waterfall, Water Feature
- Fencing: Wood
Lot
- Size: 7,840 Square Feet
- Dimensions: 65 x 121
- Features: Interior Lot, Irregular Lot, Landscaped, Sprinkler System, Few Trees
Details
- Parcel number: 00000244435000000
Construction
Type & style
- Home type: SingleFamily
- Architectural style: Traditional,Detached
- Property subtype: Single Family Residence
Materials
- Brick
- Foundation: Slab
- Roof: Composition
Condition
- Year built: 2016
Utilities & green energy
- Sewer: Public Sewer
- Water: Public
- Utilities for property: Electricity Available, Natural Gas Available, Sewer Available, Separate Meters, Water Available, Cable Available
Community & HOA
Community
- Security: Fire Alarm, Smoke Detector(s)
- Subdivision: Bob-O-Links Downs
HOA
- Has HOA: No
Location
- Region: Dallas
Financial & listing details
- Tax assessed value: $1,943,220
- Annual tax amount: $33,392
- Date on market: 12/2/2025
- Cumulative days on market: 60 days
- Listing terms: Cash
- Electric utility on property: Yes
Price history
| Date | Event | Price |
|---|---|---|
| 3/5/2026 | Sold | -- |
Source: NTREIS #21123468 Report a problem | ||
| 2/10/2026 | Pending sale | $2,525,000$537/sqft |
Source: NTREIS #21123468 Report a problem | ||
| 2/9/2026 | Contingent | $2,525,000$537/sqft |
Source: NTREIS #21123468 Report a problem | ||
| 12/2/2025 | Listed for sale | $2,525,000+5.4%$537/sqft |
Source: NTREIS #21123468 Report a problem | ||
| 6/30/2025 | Sold | -- |
Source: NTREIS #20900949 Report a problem | ||
| 6/7/2025 | Pending sale | $2,395,000$510/sqft |
Source: NTREIS #20900949 Report a problem | ||
| 5/22/2025 | Contingent | $2,395,000$510/sqft |
Source: NTREIS #20900949 Report a problem | ||
| 4/16/2025 | Listed for sale | $2,395,000$510/sqft |
Source: NTREIS #20900949 Report a problem | ||
Public tax history
| Year | Property taxes | Tax assessment |
|---|---|---|
| 2025 | $33,392 +8.6% | $1,943,220 |
| 2024 | $30,742 +7.5% | $1,943,220 +24.6% |
| 2023 | $28,596 -1.7% | $1,559,300 |
| 2022 | $29,078 +4.1% | $1,559,300 +23.4% |
| 2021 | $27,923 -2.2% | $1,263,190 +0.6% |
| 2020 | $28,550 -0.8% | $1,255,400 |
| 2019 | $28,771 -3.6% | $1,255,400 -1.3% |
| 2018 | $29,835 +15.5% | $1,272,330 +12.1% |
| 2017 | $25,831 +239.3% | $1,135,260 +305.4% |
| 2016 | $7,614 +15.3% | $280,000 -11.4% |
| 2015 | $6,604 | $316,010 |
| 2014 | $6,604 | $316,010 |
| 2013 | -- | -- |
| 2012 | -- | -- |
| 2011 | -- | -- |
| 2010 | -- | -- |
| 2009 | -- | -- |
| 2007 | -- | -- |
| 2005 | -- | -- |
| 2004 | -- | -- |
| 2003 | -- | -- |
| 2002 | -- | -- |
| 2001 | -- | -- |
Find assessor info on the county website
Neighborhood: Lakewood
Nearby homes
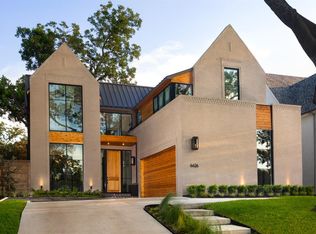
- $2,010,7004 bd4 ba4.3k sqft6626 Blue Valley Ln, Dallas, TX 75214Off Market
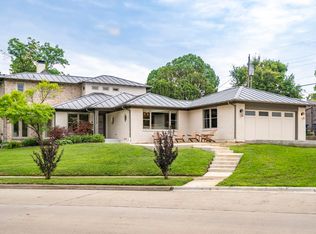
- $--3 bd2 ba2.2k sqft6616 Blue Valley Ln, Dallas, TX 75214Sold
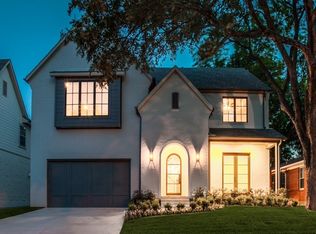
- $1,958,8004 bd4 ba4.4k sqft6630 Blue Valley Ln, Dallas, TX 75214Off Market
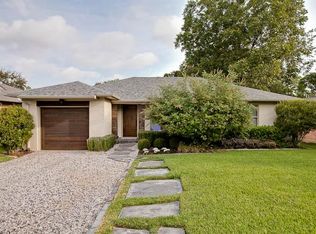
- $1,106,4004 bd3 ba2.4k sqft6623 Winton St, Dallas, TX 75214Off Market
- $909,5002 bd2 ba2k sqft6619 Winton St, Dallas, TX 75214Off Market
- $929,8003 bd2 ba1.8k sqft6615 Blue Valley Ln, Dallas, TX 75214Off Market
- $--4 bd4 ba3.2k sqft6703 Winton St, Dallas, TX 75214Sold
- $1,106,6004 bd2 ba2.7k sqft6619 Blue Valley Ln, Dallas, TX 75214Off Market
Nearby schools
GreatSchools rating
- 10/10Lakewood Elementary SchoolGrades: K-5Distance: 0.7 mi
- 6/10J L Long Middle SchoolGrades: 6-8Distance: 2 mi
- 5/10Woodrow Wilson High SchoolGrades: 9-12Distance: 2.1 mi
Schools provided by the listing agent
- Elementary: Lakewood
- Middle: Long
- High: Woodrow Wilson
- District: Dallas ISD
Source: NTREIS. This data may not be complete. We recommend contacting the local school district to confirm school assignments for this home.
Get a cash offer in 3 minutes
Find out how much your home could sell for in as little as 3 minutes with a no-obligation cash offer.
Estimated market value
$2,383,300
Get a cash offer in 3 minutes
Find out how much your home could sell for in as little as 3 minutes with a no-obligation cash offer.
Estimated market value
$2,383,300
- Texas
- Dallas County
- Dallas
- 75214
- Lakewood
- 6622 Blue Valley Ln
