Skip main navigation
Off market
  • $973,700

    6622 Crest Top Dr, West Bloomfield, MI 48322

    4beds
    5,827sqft
    SingleFamily
    Built in 1997
    0.35 Acres Lot
    $973,700 Zestimate®
    $167/sqft
    $5,630 Estimated rent

    Home value

    $973,700

    $906,000 - $1.05M

    $5,630/mo

    Zestimate® history
    Loading
    Loading...

    Owner options

    List your home for rent

    $5,630/mo

    Rent Zestimate®

    Find your next renter with Zillow Rental Manager. Plus, with online applications, you can quickly screen prospective tenants – for free.

    Learn more

    $5,630/mo

    Rent Zestimate®

    Refinance and save

    $6,369/mo

    Est. payment

    Refinancing to a lower rate could help reduce your monthly payments and save thousands over the life of the loan.

    See today's rates

    $6,369/mo

    Est. payment

    Explore your selling options

    Work with a Zillow partner agent

    Leverage their expertise and Zillow's premium Showcase listings to get your home seen by more buyers.

    Get started

    List with your own agent

    Get your home in front of millions of buyers by listing it on Zillow.

    Learn how to do it

    Sell it yourself

    Take full control of how buyers see your home on Zillow by listing For Sale by Owner (FSBO).

    List your home

    What's special

    Home theaterPrivate lodgeHome gymDouble-door entranceSoaring ceilingsCustom-built log barBuilt-in desk

    Nearly 6,000 sq ft • 4 Bedrooms • 6 Bathrooms • 3-Car Garage Discover luxury, space, and incredible potential in this exceptional West Bloomfield property. Featuring lodge-style warmth, custom details, and thoughtfully upgraded amenities, this home is ready for its next chapter. Interior Highlights Main Floor Living Grand double-door entrance opens to a stunning foyer with soaring ceilings and an elegant curved staircase Living Room: Show-stopping floor-to-ceiling white marble fireplace, designed in a unique 3D brick layout for added architectural depth Oversized picture windows span the back of the home, flooding the main living areas with natural light Dining Room: Refined formal space with double doors leading to a semi-private outdoor dining patio Connected to the kitchen via a butler’s pantry with built-in stainless steel wine fridge Library/Home Office: Built-in desk, shelving, and cabinetry — ideal for remote work or study Two powder rooms for family and guest convenience ??? Gourmet Kitchen Fully equipped for a chef or entertainer: 48? Viking Professional gas range + matching stainless hood Double 30? Viking wall ovens 48? Sub-Zero built-in side-by-side refrigerator 24? Bosch stainless steel dishwasher Walk-in pantry for dry storage and oversized kitchen items Direct access to the brand-new Trex deck, which is: Spacious and ideal for outdoor entertaining Pre-equipped with a natural gas hookup for a grill — no propane tanks needed! ??? Second Level Layout Primary Suite Retreat: Spacious with two walk-in closets Spa-style bathroom with Jacuzzi tub, large vanity with two sinks, private toilet and shower Separate bonus room (entrance located between the walk-in closets) — currently used as a home gym, but could serve as a yoga room, studio, nursery, or office Junior Suite: Second upstairs bedroom with its own private bathroom and walk-in closet Jack-and-Jill Bedrooms: Third and fourth bedrooms share a large, thoughtfully designed bathroom with a large vanity Dual staircase access — the main curved staircase from the foyer and a rear staircase near the kitchen and living room Walk-Out Basement: Your Own Private Lodge This level feels like an entirely separate retreat, ideal for guests, recreation, or multigenerational living: Full log cabin aesthetic: Real log beams, custom paneling, rustic light fixtures with bears, deer, and antler motifs Custom-built log bar with log stools and slate flooring throughout Home theater with projector and screen Two refrigerators: Full-size GE stainless steel refrigerator Smaller drinks fridge behind the bar Walk-out access to backyard, perfect for entertaining or private outdoor enjoyment Garage & Utility Spaces Oversized 3-car garage with durable epoxy/polyaspartic floor coating Spacious laundry/mudroom with ample cabinetry Major updates already done for you: New roof (2023) New Trex deck New front and rear pavers New furnace ?? Premier West Bloomfield Location Set in a quiet, well-established neighborhood, this home offers access to top-rated schools, shopping, dining, and beautiful parks. With its mix of luxury upgrades and timeless design, it’s the perfect canvas for personalization and long-term value. ?? Move In. Make It Yours. Beautiful and packed with potential, this home combines spaciousness, style, and smart upgrades. Whether you're an entertainer, a growing family, or someone with vision, this property offers the bones, flow, and charm to become something truly special. ?? Interested? Let’s Talk. Call or text Clark directly at 248.939-1400

    This property is not currently displayed as for sale or rent on Zillow. This may be different from what's on other websites or public sources.

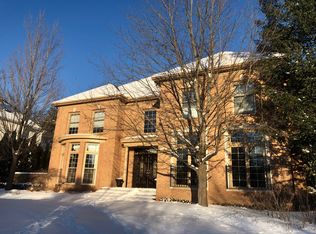
    Facts & features

    Interior

    Bedrooms & bathrooms
    • Bedrooms: 4
    • Bathrooms: 6
    • Full bathrooms: 3
    • 1/2 bathrooms: 3
    Heating
    • Forced air, Gas
    Cooling
    • Central
    Appliances
    • Included: Dishwasher, Dryer, Freezer, Garbage disposal, Microwave, Range / Oven, Refrigerator, Washer
    Features
    • Flooring: Tile, Carpet, Hardwood
    • Basement: Finished
    • Has fireplace: Yes
    Interior area
    • Total interior livable area: 5,827 sqft

    Property

    Parking
    • Total spaces: 3
    • Parking features: Garage - Attached
    Features
    • Exterior features: Brick
    • Has view: Yes
    • View description: City
    Lot
    • Size: 0.35 Acres
    Details
    • Parcel number: 1831127002

    Construction

    Type & style
    • Home type: SingleFamily
    Materials
    • Roof: Shake / Shingle
    Condition
    • Year built: 1997

    Community & HOA

    Location
    • Region: West Bloomfield

    Financial & listing details

    • Price per square foot: $167/sqft
    • Tax assessed value: $906,500

    Price history

    DateEventPrice
    11/22/2025Listing removed--
    Source: Owner Report a problem
    9/17/2025Price change$1,175,000-2.1%$202/sqft
    Source: Realcomp II #20251036446 Report a problem
    8/17/2025Listed for sale$1,200,000+118.2%$206/sqft
    Source: Owner Report a problem
    7/30/2015Sold$550,000-5.2%$94/sqft
    Source: Public Record Report a problem
    6/15/2015Price change$580,000-2.5%$100/sqft
    Source: Real Estate One-Commerce #215060227 Report a problem
    5/29/2015Price change$595,000-5.6%$102/sqft
    Source: Real Estate One-Commerce #215052196 Report a problem
    3/30/2015Price change$630,000-3.1%$108/sqft
    Source: Real Estate One-Commerce #215026987 Report a problem
    2/17/2015Listed for sale$650,000+8.3%$112/sqft
    Source: Real Estate One-Commerce #215012886 Report a problem
    2/13/2010Listing removed$600,000$103/sqft
    Source: REAL ESTATE ONE-COMMERCE #210001417 Report a problem
    1/9/2010Price change$600,000-4.8%$103/sqft
    Source: REAL ESTATE ONE-COMMERCE #210001417 Report a problem
    11/8/2009Price change$630,000-3.1%$108/sqft
    Source: REAL ESTATE ONE-COMMERCE #210001417 Report a problem
    8/18/2009Price change$650,000-3%$112/sqft
    Source: REAL ESTATE ONE-COMMERCE #29109748 Report a problem
    7/3/2009Listed for sale$670,000-9.5%$115/sqft
    Source: REAL ESTATE ONE-COMMERCE #29109748 Report a problem
    4/17/2009Listing removed$740,000$127/sqft
    Source: Point2 #29044509 Report a problem
    4/4/2009Price change$740,000-1.3%$127/sqft
    Source: Point2 #29044509 Report a problem
    3/14/2009Listed for sale$750,000-11.8%$129/sqft
    Source: Point2 #29044509 Report a problem
    6/18/2008Listing removed$850,000$146/sqft
    Source: Visual Tour #28080614 Report a problem
    5/15/2008Price change$850,000-2.9%$146/sqft
    Source: Visual Tour #28080614 Report a problem
    2/19/2008Listed for sale$875,000+633.5%$150/sqft
    Source: Visual Tour #28006350 Report a problem
    12/23/1997Sold$119,286$20/sqft
    Source: Public Record Report a problem

    Public tax history

    YearProperty taxesTax assessment
    2025-- $453,250 +13.4%
    2024-- $399,660 +11.8%
    2023-- $357,630 +4.1%
    2022-- $343,680 +1.7%
    2021-- $338,100 -1.8%
    2020-- $344,330 +3%
    2019-- $334,270 +8.8%
    2018-- $307,230 +2.1%
    2015$4,300 $300,940 +8.7%
    2014-- $276,750 +7.5%
    2011-- $257,460 -12.6%
    2010-- $294,640 -21.8%
    2009-- $376,960 +3.4%
    2003-- $364,480 +12.1%
    2002-- $325,230 +12.7%
    2001$9,116 +19.7%$288,520 +15.3%
    2000$7,618 $250,220
    Find assessor info on the county website

    Neighborhood: 48322

    Nearby schools

    GreatSchools rating
    Schools provided by the listing agent
    • District: Walled Lake

    Source: The MLS. This data may not be complete. We recommend contacting the local school district to confirm school assignments for this home.

    Get a cash offer in 3 minutes
    Find out how much your home could sell for in as little as 3 minutes with a no-obligation cash offer.
    Estimated market value
    $973,700
    Get a cash offer in 3 minutes
    Find out how much your home could sell for in as little as 3 minutes with a no-obligation cash offer.
    Estimated market value
    $973,700