Nestled on a beautiful street in one of Lakewood’s most sought-after neighborhoods, this stunning Blanchard custom home is known for its classic elegance, solid construction, quality craftsmanship, and thoughtful design. With a fantastic layout, the home is perfectly suited for both everyday living and effortless entertaining.
Inside, you’ll find timeless architectural details including beautiful crown molding, plantation shutters throughout, custom cabinetry, and rich dark wood floors. The open-concept kitchen and living area serve as the heart of the home, offering generous space for gathering. With high-end appliances, ample counter space, storage, and a large pantry, it is ideal for the home chef.
Designed with functionality in mind, the home also features a dedicated office, playroom, media room, and laundry room. The spacious primary suite is a true retreat, complete with a large bathroom, fireplace, and an expansive walk-in closet.
Additional highlights include a rare 3-car garage (a standout feature in the Lakewood area) and an outdoor covered patio with a built-in grill.
Located in a welcoming, tight-knit community of caring neighbors, and zoned to highly regarded Lakewood Elementary, this home has so much to offer a family!
Sold
Price Unknown
6622 Ellsworth Ave, Dallas, TX 75214
4beds
3,720sqft
Single Family Residence
Built in 2005
9,452 Square Feet Lot
$1,660,700 Zestimate®
$--/sqft
$7,373 Estimated rent
Home value
$1,660,700
$1.53M - $1.81M
$7,373/mo
Zestimate® history
Owner options
List your home for rent
$7,373/mo
Rent Zestimate®
Find your next renter with Zillow Rental Manager. Plus, with online applications, you can quickly screen prospective tenants – for free.
$7,373/mo
Rent Zestimate®
Refinance and save
Refinancing to a lower rate could help reduce your monthly payments and save thousands over the life of the loan.
Explore your selling options
Work with a Zillow partner agent
Leverage their expertise and Zillow's premium Showcase listings to get your home seen by more buyers.
Get startedList with your own agent
Get your home in front of millions of buyers by listing it on Zillow.
Learn how to do itSell it yourself
Take full control of how buyers see your home on Zillow by listing For Sale by Owner (FSBO).
List your homeWhat's special
Dedicated officeRich dark wood floorsExpansive walk-in closetMedia roomGenerous space for gatheringAmple counter spaceBeautiful crown molding
Zillow last checked:
Listing updated:
Listed by:
Erica Martin 0571688 214-572-1400,
Dave Perry Miller Real Estate 214-572-1400,
Brandi Mayer 0584253 210-867-4715,
Dave Perry Miller Real Estate
Bought with:
Becky Frey, 0323048
Compass RE Texas, LLC.
Source: NTREIS,MLS#: 21217895
Facts & features
Interior
Bedrooms & bathrooms
- Bedrooms: 4
- Bathrooms: 4
- Full bathrooms: 3
- 1/2 bathrooms: 1
Primary bedroom
- Features: Ceiling Fan(s), En Suite Bathroom, Fireplace, Walk-In Closet(s)
- Level: Second
- Dimensions: 18 x 17
Bedroom
- Features: Walk-In Closet(s)
- Level: Second
- Dimensions: 13 x 12
Bedroom
- Features: Walk-In Closet(s)
- Level: Second
- Dimensions: 13 x 12
Bedroom
- Features: Walk-In Closet(s)
- Level: Second
- Dimensions: 12 x 12
Primary bathroom
- Features: Built-in Features, Dual Sinks, Double Vanity, En Suite Bathroom, Jetted Tub, Linen Closet
- Level: Second
- Dimensions: 27 x 8
Breakfast room nook
- Features: Breakfast Bar
- Level: First
- Dimensions: 8 x 8
Dining room
- Level: First
- Dimensions: 15 x 12
Game room
- Features: Built-in Features
- Level: Second
- Dimensions: 16 x 13
Kitchen
- Features: Breakfast Bar, Built-in Features, Butler's Pantry, Eat-in Kitchen, Granite Counters, Kitchen Island, Pantry, Pot Filler, Walk-In Pantry
- Level: First
- Dimensions: 15 x 12
Living room
- Features: Fireplace
- Level: First
- Dimensions: 19 x 16
Media room
- Features: Built-in Features
- Level: Second
- Dimensions: 13 x 12
Office
- Level: First
- Dimensions: 13 x 15
Utility room
- Features: Built-in Features, Utility Room, Utility Sink
- Level: Second
- Dimensions: 7 x 5
Heating
- Central, Natural Gas
Cooling
- Central Air, Ceiling Fan(s), Electric
Appliances
- Included: Some Gas Appliances, Built-In Refrigerator, Double Oven, Dishwasher, Gas Cooktop, Disposal, Gas Oven, Microwave, Plumbed For Gas, Range, Refrigerator, Some Commercial Grade, Warming Drawer
Features
- Wet Bar, Decorative/Designer Lighting Fixtures, High Speed Internet, Paneling/Wainscoting, Cable TV, Vaulted Ceiling(s), Wired for Sound
- Flooring: Brick, Carpet, Ceramic Tile, Stone, Wood
- Windows: Shutters
- Has basement: No
- Number of fireplaces: 2
- Fireplace features: Gas Log, See Through
Interior area
- Total interior livable area: 3,720 sqft
Property
Parking
- Total spaces: 3
- Parking features: Additional Parking, Direct Access, Epoxy Flooring, Garage, Garage Door Opener, Lighted, Oversized, Garage Faces Rear
- Attached garage spaces: 3
Features
- Levels: Two
- Stories: 2
- Patio & porch: Patio, Terrace, Balcony, Covered
- Exterior features: Balcony, Gas Grill, Outdoor Grill, Playground, Rain Gutters
- Pool features: None
- Fencing: Back Yard,Wood
Lot
- Size: 9,452 Square Feet
Details
- Parcel number: 00000244798000000
Construction
Type & style
- Home type: SingleFamily
- Architectural style: Traditional,Detached
- Property subtype: Single Family Residence
Materials
- Brick, Rock, Stone
- Foundation: Slab
- Roof: Composition
Condition
- Year built: 2005
Utilities & green energy
- Sewer: Public Sewer
- Water: Public
- Utilities for property: Sewer Available, Water Available, Cable Available
Green energy
- Energy efficient items: Appliances, Thermostat, Windows
Community & HOA
Community
- Features: Curbs, Sidewalks
- Security: Security System, Fire Alarm, Smoke Detector(s)
- Subdivision: North Ridge Estates
HOA
- Has HOA: No
Location
- Region: Dallas
Financial & listing details
- Tax assessed value: $1,571,480
- Annual tax amount: $34,992
- Date on market: 3/26/2026
- Cumulative days on market: 14 days
- Listing terms: Cash,Conventional,Other
Price history
| Date | Event | Price |
|---|---|---|
| 5/8/2026 | Sold | -- |
Source: NTREIS #21217895 Report a problem | ||
| 4/15/2026 | Pending sale | $1,674,000$450/sqft |
Source: NTREIS #21217895 Report a problem | ||
| 4/14/2026 | Contingent | $1,674,000$450/sqft |
Source: NTREIS #21217895 Report a problem | ||
| 4/13/2026 | Listed for sale | $1,674,000$450/sqft |
Source: NTREIS #21217895 Report a problem | ||
| 3/30/2026 | Contingent | $1,674,000$450/sqft |
Source: NTREIS #21217895 Report a problem | ||
| 3/26/2026 | Listed for sale | $1,674,000+85%$450/sqft |
Source: NTREIS #21217895 Report a problem | ||
| 11/8/2019 | Listing removed | $905,000$243/sqft |
Source: Rogers Healy and Associates #14084645 Report a problem | ||
| 10/7/2019 | Pending sale | $905,000$243/sqft |
Source: Rogers Healy and Associates #14084645 Report a problem | ||
| 9/13/2019 | Price change | $905,000+0.7%$243/sqft |
Source: Rogers Healy and Associates #14084645 Report a problem | ||
| 9/9/2019 | Price change | $899,000-3.2%$242/sqft |
Source: Rogers Healy and Associates #14084645 Report a problem | ||
| 8/5/2019 | Price change | $929,000-2.1%$250/sqft |
Source: Rogers Healy and Associates #14084645 Report a problem | ||
| 7/15/2019 | Price change | $949,000-2.2%$255/sqft |
Source: Rogers Healy and Associates #14084645 Report a problem | ||
| 6/22/2019 | Price change | $970,000-1.9%$261/sqft |
Source: Rogers Healy and Associates #14084645 Report a problem | ||
| 6/8/2019 | Price change | $989,000-1%$266/sqft |
Source: Rogers Healy and Associates #14084645 Report a problem | ||
| 3/18/2019 | Price change | $999,000-2.5%$269/sqft |
Source: Compass RE Texas, LLC. #13978309 Report a problem | ||
| 2/22/2019 | Price change | $1,025,000-2.3%$276/sqft |
Source: Compass RE Texas, LLC. #13978309 Report a problem | ||
| 12/3/2018 | Price change | $1,049,000-1.5%$282/sqft |
Source: Compass RE Texas, LLC. #13978309 Report a problem | ||
| 6/27/2018 | Listed for sale | $1,065,000$286/sqft |
Source: Berkshire HathawayHS Worldwide #13869970 Report a problem | ||
| 7/26/2016 | Listing removed | $1,065,000$286/sqft |
Source: Rogers Healy and Associates #13371139 Report a problem | ||
| 6/16/2016 | Listing removed | $5,500$1/sqft |
Source: Rogers Healy and Associates #13376667 Report a problem | ||
| 5/20/2016 | Price change | $1,065,000-3.2%$286/sqft |
Source: Rogers Healy and Associates #13371139 Report a problem | ||
| 5/3/2016 | Listed for sale | $1,100,000+22349%$296/sqft |
Source: Rogers Healy and Associates #13371139 Report a problem | ||
| 9/7/2014 | Listing removed | $4,900$1/sqft |
Source: Keller Williams - Urban Dallas #12194853 Report a problem | ||
Public tax history
| Year | Property taxes | Tax assessment |
|---|---|---|
| 2025 | $21,076 +8.1% | $1,571,480 |
| 2024 | $19,504 +7.7% | $1,571,480 +59.2% |
| 2023 | $18,112 -10.5% | $987,270 |
| 2022 | $20,230 +3.9% | $987,270 +11.6% |
| 2021 | $19,470 -2.8% | $885,000 |
| 2020 | $20,031 -28% | $885,000 -13.1% |
| 2019 | $27,828 -6.8% | $1,018,010 -3% |
| 2018 | $29,847 +11.9% | $1,049,000 +6.9% |
| 2017 | $26,681 0% | $981,190 |
| 2016 | $26,681 +25.5% | $981,190 +15.2% |
| 2015 | $21,263 | $852,020 +9.9% |
| 2014 | $21,263 | $775,170 |
| 2013 | -- | -- |
| 2012 | -- | -- |
| 2011 | -- | -- |
| 2010 | -- | -- |
| 2009 | -- | -- |
| 2008 | -- | -- |
| 2007 | -- | -- |
| 2005 | -- | -- |
| 2004 | -- | -- |
| 2003 | -- | -- |
| 2002 | -- | -- |
| 2001 | -- | -- |
Find assessor info on the county website
Neighborhood: Lakewood
Nearby homes
- $1,937,6002 bd2 ba1.4k sqft6616 Ellsworth Ave, Dallas, TX 75214Off Market
- $1,976,1005 bd5 ba4.2k sqft6702 Ellsworth Ave, Dallas, TX 75214Off Market
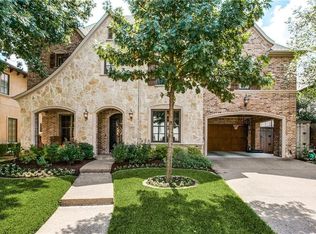
- $1,581,6004 bd3 ba3.6k sqft6612 Ellsworth Ave, Dallas, TX 75214Off Market
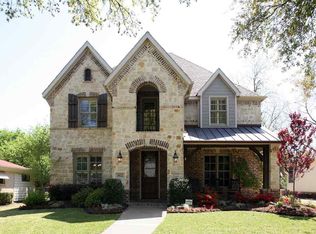
- $1,793,2004 bd4 ba4k sqft6708 Ellsworth Ave, Dallas, TX 75214Off Market

- $1,295,1003 bd2 ba2.1k sqft6621 Kenwood St, Dallas, TX 75214Off Market
- $2,147,8005 bd5 ba4.3k sqft6627 Kenwood St, Dallas, TX 75214Off Market
- $---- bd-- ba-- sqft6627 Kenwood Ave, Dallas, TX 75214Off Market
- $1,701,1004 bd4 ba3.6k sqft6606 Ellsworth Ave, Dallas, TX 75214Off Market
Nearby schools
GreatSchools rating
- 10/10Lakewood Elementary SchoolGrades: K-5Distance: 0.5 mi
- 6/10J L Long Middle SchoolGrades: 6-8Distance: 1.8 mi
- 5/10Woodrow Wilson High SchoolGrades: 9-12Distance: 1.9 mi
Schools provided by the listing agent
- Elementary: Lakewood
- Middle: Long
- High: Woodrow Wilson
- District: Dallas ISD
Source: NTREIS. This data may not be complete. We recommend contacting the local school district to confirm school assignments for this home.
Get a cash offer in 3 minutes
Find out how much your home could sell for in as little as 3 minutes with a no-obligation cash offer.
Estimated market value
$1,660,700
Get a cash offer in 3 minutes
Find out how much your home could sell for in as little as 3 minutes with a no-obligation cash offer.
Estimated market value
$1,660,700
- Texas
- Dallas County
- Dallas
- 75214
- Lakewood
- 6622 Ellsworth Ave
