Step into timeless elegance and modern convenience with this beautifully appointed RANCH home, showcasing Northern Michigan solid cherry custom cabinetry by Tim Lalley and Brazilian Cherry flooring. Culinary enthusiasts will love the Viking Professional 36” gas range with griddle, paired with a SubZero side-by-side refrigerator/freezer and matching Cherry panel face, plus a Viking dishwasher and bar refrigerator for effortless entertaining. The home is equipped with a Rheem furnace and Air Conditioner (2020), Aprilair humidity control, Rheem air, and Renewable by ANDERSON Windows. Utility upgrades include a 30 Amp back-feed for portable generator connection and a 50 Amp back-feed previously used for a hot tub, offering flexibility for future amenities. A GE 30-gallon gas hot water tank and Whirlpool Duet washer/dryer complete the essentials. Outdoors, enjoy the aggregate front patio (2022) and a BACK-YARD brick paver back patio with pergola and new roof canvas, perfect for gatherings. The cedar fencing (2025) encloses a landscaped backyard with sod, while the north side yard features a durable wood-chip base for trailer parking and storage, plus a storage shed. Security and technology are seamlessly integrated with a 6-camera commercial-grade system with NVR, wired and wireless networking throughout, and surround sound wiring in the front living room. The bathrooms blend history and luxury: the main bath features a vintage restored claw foot tub with original hardware, grab bars for accessibility, and a unique Italian marble counter salvaged from the turn-of-the-century Howell, Michigan post office. Lower-Level Flex/Rec room with office cabinetry and OLHAUSEN Custom 8' Pool Table. This home blends timeless elegance with modern convenience, offering high-end finishes, thoughtful upgrades, and versatile spaces indoors and out. Perfect for culinary enthusiasts, entertainers, and those who value craftsmanship and comfort.
Sold for $570,000
$570,000
6622 Houghten Dr, Troy, MI 48098
4beds
3,517sqft
Single Family Residence
Built in 1966
0.61 Acres Lot
$579,800 Zestimate®
$162/sqft
$3,877 Estimated rent
Home value
$579,800
$551,000 - $609,000
$3,877/mo
Zestimate® history
Owner options
List your home for rent
$3,877/mo
Rent Zestimate®
Find your next renter with Zillow Rental Manager. Plus, with online applications, you can quickly screen prospective tenants – for free.
$3,877/mo
Rent Zestimate®
Refinance and save
$3,735/mo
Est. payment
Refinancing to a lower rate could help reduce your monthly payments and save thousands over the life of the loan.
$3,735/mo
Est. payment
Explore your selling options
Work with a Zillow partner agent
Leverage their expertise and Zillow's premium Showcase listings to get your home seen by more buyers.
Get startedList with your own agent
Get your home in front of millions of buyers by listing it on Zillow.
Learn how to do itSell it yourself
Take full control of how buyers see your home on Zillow by listing For Sale by Owner (FSBO).
List your homeWhat's special
Zillow last checked:
Listing updated:
Listed by:
Kevin W Oldham 248-535-2004,
Kevin W Oldham
Bought with:
Ann T Spencer, 6501382485
Berkshire Hathaway HomeServices Kee Realty Oxford
Source: Realcomp II,MLS#: 20251059699
Facts & features
Interior
Bedrooms & bathrooms
- Bedrooms: 4
- Bathrooms: 3
- Full bathrooms: 2
- 1/2 bathrooms: 1
Primary bedroom
- Level: Entry
- Area: 196
- Dimensions: 14 X 14
Bedroom
- Level: Entry
- Area: 120
- Dimensions: 10 X 12
Bedroom
- Level: Entry
- Area: 156
- Dimensions: 12 X 13
Bedroom
- Level: Basement
- Area: 312
- Dimensions: 24 X 13
Other
- Level: Entry
- Area: 96
- Dimensions: 12 X 8
Other
- Level: Entry
- Area: 32
- Dimensions: 8 X 4
Other
- Level: Basement
- Area: 48
- Dimensions: 8 X 6
Family room
- Level: Entry
- Area: 252
- Dimensions: 14 X 18
Flex room
- Level: Basement
- Area: 780
- Dimensions: 30 X 26
Kitchen
- Level: Entry
- Area: 252
- Dimensions: 14 X 18
Laundry
- Level: Basement
- Area: 96
- Dimensions: 12 X 8
Living room
- Level: Entry
- Area: 255
- Dimensions: 15 X 17
Other
- Level: Entry
- Area: 32
- Dimensions: 8 X 4
Other
- Level: Basement
- Area: 120
- Dimensions: 12 X 10
Other
- Level: Entry
- Area: 160
- Dimensions: 16 X 10
Heating
- Forced Air, Natural Gas
Appliances
- Included: Built In Refrigerator, Bar Fridge, Dishwasher, Disposal, Dryer, Microwave, Range Hood, Stainless Steel Appliances, Vented Exhaust Fan, Washer
- Laundry: Laundry Room
Features
- Entrance Foyer, High Speed Internet, Other, Programmable Thermostat, Wet Bar
- Windows: Egress Windows
- Basement: Daylight,Finished,Full
- Has fireplace: Yes
- Fireplace features: Family Room, Wood Burning
Interior area
- Total interior livable area: 3,517 sqft
- Finished area above ground: 1,817
- Finished area below ground: 1,700
Property
Parking
- Total spaces: 2.5
- Parking features: Twoand Half Car Garage, Attached, Direct Access, Electricityin Garage, Garage Faces Front, Garage Door Opener
- Attached garage spaces: 2.5
Features
- Levels: One
- Stories: 1
- Entry location: GroundLevel
- Exterior features: Chimney Caps, Lighting
- Pool features: None
Lot
- Size: 0.61 Acres
- Dimensions: 152.5 x 175.65
- Features: Corner Lot
Details
- Additional structures: Sheds
- Parcel number: 2004252006
- Special conditions: Short Sale No,Standard
Construction
Type & style
- Home type: SingleFamily
- Architectural style: Ranch
- Property subtype: Single Family Residence
Materials
- Brick, Wood Siding
- Foundation: Basement, Poured
- Roof: Asphalt
Condition
- Platted Sub
- New construction: No
- Year built: 1966
- Major remodel year: 2010
Utilities & green energy
- Sewer: Public Sewer
- Water: Public
Community & HOA
Community
- Subdivision: GLEN-MOOR ESTATES
HOA
- Has HOA: No
Location
- Region: Troy
Financial & listing details
- Price per square foot: $162/sqft
- Tax assessed value: $126,940
- Annual tax amount: $4,411
- Date on market: 12/22/2025
- Cumulative days on market: 84 days
- Listing agreement: Exclusive Right To Sell
- Listing terms: Cash,Conventional
Price history
| Date | Event | Price |
|---|---|---|
| 3/25/2026 | Sold | $570,000-5%$162/sqft |
Source:  Realcomp II #20251059699 Report a problem Realcomp II #20251059699 Report a problem | ||
| 3/10/2026 | Pending sale | $599,900$171/sqft |
Source: Realcomp II #20251059699 Report a problem | ||
| 2/12/2026 | Price change | $599,900-4.8%$171/sqft |
Source: Realcomp II #20251059699 Report a problem | ||
| 1/15/2026 | Price change | $629,9000%$179/sqft |
Source: Realcomp II #20251059699 Report a problem | ||
| 1/8/2026 | Price change | $629,950+0%$179/sqft |
Source: Realcomp II #20251059699 Report a problem | ||
| 12/22/2025 | Listed for sale | $629,900$179/sqft |
Source: Realcomp II #20251059699 Report a problem | ||
Public tax history
Tax history is unavailable.
Neighborhood: 48098
Nearby homes
- $570,0004 bd3 ba3.4k sqft6622 Houghten St, Troy, MI 48098Sold
- $--3 bd3 ba3.2k sqft6644 Houghten Dr, Troy, MI 48098Off Market

- $482,0003 bd2 ba2.2k sqft6644 Houghten St, Troy, MI 48098Off Market

- $--3 bd3 ba2.3k sqft6619 Vernmoor Dr, Troy, MI 48098Off Market
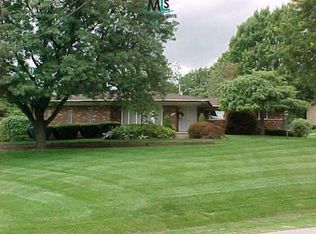
- $540,5003 bd2 ba2.3k sqft6619 Vernmoor St, Troy, MI 48098Off Market
- $503,4003 bd3 ba1.9k sqft6641 Vernmoor St, Troy, MI 48098Off Market
- $538,6003 bd3 ba2k sqft6621 Houghten St, Troy, MI 48098Off Market
- $---- bd-- ba-- sqft6621 Houghten Dr, Troy, MI 48098Off Market
Nearby schools
GreatSchools rating
- 7/10Woodland Elementary SchoolGrades: PK-5Distance: 0.4 mi
- 5/10Avondale Middle SchoolGrades: 6-8Distance: 1 mi
- 6/10Avondale High SchoolGrades: 9-12Distance: 3.9 mi
Get a cash offer in 3 minutes
Find out how much your home could sell for in as little as 3 minutes with a no-obligation cash offer.
Estimated market value
$579,800
Get a cash offer in 3 minutes
Find out how much your home could sell for in as little as 3 minutes with a no-obligation cash offer.
Estimated market value
$579,800
- Michigan
- Oakland County
- Troy
- 48098
- 6622 Houghten Dr
Nearby cities
Nearby zip codes
Other Troy Topics
