Welcome home....lovely updated town home in the popular Pinecrest neighborhood of Alexandria! Along with an amazing location, this home offers 2 primary bedrooms and loft, 2 full / 2 half baths plus finished lower level. Enjoy open and light filled updated kitchen offering granite counters, stainless appliances, ceramic tile flooring and convenient pass through to the dining area. Living and dining room include designer lighting, hardwood floors, custom built-in bookcase and a wood burning fireplace. Living room French door leads to inviting patio with new wooden fence and designer pavers, perfect for grilling and entertaining guests. Finishing out the main level is a half bath and a coat closet. Head upstairs and you will discover two spacious bedrooms, both with ample closet space, and their own en-suite bathrooms. Primary bedroom is spacious and light filled with vaulted ceilings and access to the loft with skylights. Loft is ample space perfect for home office or den. Don't forget lower level which includes a half bath and fully finished recreation room, perfect for work outs or an additional guest space. Also includes a storage room with washer and dryer. New HVAC 2022, water heater 2022, patio fence 2021, front steps and railings 2021. Located in the heart of Alexandria, this townhouse offers the perfect combination of city living and suburban comfort. You'll find everything you need inside the Pinecrest Community, which features tennis courts (some that double as pickleball courts!) playgrounds, beautiful trails, ponds and gardens. The Pinecrest public golf course is around the corner less than a mile away! Plus, you are minutes away from I-95, I-495, local restaurants and major shopping centers!
Sold for $537,500
$537,500
6622 Medinah Ln, Alexandria, VA 22312
2beds
1,652sqft
Townhouse
Built in 1986
1,260 Square Feet Lot
$594,500 Zestimate®
$325/sqft
$3,159 Estimated rent
Home value
$594,500
$565,000 - $624,000
$3,159/mo
Zestimate® history
Owner options
List your home for rent
$3,159/mo
Rent Zestimate®
Find your next renter with Zillow Rental Manager. Plus, with online applications, you can quickly screen prospective tenants – for free.
$3,159/mo
Rent Zestimate®
Refinance and save
$3,653/mo
Est. payment
Refinancing to a lower rate could help reduce your monthly payments and save thousands over the life of the loan.
$3,653/mo
Est. payment
Explore your selling options
Work with a Zillow partner agent
Leverage their expertise and Zillow's premium Showcase listings to get your home seen by more buyers.
Get startedList with your own agent
Get your home in front of millions of buyers by listing it on Zillow.
Learn how to do itSell it yourself
Take full control of how buyers see your home on Zillow by listing For Sale by Owner (FSBO).
List your homeWhat's special
Custom built-in bookcaseNew wooden fenceLocal restaurantsBeautiful trailsVaulted ceilingsAmple closet spaceGranite counters
Zillow last checked:
Listing updated:
Listed by:
Susan Dickerson 703-380-0153,
Corcoran McEnearney
Bought with:
Millie Severich, 0225103522
Samson Properties
Source: Bright MLS,MLS#: VAFX2145426
Facts & features
Interior
Bedrooms & bathrooms
- Bedrooms: 2
- Bathrooms: 4
- Full bathrooms: 2
- 1/2 bathrooms: 2
- Main level bathrooms: 1
Rooms
- Room types: Living Room, Dining Room, Primary Bedroom, Bedroom 2, Kitchen, Laundry, Loft, Recreation Room, Bathroom 2, Primary Bathroom, Half Bath
Primary bedroom
- Features: Cathedral/Vaulted Ceiling, Ceiling Fan(s)
- Level: Upper
Bedroom 2
- Level: Upper
Primary bathroom
- Features: Flooring - Tile/Brick
- Level: Upper
Bathroom 2
- Level: Upper
Dining room
- Features: Flooring - HardWood
- Level: Main
Half bath
- Level: Main
Half bath
- Level: Lower
Kitchen
- Features: Granite Counters, Flooring - Tile/Brick, Pantry
- Level: Main
Laundry
- Level: Lower
Living room
- Features: Flooring - HardWood, Fireplace - Wood Burning, Built-in Features, Window Treatments
- Level: Main
Loft
- Features: Skylight(s)
- Level: Upper
Recreation room
- Level: Lower
Heating
- Forced Air, Electric
Cooling
- Central Air, Ceiling Fan(s), Electric
Appliances
- Included: Dishwasher, Disposal, Dryer, Ice Maker, Refrigerator, Washer, Water Heater, Microwave, Oven/Range - Electric, Stainless Steel Appliance(s), Electric Water Heater
- Laundry: Laundry Room
Features
- Combination Dining/Living, Kitchen - Gourmet, Built-in Features, Upgraded Countertops, Primary Bath(s), Open Floorplan, Ceiling Fan(s), Dry Wall, Cathedral Ceiling(s)
- Windows: Window Treatments
- Basement: Connecting Stairway,Full,Heated,Improved,Interior Entry
- Number of fireplaces: 1
- Fireplace features: Glass Doors, Wood Burning
Interior area
- Total structure area: 1,652
- Total interior livable area: 1,652 sqft
- Finished area above ground: 1,454
- Finished area below ground: 198
Property
Parking
- Parking features: Assigned, Parking Lot
- Details: Assigned Parking, Assigned Space #: 12
Accessibility
- Accessibility features: None
Features
- Levels: Three and One Half
- Stories: 3.5
- Patio & porch: Patio
- Pool features: None
- Fencing: Back Yard,Wood
Lot
- Size: 1,260 Square Feet
Details
- Additional structures: Above Grade, Below Grade
- Parcel number: 0712 34070012
- Zoning: 308
- Special conditions: Standard
Construction
Type & style
- Home type: Townhouse
- Architectural style: Colonial,Loft
- Property subtype: Townhouse
Materials
- Aluminum Siding
- Foundation: Block
- Roof: Asphalt
Condition
- New construction: No
- Year built: 1986
Details
- Builder model: BRANDON
Utilities & green energy
- Sewer: Public Sewer
- Water: Public
Community & HOA
Community
- Subdivision: Pinecrest
HOA
- Has HOA: Yes
- Amenities included: Common Grounds, Tennis Court(s), Tot Lots/Playground, Jogging Path
- Services included: Common Area Maintenance, Management, Trash
- HOA fee: $283 quarterly
- HOA name: PINECREST COMMUNITY ASSOCIATION
Location
- Region: Alexandria
Financial & listing details
- Price per square foot: $325/sqft
- Tax assessed value: $543,600
- Annual tax amount: $4,615
- Date on market: 8/31/2023
- Listing agreement: Exclusive Right To Sell
- Ownership: Fee Simple
Price history
| Date | Event | Price |
|---|---|---|
| 9/22/2023 | Sold | $537,500-2.2%$325/sqft |
Source:  Bright MLS #VAFX2145426 Report a problem Bright MLS #VAFX2145426 Report a problem | ||
| 9/5/2023 | Contingent | $549,500$333/sqft |
Source: Bright MLS #VAFX2145426 Report a problem | ||
| 8/31/2023 | Listed for sale | $549,500+29%$333/sqft |
Source: Bright MLS #VAFX2145426 Report a problem | ||
| 10/26/2022 | Sold | $425,999$258/sqft |
Source: Public Record Report a problem | ||
| 4/20/2018 | Sold | $425,999$258/sqft |
Source: Public Record Report a problem | ||
| 3/23/2018 | Pending sale | $425,999$258/sqft |
Source: Coldwell Banker Residential Brokerage - Vienna #1000231018 Report a problem | ||
| 3/8/2018 | Listed for sale | $425,999+7.6%$258/sqft |
Source: Coldwell Banker Residential Brokerage #1000231018 Report a problem | ||
| 7/23/2014 | Sold | $396,000$240/sqft |
Source: Public Record Report a problem | ||
| 6/24/2014 | Pending sale | $396,000$240/sqft |
Source: Prudential PenFed Realty #FX8372511 Report a problem | ||
| 6/10/2014 | Listed for sale | $396,000+73.7%$240/sqft |
Source: Prudential PenFed Realty #FX8372511 Report a problem | ||
| 8/16/2001 | Sold | $228,000+31.8%$138/sqft |
Source: Public Record Report a problem | ||
| 2/28/1994 | Sold | $173,000$105/sqft |
Source: Public Record Report a problem | ||
Public tax history
| Year | Property taxes | Tax assessment |
|---|---|---|
| 2025 | $6,500 +4.3% | $562,320 +4.5% |
| 2024 | $6,235 +1.6% | $538,190 -1% |
| 2023 | $6,135 +2.5% | $543,600 +3.9% |
| 2022 | $5,985 | $523,410 +9.5% |
| 2021 | -- | $478,100 +6.1% |
| 2020 | $5,331 +7.7% | $450,480 +7.7% |
| 2019 | $4,948 +1.9% | $418,100 +1.9% |
| 2018 | $4,854 +5.2% | $410,150 +3.2% |
| 2017 | $4,615 +0.2% | $397,520 |
| 2016 | $4,605 +7.9% | $397,520 +3.9% |
| 2015 | $4,268 +18.3% | $382,420 +18.1% |
| 2014 | $3,607 | $323,930 +3.7% |
| 2013 | -- | $312,410 +7.5% |
| 2012 | -- | $290,610 |
| 2011 | -- | $290,610 -2.9% |
| 2010 | -- | $299,440 -4.9% |
| 2009 | -- | $315,010 -17.7% |
| 2008 | -- | $382,860 -1.4% |
| 2007 | -- | $388,180 +76.1% |
| 2003 | -- | $220,465 +19% |
| 2002 | -- | $185,265 +15.6% |
| 2001 | -- | $160,320 |
Find assessor info on the county website
Neighborhood: 22312
Nearby homes
- $543,8002 bd4 ba1.2k sqft6624 Medinah Ln, Alexandria, VA 22312Off Market
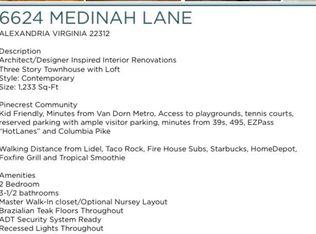
- $580,9002 bd3 ba1.8k sqft6620 Medinah Ln, Alexandria, VA 22312Off Market

- $623,3003 bd4 ba1.2k sqft6626 Medinah Ln, Alexandria, VA 22312Off Market
- $583,1003 bd3 ba1.2k sqft6618 Medinah Ln, Alexandria, VA 22312Off Market
- $603,4003 bd4 ba1.6k sqft6616 Medinah Ln, Alexandria, VA 22312Off Market
- $573,3003 bd3 ba1.2k sqft6628 Medinah Ln, Alexandria, VA 22312Off Market
- $2,9952 bd4 ba1.3k sqft6630 Medinah Ln, Alexandria, VA 22312For Rent
- $602,5003 bd4 ba1.4k sqft6632 Medinah Ln, Alexandria, VA 22312Off Market
Nearby schools
GreatSchools rating
- 7/10Columbia Elementary SchoolGrades: PK-5Distance: 0.5 mi
- 3/10Holmes Middle SchoolGrades: 6-8Distance: 0.8 mi
- 3/10Annandale High SchoolGrades: 9-12Distance: 2.2 mi
Schools provided by the listing agent
- District: Fairfax County Public Schools
Source: Bright MLS. This data may not be complete. We recommend contacting the local school district to confirm school assignments for this home.
Get a cash offer in 3 minutes
Find out how much your home could sell for in as little as 3 minutes with a no-obligation cash offer.
Estimated market value
$594,500
Get a cash offer in 3 minutes
Find out how much your home could sell for in as little as 3 minutes with a no-obligation cash offer.
Estimated market value
$594,500
- Virginia
- Fairfax County
- Lincolnia
- 22312
- 6622 Medinah Ln
Nearby cities
Nearby zip codes
Other Lincolnia Topics
