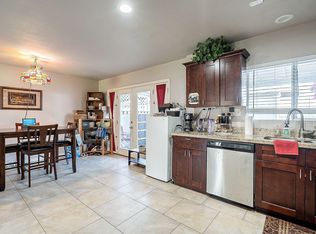
Welcome to Your Dream Townhome! Step in and feel instantly at home. The inviting interior features beautiful wood-look tile flooring, a soothing color palette, and elegant French doors. The heart of this home is a well-appointed kitchen, complete with Cherry wood cabinets with crown moulding, Stainless Steel Appliances for a modern touch, Recessed Lighting for a bright and airy feel and Sleek Granite countertops. Upstairs you'll find spacious bedrooms with luxury vinyl flooring, equipped with ceiling fans and sliding-door closets for effortless organization. Updated bathroom with granite countertop and tiled shower/tub. Finally, enjoy a convenient patio accessed from the covered parking spots & access to the community pool just a few step away. Don't miss out on this incredible opportunity! Homes like this are in high demand and won't stay on the market for long.
Make this your new home today!
Sold for $243,000
$243,000
6622 N 43RD Avenue, Glendale, AZ 85301
3beds
2baths
1,408sqft
Townhouse
Built in 1963
1,586 Square Feet Lot
$240,200 Zestimate®
$173/sqft
$1,638 Estimated rent
Home value
$240,200
$219,000 - $264,000
$1,638/mo
Zestimate® history
Owner options
List your home for rent
$1,638/mo
Rent Zestimate®
Find your next renter with Zillow Rental Manager. Plus, with online applications, you can quickly screen prospective tenants – for free.
$1,638/mo
Rent Zestimate®
Refinance and save
$1,360/mo
Est. payment
Refinancing to a lower rate could help reduce your monthly payments and save thousands over the life of the loan.
$1,360/mo
Est. payment
Explore your selling options
Work with a Zillow partner agent
Leverage their expertise and Zillow's premium Showcase listings to get your home seen by more buyers.
Get startedList with your own agent
Get your home in front of millions of buyers by listing it on Zillow.
Learn how to do itSell it yourself
Take full control of how buyers see your home on Zillow by listing For Sale by Owner (FSBO).
List your homeWhat's special
Zillow last checked:
Listing updated:
Listed by:
Juan Rivas 602-410-3871,
Century 21 Northwest
Bought with:
Claudia Rabago, SA651670000
My Home Group Real Estate
Source: ARMLS,MLS#: 6802920
Facts & features
Interior
Bedrooms & bathrooms
- Bedrooms: 3
- Bathrooms: 2
Heating
- Electric
Cooling
- Central Air, Ceiling Fan(s)
Features
- High Speed Internet, Granite Counters, Upstairs, Eat-in Kitchen
- Flooring: Vinyl, Tile
- Windows: Double Pane Windows
- Has basement: No
Interior area
- Total structure area: 1,408
- Total interior livable area: 1,408 sqft
Property
Parking
- Total spaces: 2
- Parking features: Assigned
- Carport spaces: 2
Features
- Stories: 2
- Patio & porch: Covered
- Exterior features: Storage
- Has private pool: Yes
- Pool features: Fenced
- Spa features: None
- Fencing: Wrought Iron
Lot
- Size: 1,586 Square Feet
Details
- Parcel number: 14627165A
Construction
Type & style
- Home type: Townhouse
- Property subtype: Townhouse
- Attached to another structure: Yes
Materials
- Brick Veneer, Painted, Block
- Roof: Composition
Condition
- Year built: 1963
Details
- Builder name: HALLCRAFT HOMES
Utilities & green energy
- Sewer: Public Sewer
- Water: City Water
Community & HOA
Community
- Features: Community Pool, Playground
- Subdivision: WEST PLAZA TOWNHOUSE
HOA
- Has HOA: Yes
- Services included: Roof Repair, Insurance, Sewer, Pest Control, Maintenance Grounds, Front Yard Maint, Trash, Water, Maintenance Exterior
- HOA fee: $250 monthly
- HOA name: West Plaza HOA
- HOA phone: 661-295-4900
Location
- Region: Glendale
Financial & listing details
- Price per square foot: $173/sqft
- Tax assessed value: $209,100
- Annual tax amount: $492
- Date on market: 7/28/2025
- Cumulative days on market: 120 days
- Listing terms: Cash,Conventional,FHA,VA Loan
- Ownership: Condominium
Price history
| Date | Event | Price |
|---|---|---|
| 7/18/2025 | Sold | $243,000-5.8%$173/sqft |
Source:  ARMLS #6802920 Report a problem ARMLS #6802920 Report a problem | ||
| 6/18/2025 | Pending sale | $257,999$183/sqft |
Source: ARMLS #6802920 Report a problem | ||
| 6/4/2025 | Price change | $257,999-0.8%$183/sqft |
Source: ARMLS #6802920 Report a problem | ||
| 5/15/2025 | Price change | $259,999-1.9%$185/sqft |
Source: ARMLS #6802920 Report a problem | ||
| 3/11/2025 | Price change | $265,000-1.9%$188/sqft |
Source: ARMLS #6802920 Report a problem | ||
| 2/21/2025 | Listed for sale | $270,000$192/sqft |
Source: ARMLS #6802920 Report a problem | ||
| 1/12/2025 | Listing removed | $270,000$192/sqft |
Source: ARMLS #6802920 Report a problem | ||
| 1/10/2025 | Listed for sale | $270,000$192/sqft |
Source: ARMLS #6802920 Report a problem | ||
| 10/12/2024 | Listing removed | $270,000$192/sqft |
Source: ARMLS #6732601 Report a problem | ||
| 10/12/2024 | Price change | $270,000+2.9%$192/sqft |
Source: ARMLS #6732601 Report a problem | ||
| 10/4/2024 | Price change | $262,500-0.9%$186/sqft |
Source: ARMLS #6732601 Report a problem | ||
| 9/26/2024 | Price change | $265,000-1.5%$188/sqft |
Source: ARMLS #6732601 Report a problem | ||
| 8/28/2024 | Price change | $268,900-0.4%$191/sqft |
Source: ARMLS #6732601 Report a problem | ||
| 8/7/2024 | Price change | $270,000-1.8%$192/sqft |
Source: ARMLS #6732601 Report a problem | ||
| 7/22/2024 | Pending sale | $275,000$195/sqft |
Source: ARMLS #6732601 Report a problem | ||
| 7/18/2024 | Listed for sale | $275,000+66.7%$195/sqft |
Source: ARMLS #6732601 Report a problem | ||
| 11/6/2020 | Sold | $165,000+54.2%$117/sqft |
Source: ARMLS #6136881 Report a problem | ||
| 3/30/2017 | Sold | $107,000-2.6%$76/sqft |
Source: Public Record Report a problem | ||
| 2/24/2017 | Listed for sale | $109,900+59.3%$78/sqft |
Source: EPIC Home Realty #5566240 Report a problem | ||
| 5/16/2003 | Sold | $69,000+74.7%$49/sqft |
Source: Public Record Report a problem | ||
| 12/30/1993 | Sold | $39,500$28/sqft |
Source: Public Record Report a problem | ||
Public tax history
| Year | Property taxes | Tax assessment |
|---|---|---|
| 2025 | $538 +10.9% | $20,910 -1.3% |
| 2024 | $485 -1.3% | $21,180 +491% |
| 2023 | $492 +0.8% | $3,584 -69.9% |
| 2022 | $488 +1.4% | $11,910 +8.6% |
| 2021 | $481 -9.2% | $10,970 +17.6% |
| 2020 | $530 +20.3% | $9,330 +28.2% |
| 2019 | $440 | $7,280 +37.9% |
| 2018 | $440 +0.6% | $5,280 +13.1% |
| 2017 | $437 +7.1% | $4,670 +15.3% |
| 2016 | $408 -3% | $4,050 -4.9% |
| 2015 | $421 | $4,260 +45.4% |
| 2014 | -- | $2,930 +39.5% |
| 2013 | -- | $2,100 -10.6% |
| 2012 | -- | $2,350 -2.1% |
| 2011 | -- | $2,400 -67.1% |
| 2010 | -- | $7,300 -36.2% |
| 2009 | -- | $11,450 +11.7% |
| 2008 | -- | $10,250 +39.5% |
| 2007 | -- | $7,350 +8.9% |
| 2006 | -- | $6,750 |
| 2005 | -- | $6,750 +25% |
| 2004 | -- | $5,400 |
| 2003 | -- | $5,400 +18.7% |
| 2002 | -- | $4,550 |
Find assessor info on the county website
Neighborhood: 85301
Nearby homes
- $221,7003 bd2 ba1.4k sqft6620 N 43rd Ave, Glendale, AZ 85301Off Market
- $173,100-- bd1 ba1.1k sqft6618 N 43rd Ave, Glendale, AZ 85301Off Market
- $208,4003 bd1 ba1.4k sqft6626 N 43rd Ave, Glendale, AZ 85301Off Market

- $248,4003 bd1 ba1.4k sqft6624 N 43rd Ave, Glendale, AZ 85301Off Market
- $238,3004 bd1 ba1.5k sqft6616 N 43rd Ave, Glendale, AZ 85301Off Market
- $193,7003 bd2 ba1.4k sqft6614 N 43rd Ave, Glendale, AZ 85301Off Market
- $205,8002 bd2 ba1.4k sqft6630 N 43rd Ave, Glendale, AZ 85301Off Market
- $211,600-- bd1 ba1.4k sqft6628 N 43rd Ave, Glendale, AZ 85301Off Market
Nearby schools
GreatSchools rating
- 6/10Barcelona Middle SchoolGrades: PK-8Distance: 0.1 mi
- 3/10Alhambra High SchoolGrades: 9-12Distance: 1.9 mi
Schools provided by the listing agent
- Elementary: Carol G. Peck Elementary School
- Middle: Alhambra Traditional School
- High: Alhambra High School
- District: Alhambra Elementary District
Source: ARMLS. This data may not be complete. We recommend contacting the local school district to confirm school assignments for this home.
Get a cash offer in 3 minutes
Find out how much your home could sell for in as little as 3 minutes with a no-obligation cash offer.
Estimated market value
$240,200
Get a cash offer in 3 minutes
Find out how much your home could sell for in as little as 3 minutes with a no-obligation cash offer.
Estimated market value
$240,200
- Arizona
- Maricopa County
- Glendale
- 85301
- 6622 N 43RD Avenue
Nearby cities
Nearby neighborhoods
Nearby zip codes
Other Glendale Topics
