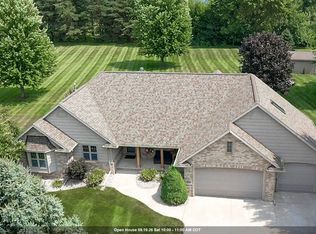
Executive-style home in Glacier Ridge offering 4BR, 3.5BA & 3-car garage. Main floor features a stunning great room with an 18.5-ft vaulted ceiling, gas fireplace, primary ensuite, newly updated kitchen with quartz countertops, decorative tile backsplash & two pantries plus laundry & mud room. New lighting fixtures & low voltage lights under kitchen cabinets. Upstairs includes 3 bedrooms & spacious bonus room. Lower level offers family & rec areas with abundant storage. Garage loaded with features including epoxy floor, stairs to LL, water spigots with drain & hook ups available to connect a heater. Beautifully landscaped yard with sprinkler system. Conveniently located to shopping, HWY 41 and walking distance to Plamann Park. Extremely well maintained home. Move in ready & enjoy!
Contingent
$749,000
6622 N Kurey DRIVE, Appleton, WI 54913
4beds
3,851sqft
Single Family Residence
Built in 2010
0.3 Acres Lot
$-- Zestimate®
$194/sqft
$-- HOA
What's special
- 53 days
- 55
- 0
Zillow last checked:
Listing updated:
Listed by:
Tamim Realty Group*,
First Weber Inc- Mequon
Source: WIREX MLS,MLS#: 1972463 Originating MLS: Metro MLS
Originating MLS: Metro MLSFacts & features
Interior
Bedrooms & bathrooms
- Bedrooms: 4
- Bathrooms: 4
- Full bathrooms: 3
- 1/2 bathrooms: 1
- Main level bedrooms: 1
Primary bedroom
- Level: Main
- Area: 182
- Dimensions: 14 x 13
Bedroom 2
- Level: Upper
- Area: 143
- Dimensions: 13 x 11
Bedroom 3
- Level: Upper
- Area: 120
- Dimensions: 12 x 10
Bedroom 4
- Level: Upper
- Area: 120
- Dimensions: 12 x 10
Bathroom
- Features: Tub Only, Master Bedroom Bath: Walk-In Shower
Dining room
- Level: Main
- Area: 156
- Dimensions: 13 x 12
Family room
- Level: Lower
- Area: 288
- Dimensions: 24 x 12
Kitchen
- Level: Main
- Area: 168
- Dimensions: 14 x 12
Living room
- Level: Main
- Area: 289
- Dimensions: 17 x 17
Heating
- Natural Gas, Forced Air
Cooling
- Central Air
Appliances
- Included: Dishwasher, Microwave, Oven, Refrigerator
Features
- High Speed Internet, Pantry, Cathedral/vaulted ceiling, Walk-In Closet(s), Kitchen Island
- Flooring: Wood
- Basement: Finished,Full,Concrete,Radon Mitigation System,Sump Pump
Interior area
- Total structure area: 3,851
- Total interior livable area: 3,851 sqft
- Finished area above ground: 2,851
- Finished area below ground: 1,000
Property
Parking
- Total spaces: 3
- Parking features: Garage Door Opener, Attached, 3 Car
- Attached garage spaces: 3
Features
- Levels: Two
- Stories: 2
- Patio & porch: Patio
- Exterior features: Sprinkler System
Lot
- Size: 0.3 Acres
- Dimensions: Glacier Ridge Lot 43
- Features: Sidewalks
Details
- Parcel number: 201311930043
- Zoning: RES
Construction
Type & style
- Home type: SingleFamily
- Architectural style: Other
- Property subtype: Single Family Residence
Materials
- Vinyl Siding
Condition
- 11-20 Years
- New construction: No
- Year built: 2010
Utilities & green energy
- Sewer: Public Sewer
- Water: Public
Community & HOA
Community
- Subdivision: Glacier Ridge
Location
- Region: Appleton
- Municipality: Appleton
Financial & listing details
- Price per square foot: $194/sqft
- Tax assessed value: $543,000
- Annual tax amount: $8,858
- Date on market: 7/23/2026
- Inclusions: Stove/Oven, Refrigerator, Microwave, Disposal, Dishwasher, Beverage Refrigerator.
- Exclusions: Seller's Personal Property; Washer And Dryer Are Negotiable.
Estimated market value
Not available
Estimated sales range
Not available
Not available
Price history
| Date | Event | Price |
|---|---|---|
| 7/31/2026 | Contingent | $749,000$194/sqft |
Source:  WIREX MLS #1972463 Report a problem WIREX MLS #1972463 Report a problem | ||
| 7/23/2026 | Listed for sale | $749,000+10.8%$194/sqft |
Source: WIREX MLS #1972463 Report a problem | ||
| 3/14/2025 | Sold | $675,900-0.6%$176/sqft |
Source: RANW as distributed by MLS GRID #50301842 Report a problem | ||
| 2/9/2025 | Pending sale | $679,900$177/sqft |
Source:  Coldwell Banker Real Estate Group #50301842 Report a problem Coldwell Banker Real Estate Group #50301842 Report a problem | ||
| 2/9/2025 | Contingent | $679,900$177/sqft |
Source: WIREX MLS #50301842 Report a problem | ||
| 2/6/2025 | Price change | $679,900-2.9%$177/sqft |
Source: RANW as distributed by MLS GRID #50301842 Report a problem | ||
| 1/2/2025 | Price change | $699,900-2.1%$182/sqft |
Source: RANW as distributed by MLS GRID #50301842 Report a problem | ||
| 12/16/2024 | Listed for sale | $715,000+73.5%$186/sqft |
Source: RANW as distributed by MLS GRID #50301842 Report a problem | ||
| 8/21/2014 | Sold | $412,000-1.9%$107/sqft |
Source: RANW as distributed by MLS GRID #50094367 Report a problem | ||
| 5/7/2014 | Price change | $419,900-4.5%$109/sqft |
Source: Coldwell Banker The Real Estate Group, Inc. #50094367 Report a problem | ||
| 4/24/2014 | Price change | $439,900-4.3%$114/sqft |
Source: Coldwell Banker The Real Estate Group #50094367 Report a problem | ||
| 3/26/2014 | Listed for sale | $459,900+27.8%$119/sqft |
Source: Coldwell Banker The Real Estate Group #50094367 Report a problem | ||
| 5/25/2011 | Listing removed | $359,900+1.7%$93/sqft |
Source: The Real Estate Group, Inc. #BA7QH Report a problem | ||
| 4/26/2011 | Sold | $353,900-1.7%$92/sqft |
Source: Public Record Report a problem | ||
| 7/11/2010 | Listed for sale | $359,900$93/sqft |
Source: Coldwell Banker The Real Estate Group #50014798 Report a problem | ||
Public tax history
| Year | Property taxes | Tax assessment |
|---|---|---|
| 2025 | $8,898 +5% | $543,000 |
| 2024 | $8,471 +5.6% | $543,000 |
| 2023 | $8,025 -4.6% | $543,000 +22.6% |
| 2022 | $8,408 +0.4% | $443,000 |
| 2021 | $8,373 -1.4% | $443,000 |
| 2020 | $8,489 +3.7% | $443,000 |
| 2019 | $8,183 +5.4% | $443,000 +16.9% |
| 2018 | $7,763 -0.1% | $379,000 |
| 2017 | $7,769 -3.4% | $379,000 |
| 2016 | $8,044 0% | $379,000 |
| 2015 | $8,047 -0.9% | $379,000 |
| 2014 | $8,117 +3% | $379,000 +6.6% |
| 2013 | $7,879 +0.9% | $355,700 |
| 2012 | $7,805 +0.7% | $355,700 +2.1% |
| 2011 | $7,750 +938.8% | $348,500 +992.5% |
| 2010 | $746 +0.5% | $31,900 |
| 2009 | $743 | $31,900 |
Find assessor info on the county website
Monthly payment
Est. payment
Payment breakdown
Explore the cost of this home by adjusting the details. Changes won't be saved.Climate risks
Neighborhood: 54913
Nearby schools
Schools provided by the listing agent
- Elementary: Freedom
- Middle: Freedom
- High: Freedom
- District: Freedom Area
Source: WIREX MLS. This data may not be complete. We recommend contacting the local school district to confirm school assignments for this home.
Similar homes
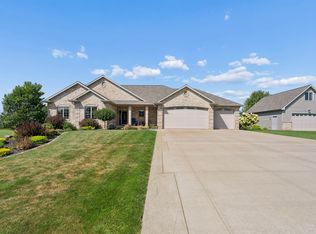
- $799,9005 bd4 ba3.6k sqftW4202 Del Rose Ln, Appleton, WI 54913For Sale
 MLS ID #50332063, Tiffany L Holtz. RANW as distributed by MLS GRID
 - $775,0003 bd3 ba3k sqftN3224 Feather Ridge Dr, Appleton, WI 54913For Sale
 MLS ID #50330255, Stacey L Kroll. RANW as distributed by MLS GRID
 - $689,9004 bd4 ba4k sqftN4326 Red Leaf Dr, Appleton, WI 54913For Sale
 MLS ID #50330588, Stacey L Hennessey. RANW as distributed by MLS GRID
 - $799,0005 bd5 ba3.8k sqft4916 N Silentwind Way, Appleton, WI 54913For Sale
 MLS ID #50325880, Erin Doe. RANW as distributed by MLS GRID
