Tucked into a charming West Hills neighborhood, this fully updated home offers a quaint oasis in the heart of the Valley. Double entry French doors welcome you into a bright and airy interior with elevated ceilings, recessed lighting, and large skylights. Hardwood flooring seamlessly flows throughout every room, unifying the generously sized living spaces and bedrooms. A stunning fireplace finished in stone anchors the living room, creating an inviting setting for lively gatherings, or quiet evenings curled up with your favorite book or show. The tastefully updated kitchen features white wood cabinetry with soft-close drawers, a built-in pantry, stunning quartz countertops, stainless steel appliances, and a charming greenhouse window. A thoughtfully designed laundry room can be found off of the kitchen, offering a side-by-side washer and dryer as well as convenient access to the backyard. Adjacent to the living room and kitchen is a spacious bonus room, with an ensuite bathroom, that opens to the living space, kitchen, and entryway. This centrally located space has the flexibility to be used as an office, formal dining room, or playroom, and could easily be converted back to a fourth bedroom. On the other side of the entryway you'll find three additional bedrooms, including a primary suite with an oversized walk-in closet and direct access to a full bathroom. The secondary bedrooms are flooded with natural light and showcase views of the backyard, recessed lighting, and generous closet space. Conveniently serving the bedrooms is a large bathroom with dual sinks and a charming clawfoot bathtub with overhead shower. In the hallway you'll find three additional closets, providing an abundant amount of interior storage. From the living room, a set of double French doors leads to a spacious slate patio and sprawling grassy backyard. Featuring mature greenery, a lemon tree, and white roses, the fully fenced in yard is a secure place for furry friends or children to enjoy. The oversized patio is framed with a custom wrought iron cover that allows for a canvas shade or bistro lights overhead while dining al fresco! Additional features include central heat and A/C, an ADT alarm system, automatic sprinklers, and a two-car garage with workbench and second refrigerator. The extra-wide driveway, which is finished with stone detailing and lined with hedges, allows parking for multiple cars or even an RV. This move-in ready home is perfectly positioned to enjoy serene suburban living, with proximity to great schools and local favorites like Malibu Wines and Topanga Canyon Mall. Shopping is convenient with Trader Joe's, Target, Sprouts, HomeGoods, and Starbucks nearby. Quick access to the 101 Freeway and Ventura Blvd make it easy to explore all that Los Angeles has to offer!
Sold for $1,075,000
$1,075,000
6622 Royer Ave, West Hills, CA 91307
4beds
1,528sqft
Residential, Single Family Residence
Built in 1957
7,502 Square Feet Lot
$1,054,300 Zestimate®
$704/sqft
$4,941 Estimated rent
Home value
$1,054,300
$949,000 - $1.17M
$4,941/mo
Zestimate® history
Owner options
List your home for rent
$4,941/mo
Rent Zestimate®
Find your next renter with Zillow Rental Manager. Plus, with online applications, you can quickly screen prospective tenants – for free.
$4,941/mo
Rent Zestimate®
Refinance and save
$6,872/mo
Est. payment
Refinancing to a lower rate could help reduce your monthly payments and save thousands over the life of the loan.
$6,872/mo
Est. payment
Explore your selling options
Work with a Zillow partner agent
Leverage their expertise and Zillow's premium Showcase listings to get your home seen by more buyers.
Get startedList with your own agent
Get your home in front of millions of buyers by listing it on Zillow.
Learn how to do itSell it yourself
Take full control of how buyers see your home on Zillow by listing For Sale by Owner (FSBO).
List your homeWhat's special
Mature greeneryEnsuite bathroomLemon treeCharming clawfoot bathtubSpacious slate patioLarge skylightsOversized walk-in closet
Zillow last checked:
Listing updated:
Listed by:
Jessica Miller DRE # 01906205 310-560-3281,
Coldwell Banker Realty 310-458-0091
Bought with:
Silvia Donati, DRE # 02113440
Coldwell Banker Realty
Source: CLAW,MLS#: 25494267
Facts & features
Interior
Bedrooms & bathrooms
- Bedrooms: 4
- Bathrooms: 2
- Full bathrooms: 2
Rooms
- Room types: Dining Room, Living Room, Walk-In Closet
Bedroom
- Features: Walk-In Closet(s)
Bathroom
- Features: Remodeled, Low Flow Toilet(s), Low Flow Shower(s), Shower Over Tub, Shower Stall
Kitchen
- Features: Galley Kitchen, Greenhouse Window
Heating
- Central
Cooling
- Air Conditioning, Central Air
Appliances
- Included: Gas Cooktop, Microwave, Oven, Dishwasher, Dryer, Freezer, Disposal, Range/Oven, Refrigerator, Washer, Ice Maker, Tankless Water Heater
- Laundry: Inside, Laundry Room
Features
- Turnkey, Recessed Lighting, Dining Area, Formal Dining Rm
- Flooring: Hardwood, Slate
- Doors: Double Door Entry, French Doors
- Windows: Screens, Drapes, Garden Window, Skylight(s), Double Pane Windows
- Number of fireplaces: 1
- Fireplace features: Living Room
Interior area
- Total structure area: 1,528
- Total interior livable area: 1,528 sqft
Property
Parking
- Total spaces: 8
- Parking features: Driveway, Garage - 2 Car, RV Possible
- Garage spaces: 2
- Uncovered spaces: 6
Features
- Levels: One
- Stories: 1
- Entry location: Ground Level w/steps
- Patio & porch: Rock/Stone
- Pool features: None
- Spa features: None
- Fencing: Wrought Iron,Block,Fenced Yard
- Has view: Yes
- View description: None
- Waterfront features: None
Lot
- Size: 7,502 Square Feet
- Features: Lawn, Landscaped, Back Yard, Lot-Level/Flat, Front Yard
Details
- Additional structures: None
- Parcel number: 2038015013
- Zoning: LARS
- Special conditions: Standard
Construction
Type & style
- Home type: SingleFamily
- Architectural style: Traditional
- Property subtype: Residential, Single Family Residence
Materials
- Stucco
- Foundation: Raised
- Roof: Asphalt
Condition
- Updated/Remodeled
- Year built: 1957
Utilities & green energy
- Sewer: In Street
- Water: Public
Community & HOA
Community
- Security: Carbon Monoxide Detector(s), Smoke Detector(s), Prewired, Alarm System
HOA
- Has HOA: No
- Amenities included: None
Location
- Region: West Hills
Financial & listing details
- Price per square foot: $704/sqft
- Tax assessed value: $178,299
- Annual tax amount: $13,277
- Date on market: 2/7/2025
Price history
| Date | Event | Price |
|---|---|---|
| 4/11/2025 | Sold | $1,075,000+8%$704/sqft |
Source:  CLAW #25494267 Report a problem CLAW #25494267 Report a problem | ||
| 3/27/2025 | Pending sale | $995,000$651/sqft |
Source: CLAW #25494267 Report a problem | ||
| 3/9/2025 | Contingent | $995,000$651/sqft |
Source: CLAW #25494267 Report a problem | ||
| 2/7/2025 | Listed for sale | $995,000+26084.2%$651/sqft |
Source: CLAW #25494267 Report a problem | ||
| 12/3/2023 | Listing removed | -- |
Source:  CLAW #23-331179 Report a problem CLAW #23-331179 Report a problem | ||
| 11/15/2023 | Listed for rent | $4,500+18.4%$3/sqft |
Source: CLAW #23-331179 Report a problem | ||
| 3/24/2021 | Listing removed | -- |
Source: Owner Report a problem | ||
| 3/21/2019 | Listing removed | $3,800$2/sqft |
Source: Coldwell Banker Residential Brokerage - Venice #19-428180 Report a problem | ||
| 3/19/2019 | Sold | $3,800$2/sqft |
Source: Agent Provided Report a problem | ||
| 12/15/2018 | Listed for rent | $3,800$2/sqft |
Source: Owner Report a problem | ||
Public tax history
| Year | Property taxes | Tax assessment |
|---|---|---|
| 2025 | $13,277 +428.6% | $178,299 +2% |
| 2024 | $2,512 +1.7% | $174,804 +2% |
| 2023 | $2,470 +4.4% | $171,377 +2% |
| 2022 | $2,367 +1.4% | $168,017 +2% |
| 2021 | $2,333 -0.7% | $164,724 +1% |
| 2020 | $2,351 | $163,036 +2% |
| 2019 | $2,351 +10.7% | $159,840 +2% |
| 2018 | $2,123 | $156,707 +2% |
| 2017 | $2,123 +2.2% | $153,636 +2% |
| 2016 | $2,078 +3% | $150,625 +1.5% |
| 2015 | $2,017 +0.5% | $148,363 +2% |
| 2014 | $2,006 | $145,458 +2.5% |
| 2012 | -- | $141,963 +2% |
| 2011 | -- | $139,181 +0.8% |
| 2010 | -- | $138,142 -0.2% |
| 2009 | -- | $138,471 +2% |
| 2008 | -- | $135,757 +2% |
| 2007 | -- | $133,096 +2% |
| 2006 | -- | $130,488 |
| 2005 | -- | $130,488 +4% |
| 2004 | -- | $125,422 +4.7% |
| 2003 | -- | $119,806 +5% |
| 2002 | -- | $114,144 +4% |
| 2000 | -- | $109,714 |
Find assessor info on the county website
Neighborhood: West Hills
Nearby homes
- $1,020,9004 bd3 ba1.8k sqft6628 Royer Ave, West Hills, CA 91307Off Market
- $911,5004 bd2 ba1.4k sqft6616 Royer Ave, West Hills, CA 91307Off Market

- $911,7004 bd2 ba1.6k sqft6634 Royer Ave, West Hills, CA 91307Off Market
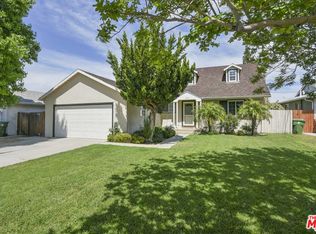
- $1,077,5004 bd3 ba2.3k sqft6610 Royer Ave, West Hills, CA 91307Off Market
- $922,1004 bd2 ba1.5k sqft6623 Royer Ave, West Hills, CA 91307Off Market
- $955,0003 bd3 ba1.5k sqft6640 Royer Ave, West Hills, CA 91307Off Market
- $956,7004 bd2 ba1.4k sqft6629 Royer Ave, West Hills, CA 91307Off Market
- $1,022,6004 bd2 ba1.8k sqft6617 Royer Ave, West Hills, CA 91307Off Market
Nearby schools
GreatSchools rating
- 10/10Welby Way Elementary Charter SchoolGrades: K-5Distance: 0.6 mi
- 8/10George Ellery Hale Charter AcademyGrades: 6-8Distance: 1.4 mi
- 8/10El Camino Real Senior High SchoolGrades: 9-12Distance: 1.7 mi
Get a cash offer in 3 minutes
Find out how much your home could sell for in as little as 3 minutes with a no-obligation cash offer.
Estimated market value
$1,054,300
Get a cash offer in 3 minutes
Find out how much your home could sell for in as little as 3 minutes with a no-obligation cash offer.
Estimated market value
$1,054,300
- California
- Los Angeles County
- Los Angeles
- 91307
- West Hills
- 6622 Royer Ave
Nearby cities
Nearby neighborhoods
Nearby zip codes
Other Los Angeles Topics
