Skip main navigation
Sold
  • $665,000

    6622 SE 62nd Ave, Portland, OR 97206

    3beds
    2,172sqft
    Residential, Single Family Residence
    Built in 2021
    1,742.4 Square Feet Lot
    $673,500 Zestimate®
    $306/sqft
    $3,411 Estimated rent

    Home value

    $673,500

    $626,000 - $727,000

    $3,411/mo

    Zestimate® history
    Loading
    Loading...

    Owner options

    List your home for rent

    $3,411/mo

    Rent Zestimate®

    Find your next renter with Zillow Rental Manager. Plus, with online applications, you can quickly screen prospective tenants – for free.

    Learn more

    $3,411/mo

    Rent Zestimate®

    Refinance and save

    $4,092/mo

    Est. payment

    Refinancing to a lower rate could help reduce your monthly payments and save thousands over the life of the loan.

    See today's rates

    $4,092/mo

    Est. payment

    Explore your selling options

    Work with a Zillow partner agent

    Leverage their expertise and Zillow's premium Showcase listings to get your home seen by more buyers.

    Get started

    List with your own agent

    Get your home in front of millions of buyers by listing it on Zillow.

    Learn how to do it

    Sell it yourself

    Take full control of how buyers see your home on Zillow by listing For Sale by Owner (FSBO).

    List your home

    What's special

    Open concept livingLarge loft areaWalk in closetPrimary suiteFenced-in dog parkSs appliances
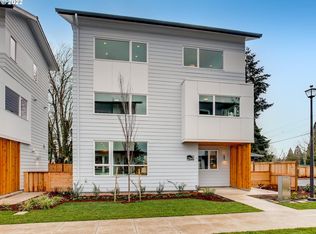
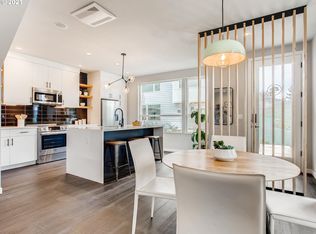
    Like new, solar-ready, Earth Advantage Platinum home constructed by award winning Green Canopy Homes. Open concept living on main w/ chefs kitchen, island, SS appliances. Half bath on main. Two bedrooms + full bathroom on middle level and third floor dedicated to primary suite w/ walk in closet, luxury en-suite and large loft area perfect for home office / media room. House sits opposite park w/ playground, fenced-in dog park. Block away from all the fun and convenience of Woodstock inc; New Seasons, restaurants and coffee shops. Dedicated parking spot w/ EV charging. Bikers paradise w/ 91 Bike Score! [Home Energy Score = 10. HES Report at https://rpt.greenbuildingregistry.com/hes/OR10188121]

    Zillow last checked:

    Listing updated:

    Listed by:

    Daniel Brooks 971-703-0102,

    Lovejoy Real Estate,

    Jennifer Turner 503-312-4642,

    Lovejoy Real Estate

    Bought with:

    Amy Romberg, 201226764

    Windermere Realty Trust

    Source: RMLS (OR),MLS#: 181631090MLS Logo

    Facts & features

    Interior

    Bedrooms & bathrooms
    • Bedrooms: 3
    • Bathrooms: 3
    • Full bathrooms: 2
    • Partial bathrooms: 1
    • Main level bathrooms: 1
    Primary bedroom
    • Features: Bathroom, Floor3rd, Soaking Tub, Walkin Closet, Walkin Shower, Wallto Wall Carpet
    • Level: Upper
    • Area: 180
    • Dimensions: 15 x 12
    Bedroom 2
    • Features: Walkin Closet, Wallto Wall Carpet
    • Level: Upper
    • Area: 154
    • Dimensions: 11 x 14
    Bedroom 3
    • Features: Walkin Closet, Wallto Wall Carpet
    • Level: Upper
    • Area: 156
    • Dimensions: 13 x 12
    Dining room
    • Features: Hardwood Floors, Sliding Doors
    • Level: Main
    • Area: 90
    • Dimensions: 10 x 9
    Family room
    • Features: Floor3rd, Wallto Wall Carpet
    • Level: Upper
    Kitchen
    • Features: Dishwasher, Gourmet Kitchen, Hardwood Floors, Island, Microwave, E N E R G Y S T A R Qualified Appliances, Free Standing Range, Free Standing Refrigerator, Quartz
    • Level: Main
    • Area: 130
    • Width: 10
    Living room
    • Features: Hardwood Floors
    • Level: Main
    • Area: 156
    • Dimensions: 12 x 13
    Heating
    • Ductless, ENERGY STAR Qualified Equipment, Mini Split, Heat Recovery Ventilator
    Cooling
    • Heat Pump
    Appliances
    • Included: Dishwasher, Disposal, Free-Standing Range, Free-Standing Refrigerator, Microwave, Plumbed For Ice Maker, Stainless Steel Appliance(s), Washer/Dryer, ENERGY STAR Qualified Appliances, Electric Water Heater, ENERGY STAR Qualified Water Heater
    Features
    • Floor 3rd, Quartz, Soaking Tub, Sound System, Sink, Walk-In Closet(s), Gourmet Kitchen, Kitchen Island, Bathroom, Walkin Shower, Pantry, Tile
    • Flooring: Hardwood, Tile, Wall to Wall Carpet
    • Doors: Sliding Doors
    • Windows: Double Pane Windows, Vinyl Frames
    • Basement: None
    Interior area
    • Total structure area: 2,172
    • Total interior livable area: 2,172 sqft

    Property

    Parking
    • Parking features: Off Street, Parking Pad
    • Has uncovered spaces: Yes
    Features
    • Stories: 3
    • Patio & porch: Patio
    • Fencing: Fenced
    Lot
    • Size: 1,742 sqft
    • Features: Level, Sprinkler, SqFt 0K to 2999
    Details
    • Parcel number: R701871
    • Zoning: R5A

    Construction

    Type & style
    • Home type: SingleFamily
    • Architectural style: Contemporary
    • Property subtype: Residential, Single Family Residence
    Materials
    • Cedar
    • Foundation: Slab, Stem Wall
    • Roof: Composition
    Condition
    • Resale
    • New construction: No
    • Year built: 2021

    Utilities & green energy

    • Sewer: Public Sewer
    • Water: Public
    • Utilities for property: Cable Connected, Other Internet Service
    Green energy
    • Indoor air quality: Lo VOC Material
    • Construction elements: Reclaimed Material
    • Water conservation: Dual Flush Toilet

    Community & neighborhood

    Location
    • Region: Portland
    • Subdivision: Brentwood Park/Woodstock

    Other

    Other facts
    • Listing terms: Cash,Conventional,FHA,VA Loan
    • Road surface type: Paved

    Price history

    DateEventPrice
    9/18/2025Sold$665,000-2.9%$306/sqft
    Source: RMLS (OR) #181631090 Report a problem
    9/3/2025Pending sale$685,000$315/sqft
    Source: RMLS (OR) #181631090 Report a problem
    8/5/2025Price change$685,000-2.1%$315/sqft
    Source: RMLS (OR) #181631090 Report a problem
    7/8/2025Price change$700,000-3.4%$322/sqft
    Source: RMLS (OR) #181631090 Report a problem
    6/19/2025Listed for sale$725,000+8%$334/sqft
    Source: RMLS (OR) #181631090 Report a problem
    7/5/2022Sold$671,300$309/sqft
    Source: Public Record Report a problem
    7/8/2021Listing removed--
    Source: Zillow Rental Manager Report a problem
    6/10/2021Listed for rent$3,750$2/sqft
    Source: Zillow Rental Manager Report a problem

    Public tax history

    YearProperty taxesTax assessment
    2025$8,993 +3.7%$333,760 +3%
    2024$8,670 +4%$324,040 +3%
    2023$8,337 +2.2%$314,610 +3%
    2022$8,156 +1.7%$305,450 +3%
    2021$8,018 +444.8%$296,550 +414.8%
    2020$1,472 $57,610
    2019-- --

    Find assessor info on the county website

    Neighborhood: Brentwood-Darlington

    Nearby schools

    GreatSchools rating
    Schools provided by the listing agent
    • Elementary: Whitman
    • Middle: Lane
    • High: Franklin

    Source: RMLS (OR). This data may not be complete. We recommend contacting the local school district to confirm school assignments for this home.

    Get a cash offer in 3 minutes
    Find out how much your home could sell for in as little as 3 minutes with a no-obligation cash offer.
    Estimated market value
    $673,500
    Get a cash offer in 3 minutes
    Find out how much your home could sell for in as little as 3 minutes with a no-obligation cash offer.
    Estimated market value
    $673,500