Location. Location. Location...Premiere Westwoods Golf Club home that embodies luxury, comfort, and exceptional design. Tucked away on a peaceful cul-de-sac within one of Arvada, Colorado's most desirable golf course neighborhoods, this rare ranch style 3-bedroom + Study, 3-bathroom home offers over 3,100 sqft of refined living space that is sure to please. The exceptional golf course location offers panoramic fairway views, combining the indoor elegance with outdoor beauty. As you enter, your eyes will be drawn to the soaring ceilings, stunning architectural features, and a wall of windows that floods the home with natural light and perfectly frames the meticulously maintained golf course and open area views. The expansive floor plan offers a gourmet kitchen, huge family room with a tile faced gas fireplace and extended hardwood floors, formal living and dining rooms for your entertainment needs, a guest bathroom, and convenient laundry room. The fully functional floor plan offers a relaxful primary suite with a 5 piece en suite and large walk-in closet, a second large bedroom, full guest bathroom, and a private study. The fully finished basement is an entertainer's dream with a large flex room, guest bedroom, bathroom, and plenty of storage. The beauty of this home extends to the outdoor space with a large paver stone patio where you can relax and enjoy the breathtaking golf course views without having to worry about errant golf balls! This amazing home has everything you are looking for...a large spacious floor plan perfectly blended with the an incredible golf course location, low maintenance landscape as your front yard is maintained by the HOA, easy access to miles of walking and bike trails, drive your golf cart or walk to the golf course club house to play a round, or enjoy dinner. Just minutes to Downtown Arvada and minutes to 1-70 for an easy commute to Denver or Summit County. Seller owned Solar! https://listings.nextdoorphotos.com/vd/241303701
Sold for $795,000
$795,000
6622 Salvia Court, Arvada, CO 80007
3beds
3,146sqft
Single Family Residence
Built in 1998
6,490 Square Feet Lot
$789,800 Zestimate®
$253/sqft
$3,413 Estimated rent
Home value
$789,800
$750,000 - $837,000
$3,413/mo
Zestimate® history
Owner options
List your home for rent
$3,413/mo
Rent Zestimate®
Find your next renter with Zillow Rental Manager. Plus, with online applications, you can quickly screen prospective tenants – for free.
$3,413/mo
Rent Zestimate®
Refinance and save
$4,685/mo
Est. payment
Refinancing to a lower rate could help reduce your monthly payments and save thousands over the life of the loan.
$4,685/mo
Est. payment
Explore your selling options
Work with a Zillow partner agent
Leverage their expertise and Zillow's premium Showcase listings to get your home seen by more buyers.
Get startedList with your own agent
Get your home in front of millions of buyers by listing it on Zillow.
Learn how to do itSell it yourself
Take full control of how buyers see your home on Zillow by listing For Sale by Owner (FSBO).
List your homeWhat's special
Exceptional golf course locationBreathtaking golf course viewsPanoramic fairway viewsStunning architectural featuresFully finished basementPrivate studySecond large bedroom
Zillow last checked:
Listing updated:
Listed by:
Chris Calicchia 303-994-7992 Chrisctotalrealty@yahoo.com,
MB Bellissimo Homes,
Craig Hoover 720-318-5881,
MB Bellissimo Homes
Bought with:
Chris Dolan, 100107292
West and Main Homes Inc
Source: REcolorado as distributed by MLS GRID,MLS#: 8621533
Facts & features
Interior
Bedrooms & bathrooms
- Bedrooms: 3
- Bathrooms: 3
- Full bathrooms: 2
- 3/4 bathrooms: 1
- Main level bathrooms: 2
- Main level bedrooms: 2
Bedroom
- Features: Primary Suite
- Level: Main
Bedroom
- Level: Main
Bedroom
- Level: Basement
Bathroom
- Features: En Suite Bathroom
- Level: Main
Bathroom
- Level: Main
Bathroom
- Level: Basement
Laundry
- Level: Main
Office
- Level: Main
Heating
- Forced Air
Cooling
- Central Air
Appliances
- Included: Dishwasher, Disposal, Dryer, Gas Water Heater, Microwave, Refrigerator, Self Cleaning Oven, Washer
Features
- Audio/Video Controls, Eat-in Kitchen, Entrance Foyer, Five Piece Bath, Granite Counters, High Ceilings, High Speed Internet, Kitchen Island, Open Floorplan, Primary Suite, Vaulted Ceiling(s), Walk-In Closet(s)
- Flooring: Carpet, Tile, Wood
- Windows: Double Pane Windows, Window Coverings, Window Treatments
- Basement: Finished,Full
- Number of fireplaces: 1
- Fireplace features: Family Room
Interior area
- Total structure area: 3,146
- Total interior livable area: 3,146 sqft
- Finished area above ground: 2,135
- Finished area below ground: 1,011
Property
Parking
- Total spaces: 2
- Parking features: Garage - Attached
- Attached garage spaces: 2
Features
- Levels: One
- Stories: 1
- Patio & porch: Front Porch, Patio
- Exterior features: Private Yard, Rain Gutters
- Fencing: Full
Lot
- Size: 6,490 Square Feet
- Features: Irrigated, Landscaped, Master Planned, On Golf Course, Open Space, Sprinklers In Front, Sprinklers In Rear
Details
- Parcel number: 417321
- Zoning: RES
- Special conditions: Standard
Construction
Type & style
- Home type: SingleFamily
- Architectural style: Contemporary
- Property subtype: Single Family Residence
Materials
- Brick, Frame, Wood Siding
- Foundation: Slab
- Roof: Composition
Condition
- Year built: 1998
Utilities & green energy
- Sewer: Public Sewer
Community & HOA
Community
- Subdivision: West Woods Ranch
HOA
- Has HOA: Yes
- Services included: Reserve Fund, Maintenance Grounds, Recycling, Trash
- HOA fee: $125 monthly
- HOA name: Ironwood HOA
- HOA phone: 303-494-2955
- Second HOA fee: $165 quarterly
- Second HOA name: Westwoods Ranch
- Second HOA phone: 303-429-2611
Location
- Region: Arvada
Financial & listing details
- Price per square foot: $253/sqft
- Tax assessed value: $794,005
- Annual tax amount: $4,065
- Date on market: 4/17/2026
- Listing terms: Cash,Conventional,FHA,VA Loan
- Exclusions: None
- Ownership: Individual
- Road surface type: Paved
Price history
| Date | Event | Price |
|---|---|---|
| 5/27/2026 | Sold | $795,000-6.5%$253/sqft |
Source:  REcolorado as distributed by MLS GRID #8621533 Report a problem REcolorado as distributed by MLS GRID #8621533 Report a problem | ||
| 5/12/2026 | Pending sale | $850,000$270/sqft |
Source: REcolorado as distributed by MLS GRID #8621533 Report a problem | ||
| 5/8/2026 | Listing removed | $850,000$270/sqft |
Source: REcolorado as distributed by MLS GRID #8621533 Report a problem | ||
| 4/23/2026 | Pending sale | $850,000$270/sqft |
Source: REcolorado as distributed by MLS GRID #8621533 Report a problem | ||
| 4/20/2026 | Price change | $850,000-2.9%$270/sqft |
Source: REcolorado as distributed by MLS GRID #8621533 Report a problem | ||
| 4/17/2026 | Listed for sale | $875,000+124.4%$278/sqft |
Source: REcolorado as distributed by MLS GRID #8621533 Report a problem | ||
| 7/17/2002 | Sold | $390,000+45.7%$124/sqft |
Source: Public Record Report a problem | ||
| 3/13/1998 | Sold | $267,696$85/sqft |
Source: Public Record Report a problem | ||
Public tax history
| Year | Property taxes | Tax assessment |
|---|---|---|
| 2025 | $4,065 -0.1% | $49,626 +2% |
| 2024 | $4,071 +26.3% | $48,667 |
| 2023 | $3,222 -1.6% | $48,667 +22.1% |
| 2022 | $3,276 +15.7% | $39,854 -2.8% |
| 2021 | $2,831 | $41,001 +12.4% |
| 2020 | $2,831 +1.4% | $36,484 |
| 2019 | $2,793 -1.1% | $36,484 +1.3% |
| 2018 | $2,823 | $36,026 |
| 2017 | $2,823 -13.1% | $36,026 +6.8% |
| 2016 | $3,246 | $33,720 |
| 2015 | $3,246 +1.7% | $33,720 +7% |
| 2014 | $3,191 +4.6% | $31,517 |
| 2013 | $3,051 +2.1% | $31,517 +3.6% |
| 2012 | $2,987 -0.8% | $30,416 |
| 2011 | $3,010 +5.8% | $30,416 -1.4% |
| 2010 | $2,846 -3.1% | $30,840 |
| 2009 | $2,938 +0% | $30,840 -3% |
| 2008 | $2,937 +6.5% | $31,780 |
| 2007 | $2,759 +7.3% | $31,780 +7.5% |
| 2006 | $2,571 +4.5% | $29,560 +7.8% |
| 2005 | $2,460 +9.5% | $27,430 |
| 2004 | $2,246 +2.1% | $27,430 |
| 2003 | $2,201 +1.8% | $27,430 +3.7% |
| 2002 | $2,163 -3% | $26,440 +7.7% |
| 2001 | $2,229 -0.8% | $24,550 |
| 2000 | $2,248 | $24,550 |
Find assessor info on the county website
Neighborhood: 80007
Nearby homes
- $847,0003 bd3 ba1.7k sqft6616 Salvia Ct, Arvada, CO 80007Off Market
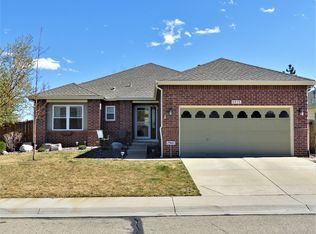
- $806,0002 bd2 ba1.8k sqft6626 Salvia Ct, Arvada, CO 80007Off Market
- $780,0002 bd2 ba2k sqft6636 Salvia Ct, Arvada, CO 80007Off Market
- $750,4003 bd3 ba1.6k sqft16862 W 66th Ln, Arvada, CO 80007Off Market
- $976,9003 bd3 ba3.8k sqft6612 Salvia Ct, Arvada, CO 80007Off Market
- $809,1002 bd2 ba1.9k sqft6646 Salvia Ct, Arvada, CO 80007Off Market
- $675,3002 bd2 ba1.7k sqft16863 W 66th Ln, Arvada, CO 80007Off Market
- $810,3003 bd3 ba1.6k sqft6617 Salvia Ct, Arvada, CO 80007Off Market
Nearby schools
GreatSchools rating
- 9/10West Woods Elementary SchoolGrades: K-5Distance: 0.6 mi
- 7/10Drake Junior High SchoolGrades: 6-8Distance: 3.1 mi
- 10/10Ralston Valley High SchoolGrades: 9-12Distance: 2.7 mi
Schools provided by the listing agent
- Elementary: West Woods
- Middle: Drake
- High: Ralston Valley
- District: Jefferson County R-1
Source: REcolorado as distributed by MLS GRID. This data may not be complete. We recommend contacting the local school district to confirm school assignments for this home.
Get a cash offer in 3 minutes
Find out how much your home could sell for in as little as 3 minutes with a no-obligation cash offer.
Estimated market value
$789,800
Get a cash offer in 3 minutes
Find out how much your home could sell for in as little as 3 minutes with a no-obligation cash offer.
Estimated market value
$789,800
- Colorado
- Jefferson County
- Arvada
- 80007
- 6622 Salvia Court
Nearby cities
Nearby neighborhoods
Nearby zip codes
Other Arvada Topics
