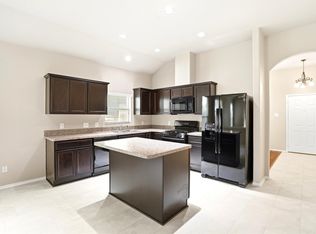
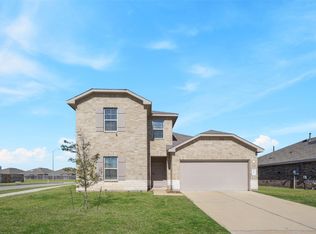
SAFE, QUIET, BEAUTIFUL, SPACIOUS, KATY AREA HOME (cul-de-sac). 3 bedrooms, 2 full bathrooms, 2 car garage, and a large game room to do as you please. Every room has a new ceiling fan. This home accommodates all of your family needs with an open concept area, kitchen has island and double oven. The new flower beds gives a classy curbside appeal, 4 security cameras fully installed, coved deck, and don't worry about storage space with the custom built shed unit in the back. Yard sits in a private area. Home is energy certified, tinted windows to keep home cooler, and only 1 prior owner.THIS IS LUXURY LIVING
Pending
$295,000
6622 Summer Spruce Ct, Katy, TX 77449
3beds
1,992sqft
Single Family Residence
Built in 2015
6,608 Square Feet Lot
$290,000 Zestimate®
$148/sqft
$50/mo HOA
What's special
Large game roomOpen concept area
- 71 days
- 30
- 1
Zillow last checked:
Listing updated:
Listed by:
Ethel Easter-Dismuke TREC #0642442 832-760-4654,
HomeSmart
Source: HAR,MLS#: 76263598
Facts & features
Interior
Bedrooms & bathrooms
- Bedrooms: 3
- Bathrooms: 2
- Full bathrooms: 2
Primary bedroom
- Level: First
- Area: 216
- Dimensions: 18x12
Bedroom
- Level: First
- Area: 110
- Dimensions: 11x10
Bedroom
- Level: First
- Area: 110
- Dimensions: 11x10
Breakfast
- Level: First
- Area: 110
- Dimensions: 11x10
Game room
- Level: First
Kitchen
- Level: First
- Area: 126
- Dimensions: 14x9
Living room
- Level: First
- Area: 240
- Dimensions: 16x15
Heating
- Electric
Cooling
- Ceiling Fan(s), Electric
Appliances
- Included: ENERGY STAR Qualified Appliances, Disposal, Double Oven, Microwave, Gas Cooktop, Dishwasher
Features
- Crown Molding, Prewired for Alarm System, All Bedrooms Down
- Flooring: Laminate, Wood
- Windows: Insulated/Low-E windows
Interior area
- Total structure area: 1,992
- Total interior livable area: 1,992 sqft
Property
Parking
- Total spaces: 2
- Parking features: Driveway Gate, Attached
- Attached garage spaces: 2
Features
- Stories: 1
- Patio & porch: Covered
- Fencing: Back Yard,Full
Lot
- Size: 6,608 Square Feet
- Features: Cul-De-Sac, 0 Up To 1/4 Acre
Details
- Additional structures: Shed(s)
- Parcel number: 1306250080007
Construction
Type & style
- Home type: SingleFamily
- Architectural style: Contemporary
- Property subtype: Single Family Residence
Materials
- Brick, Cement Siding
- Foundation: Slab
- Roof: Composition
Condition
- New construction: No
- Year built: 2015
Utilities & green energy
- Water: Water District
Green energy
- Green verification: ENERGY STAR Certified Homes, HERS Index Score
- Energy efficient items: Thermostat, Lighting, HVAC
Community & HOA
Community
- Security: Prewired for Alarm System
- Subdivision: Barker Village Sec 2 Pt Rep 2
HOA
- Has HOA: Yes
- Amenities included: Playground, Pool
- HOA fee: $605 annually
Location
- Region: Katy
Financial & listing details
- Price per square foot: $148/sqft
- Tax assessed value: $302,853
- Annual tax amount: $7,140
- Date on market: 6/28/2026
- Listing terms: Cash,Exchange or Trade,FHA,VA Loan
Estimated market value
$290,000
$276,000 - $305,000
$2,228/mo
Price history
| Date | Event | Price |
|---|---|---|
| 7/22/2026 | Pending sale | $295,000$148/sqft |
Source:  HAR #76263598 Report a problem HAR #76263598 Report a problem | ||
| 6/28/2026 | Listed for sale | $295,000-1.5%$148/sqft |
Source: HAR #76263598 Report a problem | ||
| 6/24/2026 | Listing removed | $299,559$150/sqft |
Source: HAR #58030843 Report a problem | ||
| 6/7/2026 | Price change | $299,559-3.2%$150/sqft |
Source: HAR #58030843 Report a problem | ||
| 5/30/2026 | Listed for sale | $309,557+99.7%$155/sqft |
Source: HAR #58030843 Report a problem | ||
| 9/19/2018 | Listing removed | $155,012$78/sqft |
Source: Auction.com Report a problem | ||
| 9/14/2018 | Listed for sale | -- |
Source: Auction.com Report a problem | ||
Public tax history
| Year | Property taxes | Tax assessment |
|---|---|---|
| 2025 | $1,832 +2.7% | $302,853 +3.4% |
| 2024 | $1,784 +20.2% | $293,005 -5.1% |
| 2023 | $1,484 +7.7% | $308,851 +12.2% |
| 2022 | $1,378 | $275,364 +27.8% |
| 2021 | -- | $215,480 +3% |
| 2020 | $1,350 +7.7% | $209,294 +6.7% |
| 2019 | $1,253 -67.5% | $196,088 +12.8% |
| 2018 | $3,860 | $173,896 |
| 2017 | $3,860 +78.4% | $173,896 |
| 2016 | $2,164 | -- |
Find assessor info on the county website
Monthly payment
Est. payment
Payment breakdown
Explore the cost of this home by adjusting the details. Changes won't be saved.Climate risks
Neighborhood: 77449
Nearby schools
Schools provided by the listing agent
- Elementary: Mcfee Elementary School
- Middle: Kahla Middle School
- High: Cypress Springs High School
Source: HAR. This data may not be complete. We recommend contacting the local school district to confirm school assignments for this home.

Similar homes
- $277,9003 bd2 ba1.9k sqft18515 Windy Village Ln, Katy, TX 77449For Sale
 MLS ID #70440987, Jane NgaDung Nguyen, Alpha, REALTORS. HAR
 - $289,0003 bd2 ba1.7k sqft5427 Sunfall Bend Ln, Katy, TX 77449For Sale
 MLS ID #26037871, Sheree Lukong, Walzel Properties - Corporate Office. HAR
 - $282,5005 bd2 ba2.2k sqft21506 Wellsford Glen Dr, Katy, TX 77449For Sale
 MLS ID #983314, Steven Dolgener, HomeSmart. HAR
 - $310,0004 bd3 ba2.3k sqft20818 Edmeston Way, Katy, TX 77449For Sale
 MLS ID #73956180, Danita Wiltz, C.R.Realty. HAR
