Skip main navigation
For sale
  • $439,000

    6622 Tiger Trl, Katy, TX 77493

    4beds
    2,846sqft
    : 
    Loading
    Get pre-qualified
    Single Family Residence
    Built in 2017
    9,038 Square Feet Lot
    $431,100 Zestimate®
    $154/sqft
    $133/mo HOA

    What's special

    Stucco and stone luxuryGranite level upgradeOversized pie shaped lotArched transom
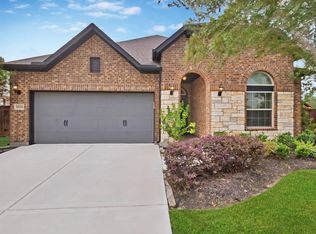
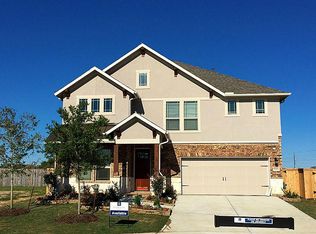
    Stunning stucco & stone luxury on oversized pie shaped lot in coveted Cane Island within the corporate boundaries of beloved City of Katy. BONUS 33 ft gameroom builder option up Plus card rm and 1/2 bath! Gameroom could be reconfigured for 5th BR w/plenty of room to spare. A++ curb appeal w/knotty alder style front dr, arched transom. Welcoming entry w/tray ceiling, diagonal tile & staircase w/wrought iron. Hardwoods grace large family rm, elegant dining, & primary suite! Secondary BRs incl large guest rm w/ensuite plus large walkin closet. Butler's pantry w/granite/wine rack! Huge kit w/brkfast bar, herringbone brick bcksplsh, granite level upgrade & large walkin pantry w/spice rack! Primary suite boasts tray ceiling, jetted tub, oversized shower w/seat & large walkin closet! Large covered back patio w/gas hook up & TV leads to huge pool sized backyard! Garage w/overhead storage! Save energy $$ w/N/S orientation, zoned AC, radiant barrier. Quick close! No Flooding!
    128 days
    |
    286
    |
    15
    |

    Likely to sell faster than

    Zillow last checked:

    Listing updated:

    Listed by:

    Christopher Hiller TREC #0479818 832-687-6366,

    Keller Williams Premier Realty,

    Osneyda Canales TREC #0654842 281-804-4342,

    Keller Williams Premier Realty

    Source: HAR,MLS#: 1064512MLS Logo

    Loading...

      Facts & features

      Interior

      Bedrooms & bathrooms
      • Bedrooms: 4
      • Bathrooms: 4
      • Full bathrooms: 3
      • 1/2 bathrooms: 1
      Rooms
      • Room types: Family Room, Utility Room
      Primary bathroom
      • Features: Full Secondary Bathroom Down, Half Bath, Primary Bath: Double Sinks, Primary Bath: Jetted Tub, Primary Bath: Separate Shower, Secondary Bath(s): Tub/Shower Combo
      Kitchen
      • Features: Breakfast Bar, Kitchen Island, Kitchen open to Family Room, Pantry, Pots/Pans Drawers, Walk-in Pantry
      Heating
      • Natural Gas, Zoned
      Cooling
      • Ceiling Fan(s), Electric, Zoned
      Appliances
      • Included: Disposal, Electric Oven, Microwave, Gas Cooktop, Dishwasher
      • Laundry: Electric Dryer Hookup, Gas Dryer Hookup, Washer Hookup
      Features
      • All Bedrooms Down, En-Suite Bath, Primary Bed - 1st Floor, Sitting Area, Split Plan, Walk-In Closet(s)
      • Windows: Insulated/Low-E windows
      • Number of fireplaces: 1
      • Fireplace features: Gas, Gas Log
      Interior area
      • Total structure area: 2,846
      • Total interior livable area: 2,846 sqft

      Property

      Parking
      • Total spaces: 2
      • Parking features: Attached, Garage Door Opener, Double-Wide Driveway
      • Attached garage spaces: 2
      Features
      • Stories: 1
      • Has spa: Yes
      Lot
      • Size: 9,038 Square Feet
      • Features: Cleared, Cul-De-Sac, Subdivided, Wooded, 0 Up To 1/4 Acre
      Details
      • Parcel number: 422322003015000

      Construction

      Type & style
      • Home type: SingleFamily
      • Architectural style: Traditional
      • Property subtype: Single Family Residence
      Materials
      • Brick, Stone
      • Foundation: Slab
      • Roof: Composition
      Condition
      • New construction: No
      • Year built: 2017

      Utilities & green energy

      • Sewer: Public Sewer
      • Water: Public, Water District
      Green energy
      • Energy efficient items: Attic Vents, Thermostat, HVAC, Exposure/Shade, Other Energy Features

      Community & HOA

      Community
      • Subdivision: Cane Island
      HOA
      • Has HOA: Yes
      • Amenities included: Basketball Court, Clubhouse, Fitness Center, Jogging Path, Park, Party Room, Picnic Area, Playground, Pool, Trail(s)
      • HOA fee: $1,600 annually
      Location
      • Region: Katy

      Financial & listing details

      • Price per square foot: $154/sqft
      • Tax assessed value: $514,140
      • Annual tax amount: $15,610
      • Date on market: 3/11/2026
      • Listing terms: Cash,Conventional,FHA,VA Loan
      • Ownership: Full Ownership
      • Road surface type: Concrete, Curbs, Gutters

        Estimated market value

        $431,100

        $410,000 - $453,000

        $3,355/mo

        Price history

        DateEventPrice
        3/11/2026Listed for sale$439,000-6.6%$154/sqft
        Source: HAR #1064512 Report a problem
        8/9/2023Listing removed--
        Source: HAR #61767702 Report a problem
        7/22/2023Pending sale$469,990$165/sqft
        Source: HAR #61767702 Report a problem
        7/14/2023Price change$469,990-1.1%$165/sqft
        Source: HAR #61767702 Report a problem
        6/27/2023Price change$474,990-1%$167/sqft
        Source: HAR #61767702 Report a problem
        6/1/2023Listed for sale$479,990-3%$169/sqft
        Source: HAR #61767702 Report a problem
        6/1/2023Listing removed--
        Source: HAR #30540008 Report a problem
        5/19/2023Listed for sale$494,990$174/sqft
        Source: HAR #30540008 Report a problem

        Public tax history

        YearProperty taxesTax assessment
        2025$2,584 -7.6%$514,140 +1.9%
        2024$2,796 +58.5%$504,720 +29.1%
        2023$1,764 +3.5%$390,849 +10%
        2022$1,705 $355,317 +10%
        2021-- $323,015 +10%
        2020$1,663 -12.8%$293,650 -7.2%
        2019$1,906 +97.5%$316,330 -9.5%
        2018$965 $349,590 +482.7%
        2017$965 $60,000
        Find assessor info on the county website

        Monthly payment

        Est. payment

        Payment breakdown

        Explore the cost of this home by adjusting the details. Changes won't be saved.
        All calculations are estimates and provided by Zillow, Inc. for informational purposes only. Actual amounts may vary.
        HOA fees may include property taxes on listings classified as Co-Ops. Contact the listing agent and/or owner for fee details.
        Mortgage interest rates are dependent on a number of factors, including credit score, down payment, and repayment length. Interest rate data provided by Zillow Group Marketplace, Inc. as of 1/1/1970 from various mortgage lenders with which we have lead or other similar arrangements; the Estimated Payment is an average of those rates.
        See how much you could borrow to make a competitive offer.

        Climate risks

        Neighborhood: Cane Island

        Getting around

        11 / 100
        Car-Dependent
        28 / 100
        Somewhat Bikeable

        Nearby schools

        GreatSchools rating
        Schools provided by the listing agent
        • Elementary: Robertson Elementary School (Katy)
        • Middle: Katy Junior High School
        • High: Katy High School

        Source: HAR. This data may not be complete. We recommend contacting the local school district to confirm school assignments for this home.

        A local agent can set up tours, give advice and negotiate with sellers.

        A local lender can help you make sure your offer is ready when you are.

        Browse local experts

        Similar homes