Skip main navigation
Sold for $1,610,000
Street View
  • $1,610,000

    6622 Tucker Ave, Mc Lean, VA 22101

    4beds
    2,517sqft
    Single Family Residence
    Built in 1952
    10,500 Square Feet Lot
    $1,717,200 Zestimate®
    $640/sqft
    $5,363 Estimated rent

    Home value

    $1,717,200

    $1.61M - $1.84M

    $5,363/mo

    Zestimate® history
    Loading
    Loading...

    Owner options

    List your home for rent

    $5,363/mo

    Rent Zestimate®

    Find your next renter with Zillow Rental Manager. Plus, with online applications, you can quickly screen prospective tenants – for free.

    Learn more

    $5,363/mo

    Rent Zestimate®

    Refinance and save

    $9,787/mo

    Est. payment

    Refinancing to a lower rate could help reduce your monthly payments and save thousands over the life of the loan.

    See today's rates

    $9,787/mo

    Est. payment

    Explore your selling options

    Work with a Zillow partner agent

    Leverage their expertise and Zillow's premium Showcase listings to get your home seen by more buyers.

    Get started

    List with your own agent

    Get your home in front of millions of buyers by listing it on Zillow.

    Learn how to do it

    Sell it yourself

    Take full control of how buyers see your home on Zillow by listing For Sale by Owner (FSBO).

    List your home

    What's special

    Flat yardClassic tileLarger formal dining roomStorage loftComposite sidingAttached oversized garageMain - floor laundry
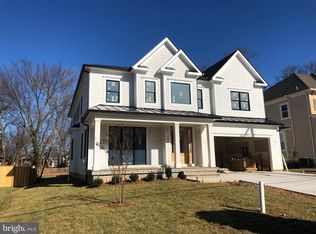
    This charming Morris Day renovation is nestled on a serene, no-through street and blends modern convenience with timeless appeal. A graceful layout and abundant natural light welcome you in, while outdoor access is made seamless via several meticulously maintained porches and a large, flat yard. The front foyer is flanked by a formal living room with charming wallpaper and fireplace and a larger formal dining room. Beyond lies a bright and thoughtfully designed kitchen adjoining breakfast nook with built-in banquette, a screen porch, intimate family room and formal powder room. The delightful kitchen adjoins the mudroom/pantry and main-floor laundry which leads to the attached oversized garage with storage loft, adding practicality to everyday life; the convenience of a laundry chute from the upper level to the laundry room does the same. Ascending the stairs reveals four generously proportioned bedrooms, each exuding comfort and style. The hall bath and master ensuite bath are lovely, renovated, and well-appointed with classic tile and finish choices. The exterior of the residence exudes timeless charm with a combination of brick, composite siding, and cedar shingles. The well-manicured outdoor space includes uplighting on Crepe Myrtle trees, patio, mature landscaping, and front and back stone walkway, This renovated, perfectly turn-key Morris Day home presents an unparalleled opportunity for refined living, where modern amenities and timeless charm harmonize to create the perfect sanctuary.

    Zillow last checked:

    Listing updated:

    Listed by:

    Jennifer Thornett 703-506-1500,

    Washington Fine Properties, LLC,

    Co-Listing Agent: Micah A Corder 571-271-9828,

    Washington Fine Properties, LLC

    Bought with:

    Missy Raffa

    RE/MAX Realty Group

    Source: Bright MLS,MLS#: VAFX2163412MLS Logo

    Facts & features

    Interior

    Bedrooms & bathrooms
    • Bedrooms: 4
    • Bathrooms: 4
    • Full bathrooms: 3
    • 1/2 bathrooms: 1
    • Main level bathrooms: 1
    Basement
    • Area: 500
    Heating
    • Forced Air, Natural Gas
    Cooling
    • Central Air, Electric
    Appliances
    • Included: Gas Water Heater
    Features
    • Basement: Partial,Improved,Interior Entry,Exterior Entry,Partially Finished
    • Number of fireplaces: 1
    Interior area
    • Total structure area: 2,517
    • Total interior livable area: 2,517 sqft
    • Finished area above ground: 2,017
    • Finished area below ground: 500

    Property

    Parking
    • Total spaces: 1
    • Parking features: Oversized, Attached
    • Attached garage spaces: 1
    Accessibility
    • Accessibility features: Other
    Features
    • Levels: Three
    • Stories: 3
    • Patio & porch: Patio, Porch, Screened
    • Pool features: None
    Lot
    • Size: 10,500 Square Feet
    Details
    • Additional structures: Above Grade, Below Grade
    • Parcel number: 0304 09 0035A
    • Zoning: R-3
    • Special conditions: Standard

    Construction

    Type & style
    • Home type: SingleFamily
    • Architectural style: Cottage
    • Property subtype: Single Family Residence
    Materials
    • Other
    • Foundation: Other
    Condition
    • New construction: No
    • Year built: 1952
    • Major remodel year: 2004

    Utilities & green energy

    • Sewer: Public Sewer
    • Water: Public

    Community & HOA

    Community
    • Subdivision: Chesterfield
    HOA
    • Has HOA: No
    Location
    • Region: Mc Lean

    Financial & listing details

    • Price per square foot: $640/sqft
    • Tax assessed value: $1,149,760
    • Annual tax amount: $13,239
    • Date on market: 2/8/2024
    • Listing agreement: Exclusive Right To Sell
    • Ownership: Fee Simple

    Price history

    DateEventPrice
    3/1/2024Sold$1,610,000+7.4%$640/sqft
    Source: Bright MLS #VAFX2163412 Report a problem
    2/12/2024Pending sale$1,499,000$596/sqft
    Source: Bright MLS #VAFX2163412 Report a problem
    2/8/2024Listed for sale$1,499,000+603.8%$596/sqft
    Source: Bright MLS #VAFX2163412 Report a problem
    6/28/1996Sold$213,000$85/sqft
    Source: Public Record Report a problem

    Public tax history

    YearProperty taxesTax assessment
    2025$16,020 +20.6%$1,358,760 +20.9%
    2024$13,282 +0.3%$1,124,130 -2.2%
    2023$13,239 +16.1%$1,149,760 +17.6%
    2022$11,401 $977,410 +8.6%
    2021-- $899,950 +4.3%
    2020$10,410 +5%$862,830 +5%
    2019$9,912 +2.9%$821,520 +2.9%
    2018$9,630 +4%$798,190 +2.1%
    2017$9,257 +2.3%$781,830 +2.1%
    2016$9,050 +6.7%$765,980 +2.9%
    2015$8,480 +3.7%$744,530 +3.4%
    2014$8,180 $719,740 +12.9%
    2013-- $637,760 +18.6%
    2012-- $537,770 -0.6%
    2011-- $541,210 +2%
    2010-- $530,850 -7.1%
    2009-- $571,250 -6.9%
    2008-- $613,880 -13%
    2007-- $705,470 +100.7%
    2003-- $351,460 +12%
    2002-- $313,805 +23.1%
    2001-- $254,960
    Find assessor info on the county website

    Neighborhood: 22101

    Nearby schools

    GreatSchools rating
    Schools provided by the listing agent
    • District: Fairfax County Public Schools

    Source: Bright MLS. This data may not be complete. We recommend contacting the local school district to confirm school assignments for this home.

    Get a cash offer in 3 minutes
    Find out how much your home could sell for in as little as 3 minutes with a no-obligation cash offer.
    Estimated market value
    $1,717,200
    Get a cash offer in 3 minutes
    Find out how much your home could sell for in as little as 3 minutes with a no-obligation cash offer.
    Estimated market value
    $1,717,200