Skip main navigation
Sold
  • Price Unknown

    6622 Turnpike, Converse, TX 78109

    3beds
    1,832sqft
    Single Family Residence
    Built in 2023
    4,791.6 Square Feet Lot
    $277,900 Zestimate®
    $--/sqft
    $1,811 Estimated rent

    Home value

    $277,900

    $264,000 - $295,000

    $1,811/mo

    Zestimate® history
    Loading
    Loading...

    Owner options

    List your home for rent

    $1,811/mo

    Rent Zestimate®

    Find your next renter with Zillow Rental Manager. Plus, with online applications, you can quickly screen prospective tenants – for free.

    Learn more

    $1,811/mo

    Rent Zestimate®

    Refinance and save

    $450/mo

    Est. payment

    Refinancing to a lower rate could help reduce your monthly payments and save thousands over the life of the loan.

    See today's rates

    $450/mo

    Est. payment

    Explore your selling options

    Work with a Zillow partner agent

    Leverage their expertise and Zillow's premium Showcase listings to get your home seen by more buyers.

    Get started

    List with your own agent

    Get your home in front of millions of buyers by listing it on Zillow.

    Learn how to do it

    Sell it yourself

    Take full control of how buyers see your home on Zillow by listing For Sale by Owner (FSBO).

    List your home

    What's special

    Stained fencingExtended back patioCeiling fans throughoutLutron smart light dimmersUpgraded ventilation controlsFull irrigation systemAdded center island
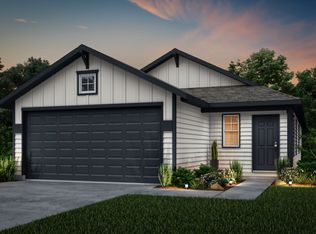
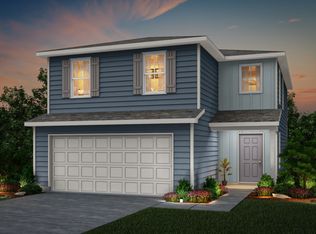
    $5,000 seller credit available toward a 2-1 rate buydown to help lower your interest rate. Welcome to 6622 Turnpike, a meticulously maintained, move-in ready 3-bedroom, 2.5-bath home just minutes from Randolph Air Force Base. This loved home built in 2023 offers the feel of new construction without the wait, plus thousands of dollars in upgrades that many new construction homes don't include. Designed with both comfort and flexibility in mind, the open-concept living area flows seamlessly into the upgraded kitchen featuring an added center island and backsplash, creating the perfect space for cooking and entertaining. Upstairs, the flexible loft provides additional living space as a home office, media room, playroom, fitness space, or even a 4th bedroom. This home truly stands out with thoughtful upgrades you won't find in most new builds, including: extended back patio; full irrigation system, gutters, and stained fencing; custom color-matched 8'x10' storage shed; finished garage with epoxy flooring; window tint for energy efficiency and privacy; and ceiling fans throughout. Smart home upgrades bring both comfort and peace of mind, including a Ring doorbell system with exterior cameras and floodlights, a smart front door lock for keyless entry, Lutron smart light dimmers, and upgraded ventilation controls. Skip the build time and added upgrade expense. This home offers a rare opportunity to own a fully upgraded, turnkey property in a growing community.

    Zillow last checked:

    Listing updated:

    Listed by:

    Emily Wogtech TREC #776569 (219) 629-4445,

    Resident Realty, LTD

    Source: LERA MLS,MLS#: 1950128MLS Logo

    Facts & features

    Interior

    Bedrooms & bathrooms
    • Bedrooms: 3
    • Bathrooms: 3
    • Full bathrooms: 2
    • 1/2 bathrooms: 1
    Primary bedroom
    • Level: Upper
    • Area: 208
    • Dimensions: 16 x 13
    Bedroom 2
    • Area: 120
    • Dimensions: 12 x 10
    Bedroom 3
    • Area: 120
    • Dimensions: 12 x 10
    Primary bathroom
    • Features: Shower Only, Double Vanity
    • Area: 64
    • Dimensions: 8 x 8
    Dining room
    • Area: 120
    • Dimensions: 12 x 10
    Kitchen
    • Area: 168
    • Dimensions: 12 x 14
    Living room
    • Area: 320
    • Dimensions: 20 x 16
    Heating
    • Central, Electric
    Cooling
    • Central Air
    Appliances
    • Included: Microwave, Refrigerator, Disposal, Dishwasher
    • Laundry: Upper Level
    Features
    • One Living Area, Kitchen Island, Breakfast Bar, Loft, All Bedrooms Upstairs, Open Floorplan, Walk-In Closet(s), Ceiling Fan(s), Solid Counter Tops
    • Flooring: Carpet, Vinyl
    • Windows: Double Pane Windows
    • Has basement: No
    • Has fireplace: No
    • Fireplace features: Not Applicable
    Interior area
    • Total interior livable area: 1,832 sqft

    Property

    Parking
    • Total spaces: 2
    • Parking features: Two Car Garage
    • Garage spaces: 2
    Features
    • Levels: Two
    • Stories: 2
    • Patio & porch: Covered
    • Exterior features: Sprinkler System, Rain Gutters
    • Pool features: None
    • Fencing: Privacy
    Lot
    • Size: 4,791 sqft
    • Dimensions: 40x120
    • Features: Greenbelt
    Details
    • Parcel number: 165550170180

    Construction

    Type & style
    • Home type: SingleFamily
    • Property subtype: Single Family Residence
    Materials
    • Siding
    • Foundation: Slab
    • Roof: Composition
    Condition
    • Pre-Owned
    • New construction: No
    • Year built: 2023
    Details
    • Builder name: Centex

    Utilities & green energy

    • Electric: CPS
    • Gas: SAWS
    • Sewer: Sewer System
    • Water: SAWS, Water System
    • Utilities for property: Cable Available, City Garbage service

    Community & neighborhood

    Security
    • Security features: Smoke Detector(s)
    Community
    • Community features: None
    Location
    • Region: Converse
    • Subdivision: Santa Clara

    HOA & financial

    HOA
    • Has HOA: Yes
    • HOA fee: $450 annually
    • Association name: ALAMO MGMT GROUP

    Other

    Other facts
    • Listing terms: Conventional,FHA,VA Loan,1st Seller Carry,TX Vet,Cash,Investors OK

    Price history

    DateEventPrice
    6/25/2026Sold--
    Source: LERA MLS #1950128 Report a problem
    5/4/2026Pending sale$282,900$154/sqft
    Source: LERA MLS #1950128 Report a problem
    4/27/2026Contingent$282,900$154/sqft
    Source: LERA MLS #1950128 Report a problem
    3/19/2026Listed for sale$282,900-2.9%$154/sqft
    Source: LERA MLS #1950128 Report a problem
    8/17/2023Sold--
    Source: LERA MLS #1685675 Report a problem
    6/14/2023Pending sale$291,290$159/sqft
    Source: LERA MLS #1685675 Report a problem
    6/13/2023Price change$291,290+0.2%$159/sqft
    Source: LERA MLS #1685675 Report a problem
    5/25/2023Price change$290,790+1.5%$159/sqft
    Source: LERA MLS #1685675 Report a problem
    4/28/2023Listed for sale$286,390$156/sqft
    Source: Centex Report a problem

    Public tax history

    YearProperty taxesTax assessment
    2025$4,296 -8.8%$275,000 -0.5%
    2024$4,712 +567.4%$276,250 +760.6%
    2023$706 -6.6%$32,100 +1.3%
    2022$756 $31,700

    Find assessor info on the county website

    Neighborhood: 78109

    Nearby schools

    GreatSchools rating
    Schools provided by the listing agent
    • Elementary: Copperfield Ele
    • Middle: Judson Middle School
    • High: Judson
    • District: Judson

    Source: LERA MLS. This data may not be complete. We recommend contacting the local school district to confirm school assignments for this home.

    Get a cash offer in 3 minutes
    Find out how much your home could sell for in as little as 3 minutes with a no-obligation cash offer.
    Estimated market value
    $277,900
    Get a cash offer in 3 minutes
    Find out how much your home could sell for in as little as 3 minutes with a no-obligation cash offer.
    Estimated market value
    $277,900